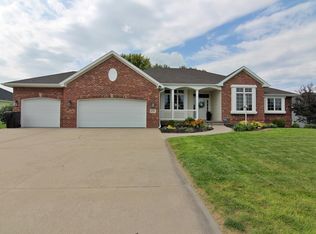
The one you have been waiting for!! Step into this stunning home featuring 4 bedrooms plus 2 offices, 4 bathrooms and a 3 car garage in the sought after neighborhood of Lighthouse Point! Roof and gutters were replaced in 2022. Garage doors replaced in 2023. New Pella windows and sliding doors in 2024 with built in blinds. The main level features beautiful wood floors which reach into the formal dining room that has a built in butler's pantry. The same flooring flows through the large kitchen which has tons of counter space, including an island and stainless steel appliances. There is a second dining area with a view of the back yard right next to the door to the composite deck. On the deck there are gas hook ups for both a grill and a fire table. The views are beautiful with many mature trees in eyeline. Back inside the living room has vaulted ceilings and a custom brick floor with gas fireplace. Laundry is off the kitchen with a nice utility sink. Also off the dining area is a bonus room with lots of natural light. Back at the entry there is an office with French doors and around the corner a guest bathroom. The primary bedroom is large and has a full private bath including a shower with two shower heads, jetted tub, double sinks and another sink in the water closet. The large walk in closet also features custom built ins. Enjoy your own private access to the deck through the sliding door off the primary. Downstairs features 3 bedrooms one of which has its own bathroom and walk in closet and another full bathroom. There is a kitchenette area with refrigerator, microwave and dishwasher plus bar countertop. The utility room also has a very nice storm shelter area. Living room is spacious and features a large closet and room for recreational games. The basement has it's own AC and Furnace!! Head outside to the covered patio and take a look at the included hot tub!! Underground sprinklers, vinyl fencing and an established yard... this is definitely a place to call home! Room sizes are approximate and square footage according to court house records. HOA $300 per year.
Sold for $641,900
$641,900
2704 W 47th St, Kearney, NE 68845
4beds
4baths
4,542sqft
Single Family Residence
Built in 2003
0.42 Acres Lot
$653,900 Zestimate®
$141/sqft
$3,119 Estimated rent
Home value
$653,900
Estimated sales range
Not available
$3,119/mo
Zestimate® history
Owner options
List your home for rent
$3,119/mo
Rent Zestimate®
Find your next renter with Zillow Rental Manager. Plus, with online applications, you can quickly screen prospective tenants – for free.
$3,119/mo
Rent Zestimate®
Refinance and save
$3,489/mo
Est. payment
Refinancing to a lower rate could help reduce your monthly payments and save thousands over the life of the loan.
$3,489/mo
Est. payment
Explore your selling options
Work with a Zillow partner agent
Leverage their expertise and Zillow's premium Showcase listings to get your home seen by more buyers.
Get startedList with your own agent
Get your home in front of millions of buyers by listing it on Zillow.
Learn how to do itSell it yourself
Take full control of how buyers see your home on Zillow by listing For Sale by Owner (FSBO).
List your homeWhat's special
Covered patioMature trees in eyelineEstablished yardVinyl fencingUnderground sprinklersStorm shelter areaKitchenette area
Zillow last checked:
Listing updated:
Listed by:
Kelsey Janssen,
Coldwell Banker Town & Country
Bought with:
Tyler Kenney
NP Realty, Inc.
Source: REALTORS of Greater Mid-Nebraska MLS,MLS#: 20250688
Facts & features
Interior
Bedrooms & bathrooms
- Bedrooms: 4
- Bathrooms: 4
- Main level bathrooms: 2
Rooms
- Room types: Master Bathroom, Great Room, Office
Primary bedroom
- Level: 1
- Area: 357
- Dimensions: 17 x 21
Bedroom 2
- Level: 4
- Area: 336
- Dimensions: 21 x 16
Bedroom 3
- Level: 4
- Area: 273
- Dimensions: 21 x 13
Bedroom 4
- Level: 4
- Area: 140
- Dimensions: 14 x 10
Bedroom 5
- Level: 1
- Area: 143
- Dimensions: 13 x 11
Dining room
- Features: Formal, Kitchen/Dining, Wood
- Area: 156
- Dimensions: 13 x 12
Family room
- Features: Carpet
- Level: 4
- Area: 576
- Dimensions: 32 x 18
Kitchen
- Features: Wood
- Area: 228
- Dimensions: 12 x 19
Living room
- Features: Fireplace, Sliding Glass Door, Wood
- Area: 360
- Dimensions: 18 x 20
Basement
- Area: 2400
Heating
- Natural Gas
Cooling
- Central Air
Appliances
- Included: Water Softener Owned, Dishwasher, Disposal, Refrigerator, Microwave, Gas Water Heater
- Laundry: Main Level, Off Kitchen, Bedroom Level, Tile
Features
- Walk-In Closet(s), Mstr Bath, Great Room, Office
- Windows: Blinds
- Basement: Full,Walk-Out Access,Finished
- Number of fireplaces: 1
- Fireplace features: Living Room, One, Gas
Interior area
- Total structure area: 4,662
- Total interior livable area: 4,542 sqft
- Finished area above ground: 2,262
- Finished area below ground: 2,400
Property
Parking
- Total spaces: 3
- Parking features: Attached, Garage Door Opener
- Attached garage spaces: 3
Features
- Patio & porch: Deck, Patio
- Has spa: Yes
- Spa features: Hot Tub
- Fencing: Vinyl
- Waterfront features: None
Lot
- Size: 0.42 Acres
- Features: Landscaping: Auto Under sprinkler, Established Yard
Details
- Parcel number: 603741885
- Zoning: R1
Construction
Type & style
- Home type: SingleFamily
- Architectural style: Ranch
- Property subtype: Single Family Residence
Materials
- Frame, Vinyl Siding, Brick
- Roof: Asphalt
Condition
- Year built: 2003
Utilities & green energy
- Sewer: Public Sewer
- Water: Public
- Utilities for property: Electricity Connected
Community & HOA
Community
- Subdivision: NE
HOA
- Has HOA: Yes
- HOA fee: $300 monthly
Location
- Region: Kearney
Financial & listing details
- Price per square foot: $141/sqft
- Tax assessed value: $558,015
- Annual tax amount: $6,811
- Price range: $641.9K - $641.9K
- Date on market: 6/7/2025
- Cumulative days on market: 2 days
- Electric utility on property: Yes
Price history
| Date | Event | Price |
|---|---|---|
| 7/15/2025 | Sold | $641,900-1.2%$141/sqft |
Source: REALTORS of Greater Mid-Nebraska MLS #20250688 Report a problem | ||
| 6/10/2025 | Pending sale | $649,900$143/sqft |
Source: REALTORS of Greater Mid-Nebraska MLS #20250688 Report a problem | ||
| 6/7/2025 | Listed for sale | $649,900+51.2%$143/sqft |
Source: REALTORS of Greater Mid-Nebraska MLS #20250688 Report a problem | ||
| 3/24/2021 | Listing removed | -- |
Source: Owner Report a problem | ||
| 7/11/2019 | Listing removed | $429,900$95/sqft |
Source: Owner Report a problem | ||
| 10/17/2018 | Price change | $429,900-2.3%$95/sqft |
Source: Owner Report a problem | ||
| 7/20/2018 | Price change | $439,900+2.3%$97/sqft |
Source: Owner Report a problem | ||
| 5/30/2018 | Listed for sale | $429,900+8.8%$95/sqft |
Source: Owner Report a problem | ||
| 9/14/2016 | Sold | $395,000+11.3%$87/sqft |
Source: Agent Provided Report a problem | ||
| 5/1/2006 | Sold | $355,000$78/sqft |
Source: Public Record Report a problem | ||
Public tax history
| Year | Property taxes | Tax assessment |
|---|---|---|
| 2025 | $9,277 +5.5% | $558,015 +8.7% |
| 2024 | $8,797 +8.5% | $513,185 +7.7% |
| 2023 | $8,110 +3.1% | $476,495 +6.3% |
| 2022 | $7,868 +8% | $448,350 +6.2% |
| 2021 | $7,282 -16.9% | $422,220 -11.7% |
| 2020 | $8,762 +7.8% | $478,300 +6.6% |
| 2018 | $8,130 +6.7% | $448,530 +6.1% |
| 2017 | $7,620 +5.1% | $422,725 +0.3% |
| 2016 | $7,248 +1.1% | $421,625 +1.2% |
| 2015 | $7,169 -1.1% | $416,610 +10.8% |
| 2014 | $7,247 +2% | $375,975 +8% |
| 2013 | $7,106 +2.7% | $348,125 +5% |
| 2012 | $6,921 -1.5% | $331,545 -2.7% |
| 2011 | $7,029 +2% | $340,735 |
| 2010 | $6,892 | $340,735 |
Find assessor info on the county website
Neighborhood: 68845
Nearby homes
- $640,100-- bd-- ba2.1k sqft2708 W 47th St, Kearney, NE 68845Off Market
- $466,600-- bd-- ba1.9k sqft2611 W 46th Street Pl, Kearney, NE 68845Off Market
- $606,3005 bd4 ba2.1k sqft2618 W 47th St, Kearney, NE 68845Off Market

- $578,0005 bd3 ba3.4k sqft2703 W 47th St, Kearney, NE 68845Sold
- $629,9005 bd3 ba4.1k sqft2607 W 46th Street Pl, Kearney, NE 68845Sold
- $580,6005 bd4 ba4.1k sqft2623 W 47th St, Kearney, NE 68845Off Market
- $585,6005 bd3 ba3.9k sqft2703 W 46th Street Pl, Kearney, NE 68845Off Market
- $519,0005 bd3 ba3.4k sqft2709 W 47th St, Kearney, NE 68845Off Market
Nearby schools
GreatSchools rating
- 9/10Windy Hills Elementary SchoolGrades: PK-5Distance: 0.5 mi
- 7/10Horizon Middle SchoolGrades: 6-8Distance: 1.3 mi
- 6/10Kearney Senior High SchoolGrades: 9-12Distance: 2.7 mi
Sell for more on Zillow
Get a Zillow Showcase℠ listing at no additional cost and you could sell for .
$653,900
2% more
+$13,078
With Zillow Showcase(estimated)
$666,978
Sell for more on Zillow
Get a Zillow Showcase℠ listing at no additional cost and you could sell for .
$653,900
2% more
+$13,078
With Zillow Showcase(estimated)
$666,978
- Nebraska
- Buffalo County
- Kearney
- 68845
- 2704 W 47th St
