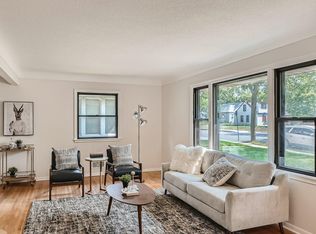
Welcome home to this bright and inviting gem in the Armatage neighborhood of Minneapolis! Hardwood floors flow through the main level, filled with abundant natural light. The open kitchen features beautiful butcher block countertops and a layout perfect for everyday living and entertaining. Major mechanical updates include a new furnace (2023) and new water heater (2024) for added peace of mind. Enjoy upgraded smart home features, including smart locks, lighting, and thermostat for modern comfort and convenience. A radon mitigation system is already installed. Ideally located close to public transportation, convenient freeway access, and just minutes from shopping and dining—this home offers the perfect blend of charm, updates, and accessibility.
Closed
Zillow last checked:
Listing updated:
Bought with:
Lee and Julie Bernick
RE/MAX Advantage Plus
Source: NorthstarMLS as distributed by MLS GRID,MLS#: 7029330
Price history
| Date | Event | Price |
|---|---|---|
| 6/12/2026 | Sold | $437,000+2.8%$208/sqft |
Source:  NorthstarMLS as distributed by MLS GRID #7029330 Report a problem NorthstarMLS as distributed by MLS GRID #7029330 Report a problem | ||
| 4/7/2026 | Pending sale | $425,000$202/sqft |
Source: NorthstarMLS as distributed by MLS GRID #7029330 Report a problem | ||
| 3/9/2026 | Listed for sale | $425,000+18.1%$202/sqft |
Source: NorthstarMLS as distributed by MLS GRID #7029330 Report a problem | ||
| 9/22/2022 | Listing removed | -- |
Source: NorthstarMLS as distributed by MLS GRID #6261515 Report a problem | ||
| 9/20/2022 | Price change | $360,000-7.5%$171/sqft |
Source: NorthstarMLS as distributed by MLS GRID #6261515 Report a problem | ||
| 9/16/2022 | Listed for sale | $389,000$185/sqft |
Source: NorthstarMLS as distributed by MLS GRID #6261515 Report a problem | ||
Get a cash offer in 3 minutes
Find out how much your home could sell for in as little as 3 minutes with a no-obligation cash offer.
Estimated market value
$432,500
