Skip main navigation
Off market
Street View
  • $423,200

    2704 W Giddings St #1, Chicago, IL 60625

    2beds
    19,387sqft
    Condo
    Built in 1920
    -- sqft lot
    $423,200 Zestimate®
    $22/sqft
    $2,609 Estimated rent

    Home value

    $423,200

    $385,000 - $461,000

    $2,609/mo

    Zestimate® history
    Loading
    Loading...

    Owner options

    List your home for rent

    $2,609/mo

    Rent Zestimate®

    Find your next renter with Zillow Rental Manager. Plus, with online applications, you can quickly screen prospective tenants – for free.

    Learn more

    $2,609/mo

    Rent Zestimate®

    Refinance and save

    $3,248/mo

    Est. payment

    Refinancing to a lower rate could help reduce your monthly payments and save thousands over the life of the loan.

    See today's rates

    $3,248/mo

    Est. payment

    Explore your selling options

    Work with a Zillow partner agent

    Leverage their expertise and Zillow's premium Showcase listings to get your home seen by more buyers.

    Get started

    List with your own agent

    Get your home in front of millions of buyers by listing it on Zillow.

    Learn how to do it

    Sell it yourself

    Take full control of how buyers see your home on Zillow by listing For Sale by Owner (FSBO).

    List your home

    What's special

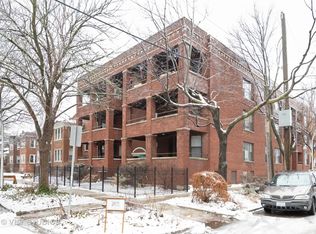
    Ideally located on a picturesque street in a beautiful brick building, this renovated 2 bedroom, 1 bath vintage home has much to offer. Expect to be impressed with its sought after floor plan with spacious room sizes, bright exposures & sought after finishes throughout. Updated kitchen with 42" classic white cabinetry, newer stainless steel appliances, quartz countertops & backsplash. Details include a newly renovated bath, walls of windows and hardwood floors throughout. Modern amenities include updated finishes, in unit washer/dryer, and newer central heating & cooling. Outdoor space is outstanding with an enormous south facing deck off of the living areas, as well as a small balcony off of the primary bedroom. Plentiful additional storage completes this home. All of this in the ideal Lincoln Square/Ravenswood Gardens location - just steps from the quaint Rockwell brown line stop, Waters Elementary, retail, nightlife, multiple parks & more.

    This property is off market, which means it's not currently listed for sale or rent on Zillow. This may be different from what's available on other websites or public sources.

    Facts & features

    Interior

    Bedrooms & bathrooms
    • Bedrooms: 2
    • Bathrooms: 1
    • Full bathrooms: 1
    Heating
    • Forced air, Gas
    Cooling
    • Central
    Appliances
    • Included: Dishwasher, Dryer, Freezer, Microwave, Range / Oven, Refrigerator, Washer
    Features
    • Flooring: Tile, Hardwood
    • Has fireplace: Yes
    Interior area
    • Total interior livable area: 19,387 sqft

    Property

    Parking
    • Parking features: None
    Features
    • Exterior features: Brick
    Lot
    • Size: 7,560 sqft
    Details
    • Parcel number: 13132000411004

    Construction

    Type & style
    • Home type: Condo
    Condition
    • Year built: 1920

    Utilities & green energy

    • Sewer: Sewer-Public

    Community & neighborhood

    Location
    • Region: Chicago

    HOA & financial

    HOA
    • Has HOA: Yes
    • HOA fee: $260 monthly

    Other

    Other facts
    • Addtl Room 3 Level: Not Applicable
    • Addtl Room 4 Level: Not Applicable
    • Addtl Room 5 Level: Not Applicable
    • Air Conditioning: Central Air
    • Appliances: Oven/Range, Microwave, Dishwasher, Refrigerator, Washer, Dryer, Freezer, All Stainless Steel Kitchen Appliances
    • 3rd Bedroom Level: Not Applicable
    • 4th Bedroom Level: Not Applicable
    • Built Before 1978 (Y/N): Yes
    • Electricity: Circuit Breakers
    • Exterior Building Type: Brick
    • Family Room Level: Not Applicable
    • Heat/Fuel: Gas, Forced Air
    • Sewer: Sewer-Public
    • Water: Public
    • Listing Type: Exclusive Right To Sell
    • Assessment Includes: Common Insurance, Exterior Maintenance, Lawn Care, Snow Removal, Water, Scavenger
    • Sale Terms: FHA, Conventional
    • Tax Exemptions: Homeowner
    • Addtl Room 1 Level: Main Level
    • 2nd Bedroom Level: Main Level
    • Dining Room: Combined w/ LivRm
    • Dining Room Level: Main Level
    • Equipment: Ceiling Fan, Intercom
    • Kitchen Level: Main Level
    • Living Room Level: Main Level
    • Master Bedroom Level: Main Level
    • Common Area Amenities: Storage
    • Exposure: W (West), S (South), N (North)
    • Kitchen Flooring: Ceramic Tile
    • Living Room Flooring: Hardwood
    • 2nd Bedroom Flooring: Hardwood
    • Dining Room Flooring: Hardwood
    • Master Bedroom Flooring: Hardwood
    • Addtl Room 2 Level: Main Level
    • Fireplace Type/Details: Gas Logs
    • Management: Self-Management
    • Addtl Room 2 Name: Balcony
    • Addtl Room 1 Name: Balcony
    • Addtl Room 10 Level: Not Applicable
    • Addtl Room 6 Level: Not Applicable
    • Addtl Room 7 Level: Not Applicable
    • Addtl Room 8 Level: Not Applicable
    • Addtl Room 9 Level: Not Applicable
    • Frequency: Monthly
    • Status: Pending
    • Square Feet Source: Not Reported
    • Age: 91-100 Years
    • Recent Rehab (Y/N): Yes
    • Additional Rooms: Balcony
    • Interior Property Features: Hardwood Floors, Laundry Hook-Up in Unit, Storage, Walk-In Closet(s)
    • Fireplace Location: Living Room
    • Lot Dimensions: COMMON
    • Exterior Property Features: Deck, Balcony
    • Laundry Level: Not Applicable
    • Aprox. Total Finished Sq Ft: 0
    • Total Sq Ft: 0
    • Additional Sales Information: List Broker Must Accompany
    • Tax Year: 2019
    • Parcel Identification Number: 13132000411004

    Price history

    DateEventPrice
    9/8/2020Sold$287,000+2.5%$15/sqft
    Source: MRED as distributed by MLS GRID #10789827 Report a problem
    6/12/2009Sold$280,000+124.9%$14/sqft
    Source: MRED as distributed by MLS GRID #07120807 Report a problem
    9/21/1998Sold$124,500$6/sqft
    Source: Public Record Report a problem

    Public tax history

    YearProperty taxesTax assessment
    2024-- $27,925 +3%
    2023$5,021 +3%$27,114
    2022$4,873 +1.9%$27,114
    2021$4,783 +6.2%$27,114 +16.3%
    2020$4,503 +0.5%$23,315 -9.4%
    2019$4,479 +1.7%$25,721
    2018$4,402 -7.5%$25,721 +0.9%
    2017$4,760 +3.4%$25,488
    2016$4,605 +9.9%$25,488
    2015$4,190 +10.8%$25,488 +11.1%
    2014$3,781 +2.3%$22,948
    2013$3,695 +0.7%$22,948
    2012$3,670 -6.2%$22,948 -12.3%
    2011$3,911 +4.4%$26,155
    2010$3,748 +18.9%$26,155
    2009$3,153 +26.2%$26,155 +8.4%
    2008$2,499 +17.4%$24,134
    2007$2,129 +19.6%$24,134
    2006$1,780 -42.1%$24,134 +28.2%
    2005$3,076 +1%$18,824
    2004$3,045 +2.2%$18,824
    2003$2,979 +36%$18,824 +54.4%
    2002$2,191 +3.7%$12,195
    2001$2,112 +7.9%$12,195
    2000$1,957 $12,195 +0%
    1999-- $12,189

    Find assessor info on the county website

    Neighborhood: Ravenswood

    Nearby schools

    GreatSchools rating
    Schools provided by the listing agent
    • Elementary: Waters Elementary School
    • Middle: Waters Elementary School
    • High: Amundsen High School

    Source: The MLS. This data may not be complete. We recommend contacting the local school district to confirm school assignments for this home.

    Get a cash offer in 3 minutes
    Find out how much your home could sell for in as little as 3 minutes with a no-obligation cash offer.
    Estimated market value
    $423,200
    Get a cash offer in 3 minutes
    Find out how much your home could sell for in as little as 3 minutes with a no-obligation cash offer.
    Estimated market value
    $423,200