Move-in ready and thoughtfully updated, this charming 2-bedroom, 1-bath home offers modern upgrades in one of Tampa's most convenient locations. Recent improvements include a beautifully remodeled bathroom with a brand-new tiled shower and vanity, new luxury vinyl plank flooring in the bedrooms, and several new windows. Major updates provide peace of mind, including a new roof (2022), tankless water heater (2022), and ribbon driveway (2022). Inside, you'll find solid wood cabinets, solid surface countertops, central air conditioning, and a separate laundry room. All appliances convey with the sale, including the washer, dryer, refrigerator, dishwasher, microwave, oven, and freezer, making this home truly move-in ready. Outside features include a fully fenced backyard perfect for pets, a two-car carport, storage shed, and a spacious 50' x 107' lot. Located in Flood Zone X, and there is no HOA. Buyers should independently verify flood-zone information and insurance requirements. Ideally situated less than a mile from Raymond James Stadium and just minutes from the planned new Tampa Bay Rays stadium and surrounding redevelopment, this home offers exciting long-term potential in a rapidly growing area. MacFarlane Park is within walking distance, while Tampa International Airport, Midtown Tampa, Downtown Tampa, International Plaza, and I-275 are all just minutes away. Whether you're looking for a primary residence or an investment opportunity, this well-maintained home combines classic charm, valuable updates, and an unbeatable central Tampa location. *Some photos are virtually staged.
For sale
Price cut: $5K (8/4)
$339,000
2704 W LEROY STREET, TAMPA, FL 33607
2beds
808sqft
Single Family Residence
Built in 1950
5,350 Square Feet Lot
$-- Zestimate®
$420/sqft
$-- HOA
What's special
Beautifully remodeled bathroomSeparate laundry roomStorage shedSolid surface countertopsCentral air conditioningSolid wood cabinetsSeveral new windows
- 41 days |
- 617 |
- 34 |
Likely to sell faster than
Zillow last checked:
Listing updated:
Listed by:
Camilo Perez 833-700-2782,
HOME SOLD REALTY LLC 833-700-2782
Source: Stellar MLS,MLS#: TB8528129 Originating MLS: Suncoast Tampa
Originating MLS: Suncoast Tampa
Facts & features
Interior
Bedrooms & bathrooms
- Bedrooms: 2
- Bathrooms: 1
- Full bathrooms: 1
Rooms
- Room types: Attic
Primary bedroom
- Features: Ceiling Fan(s), Built-in Closet
- Level: First
- Area: 130 Square Feet
- Dimensions: 10x13
Bedroom 2
- Features: Built-in Closet
- Level: First
- Area: 90 Square Feet
- Dimensions: 9x10
Dining room
- Level: First
Great room
- Level: First
Kitchen
- Level: First
- Area: 96 Square Feet
- Dimensions: 8x12
Laundry
- Level: First
Living room
- Features: Ceiling Fan(s)
- Level: First
- Area: 120 Square Feet
- Dimensions: 10x12
Heating
- Central, Electric
Cooling
- Central Air
Appliances
- Included: Convection Oven, Cooktop, Dishwasher, Dryer, Exhaust Fan, Freezer, Microwave, Range, Refrigerator, Tankless Water Heater, Washer
- Laundry: Laundry Room
Features
- Ceiling Fan(s), Open Floorplan, Primary Bedroom Main Floor, Solid Surface Counters, Solid Wood Cabinets, Thermostat
- Flooring: Laminate
- Doors: Outdoor Grill
- Has fireplace: No
Interior area
- Total structure area: 906
- Total interior livable area: 808 sqft
Property
Parking
- Total spaces: 2
- Parking features: Covered, Driveway, Off Street
- Carport spaces: 2
- Has uncovered spaces: Yes
Features
- Levels: One
- Stories: 1
- Patio & porch: Covered, Front Porch
- Exterior features: Awning(s), Dog Run, Outdoor Grill, Storage
- Fencing: Fenced,Vinyl
- Has view: Yes
- View description: City
Lot
- Size: 5,350 Square Feet
- Dimensions: 50 x 107
- Features: City Lot, Level
- Residential vegetation: Oak Trees, Trees/Landscaped
Details
- Additional structures: Shed(s)
- Parcel number: A1029184OX00000300002.0
- Lease amount: $0
- Zoning: RS-50
- Special conditions: None
- Horse amenities: None
Construction
Type & style
- Home type: SingleFamily
- Architectural style: Bungalow
- Property subtype: Single Family Residence
Materials
- Vinyl Siding, Wood Frame
- Foundation: Crawlspace
- Roof: Shingle
Condition
- Completed
- New construction: No
- Year built: 1950
Utilities & green energy
- Sewer: Public Sewer
- Water: Public
- Utilities for property: BB/HS Internet Available, Cable Available, Electricity Connected, Fiber Optics, Public, Sewer Connected, Street Lights, Water Connected
Community & HOA
Community
- Features: None
- Security: Security Fencing/Lighting/Alarms, Security Gate
- Pet fee: $0 monthly
- Subdivision: LOS CIEN
HOA
- Has HOA: No
- Services included: None
- Second HOA name: N/A
Location
- Region: Tampa
Financial & listing details
- Price per square foot: $420/sqft
- Tax assessed value: $243,652
- Annual tax amount: $3,287
- Date on market: 7/11/2026
- Cumulative days on market: 35 days
- Listing terms: Cash,Conventional,FHA,Owner May Carry,VA Loan
- Ownership: Fee Simple
- Total actual rent: 0
- Electric utility on property: Yes
- Road surface type: Paved, Asphalt
Estimated market value
Not available
Estimated sales range
Not available
Not available
Price history
| Date | Event | Price |
|---|---|---|
| 8/4/2026 | Price change | $339,000-1.5%$420/sqft |
Source:  Stellar MLS #TB8528129 Report a problem Stellar MLS #TB8528129 Report a problem | ||
| 7/23/2026 | Price change | $344,000-1.4%$426/sqft |
Source: Stellar MLS #TB8528129 Report a problem | ||
| 7/11/2026 | Listed for sale | $349,000+16.7%$432/sqft |
Source: Stellar MLS #TB8528129 Report a problem | ||
| 5/23/2025 | Listing removed | $2,375$3/sqft |
Source: Zillow Rentals Report a problem | ||
| 5/12/2025 | Price change | $2,375-1%$3/sqft |
Source: Zillow Rentals Report a problem | ||
| 1/22/2025 | Listed for rent | $2,400$3/sqft |
Source: Zillow Rentals Report a problem | ||
| 11/9/2022 | Sold | $299,000-5%$370/sqft |
Source: Public Record Report a problem | ||
| 10/15/2022 | Pending sale | $314,900$390/sqft |
Source: Stellar MLS #T3394725 Report a problem | ||
| 10/3/2022 | Price change | $314,900-1.6%$390/sqft |
Source: Stellar MLS #T3394725 Report a problem | ||
| 9/2/2022 | Price change | $319,900-1.5%$396/sqft |
Source: Stellar MLS #T3394725 Report a problem | ||
| 8/11/2022 | Listed for sale | $324,900+106.2%$402/sqft |
Source: Stellar MLS #T3394725 Report a problem | ||
| 6/28/2022 | Sold | $157,600$195/sqft |
Source: Public Record Report a problem | ||
Public tax history
| Year | Property taxes | Tax assessment |
|---|---|---|
| 2025 | $3,425 +8% | $209,835 +2.9% |
| 2024 | $3,171 +2.9% | $203,921 +3% |
| 2023 | $3,081 +1222.2% | $197,982 +366.9% |
| 2022 | $233 +1.2% | $42,403 +3% |
| 2021 | $230 +2.9% | $41,168 +1.4% |
| 2020 | $224 +5.5% | $40,600 +2.3% |
| 2019 | $212 | $39,687 +1.9% |
| 2018 | $212 +3.8% | $38,947 -40.9% |
| 2017 | $204 +4.7% | $65,852 +76.3% |
| 2016 | $195 +3.7% | $37,361 +0.7% |
| 2015 | $188 +40.8% | $37,101 +0.8% |
| 2014 | $134 | $36,807 +1.5% |
| 2013 | $134 +3.4% | $36,263 +1.7% |
| 2012 | $129 +8.4% | $35,657 +3% |
| 2011 | $119 +5.7% | $34,618 +1.5% |
| 2010 | $113 +7.6% | $34,106 +2.7% |
| 2009 | $105 -0.5% | $33,209 +0.1% |
| 2008 | $105 +12.5% | $33,176 +3% |
| 2007 | $94 +4.7% | $32,210 +2.5% |
| 2006 | $89 +10.8% | $31,424 +3% |
| 2005 | $81 | $30,509 +3% |
| 2004 | -- | $29,620 +3.3% |
| 2003 | -- | $28,675 +3.3% |
| 2002 | -- | $27,755 +1.6% |
| 2001 | -- | $27,318 -19.6% |
| 2000 | $27 | $33,974 |
Find assessor info on the county website
Monthly payment
Est. payment
Payment breakdown
Explore the cost of this home by adjusting the details. Changes won't be saved.Climate risks
Neighborhood: Northeast Macfarlane
Nearby schools
GreatSchools rating
- 2/10Tampa Bay Boulevard Elementary SchoolGrades: PK-5Distance: 0.5 mi
- 5/10Madison Middle SchoolGrades: 6-8Distance: 5 mi
- 3/10Jefferson High SchoolGrades: 9-12Distance: 2.3 mi
Schools provided by the listing agent
- Elementary: Tampa Bay Boluevard-HB
- Middle: Madison-HB
- High: Jefferson
Source: Stellar MLS. This data may not be complete. We recommend contacting the local school district to confirm school assignments for this home.
- $332,2002 bd1 ba1.3k sqft2706 W Leroy St, Tampa, FL 33607Off Market
- $553,0004 bd2 ba2.3k sqft2702 W Leroy St, Tampa, FL 33607Off Market

- $401,6003 bd2 ba1.2k sqft2703 W Dewey St, Tampa, FL 33607Off Market
- $424,2003 bd2 ba1.2k sqft2705 W Dewey St, Tampa, FL 33607Off Market
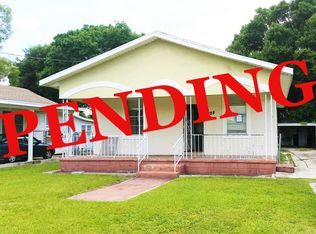
- $433,7003 bd2 ba1.6k sqft2710 W Leroy St, Tampa, FL 33607Off Market
- $274,1002 bd1 ba450 sqft2701 W Dewey St, Tampa, FL 33607Off Market
- $258,5002 bd1 ba916 sqft2707 W Dewey St, Tampa, FL 33607Off Market
- $407,9002 bd2 ba1.8k sqft2703 W Leroy St, Tampa, FL 33607Off Market
A local agent can set up tours, give advice and negotiate with sellers.
A local lender can help you make sure your offer is ready when you are.
Similar homes
- $357,0002 bd2 ba1.1k sqft2517 W PALMETTO STREET, TAMPA, FL 33607For Sale

 MLS ID #TB8538817, Scarlett De La Mota, SHARKS REALTY GROUP LLC. Stellar MLS
 - $445,0003 bd2 ba1k sqft2717 W CHERRY STREET, TAMPA, FL 33607For Sale
 MLS ID #TB8534506, Ana Leon, AVENUE HOMES LLC. Stellar MLS
 - $336,0003 bd2 ba1.1k sqft1404 E 26TH AVENUE, TAMPA, FL 33605For Sale
 MLS ID #TB8530768, Eric Rivas, NIZZ REALTY INC. Stellar MLS
 - $339,9003 bd2 ba925 sqft2004 E BROAD STREET, TAMPA, FL 33610For Sale
 MLS ID #TB8529509, Robert McDugald, FUTURE HOME REALTY INC. Stellar MLS
 - $341,7003 bd2 ba1k sqft2914 N 16TH STREET, TAMPA, FL 33605For SaleMLS ID #TB8510275, Greg Vander Wel, REALNET FLORIDA REAL ESTATE. Stellar MLS
- $339,9992 bd2 ba1.1k sqft1613 E CHELSEA STREET, TAMPA, FL 33610For SaleMLS ID #TB8498770, Duberney Castro JR, MIRIAM HURTADO REAL ESTATE GROUP. Stellar MLS
- $335,0003 bd2 ba1k sqft2604 E 18TH AVENUE, TAMPA, FL 33605For SaleMLS ID #TB8479594, Becky McConnell, SMITH & ASSOCIATES REAL ESTATE. Stellar MLS
- $299,9003 bd3 ba946 sqft3105 N 24TH STREET, TAMPA, FL 33605For SaleMLS ID #TB8531694, Amanda LeGault, KELLER WILLIAMS ON THE WATER S. Stellar MLS
- $314,5003 bd2 ba1k sqft6105 N 23RD STREET, TAMPA, FL 33610For SaleMLS ID #TB8535876, Zayne Amin, CHARLES RUTENBERG REALTY INC. Stellar MLS
- $314,9002 bd1 ba850 sqft806 E GENESEE STREET, TAMPA, FL 33603For SaleMLS ID #TB8469889, Milena Game Garcia, KELLER WILLIAMS TAMPA CENTRAL. Stellar MLS
- $327,5002 bd2 ba1k sqft507 W PARIS STREET, TAMPA, FL 33604For SaleMLS ID #TB8489616, Jake Snyder, ARK REALTY. Stellar MLS
- $289,0002 bd1 ba800 sqft1716 W SITKA STREET, TAMPA, FL 33604For SaleMLS ID #TB8534061, Keri Shanafelt, CHARLES RUTENBERG REALTY INC. Stellar MLS
- $340,0002 bd2 ba1.1k sqft6201 THERESA STREET, TAMPA, FL 33615For SaleMLS ID #TB8506530, Thanh LE, FUTURE HOME REALTY INC. Stellar MLS
- $395,0003 bd2 ba1.1k sqft7812 EGYPT LAKE DRIVE, TAMPA, FL 33614For SaleMLS ID #TB8535511, John LaRocca, FUTURE HOME REALTY INC. Stellar MLS
- $319,0003 bd2 ba1k sqft8514 N BRANCH AVENUE, TAMPA, FL 33604For SaleMLS ID #TB8519589, Danielle Kaniewski, PINPOINT REALTY GROUP LLC. Stellar MLS
- $299,9901 bd1 ba754 sqft203 E EMMA STREET, TAMPA, FL 33603For SaleMLS ID #W7887788, Nicholas Vavoulis, RE/MAX MARKETING SPECIALISTS. Stellar MLS
- $305,0004 bd2 ba977 sqft5608 12TH AVENUE S, TAMPA, FL 33619For SaleMLS ID #TB8537338, Shirley Sievers, MY REALTY GROUP, LLC.. Stellar MLS
- $449,9003 bd2 ba1.1k sqft4012 N BOULEVARD, TAMPA, FL 33603For SaleMLS ID #TB8534709, Aijalon Chambers, OUT FAST REALTY & INVESTMENTS. Stellar MLS
- $307,5003 bd2 ba1k sqft1217 LAMBRIGHT STREET, TAMPA, FL 33604For SaleMLS ID #TB8444451, Jessica Gonzalez, KELLER WILLIAMS SOUTH SHORE. Stellar MLS
- $304,9003 bd2 ba1k sqft2110 E NEDRO ROAD, TAMPA, FL 33604For SaleMLS ID #TB8526171, Valeria Aliaga, NETWORTH REALTY OF TAMPA, LLC. Stellar MLS
