Skip main navigation
Closed
  • $559,000

    2704 W Thomas St #2, Chicago, IL 60622

    2beds
    --sqft
    Condominium, Single Family Residence
    Built in 2021
    -- sqft lot
    $559,400 Zestimate®
    $--/sqft
    $3,024 Estimated rent

    Home value

    $559,400

    $509,000 - $615,000

    $3,024/mo

    Zestimate® history
    Loading
    Loading...

    Owner options

    List your home for rent

    $3,024/mo

    Rent Zestimate®

    Find your next renter with Zillow Rental Manager. Plus, with online applications, you can quickly screen prospective tenants – for free.

    Learn more

    $3,024/mo

    Rent Zestimate®

    Refinance and save

    $4,107/mo

    Est. payment

    Refinancing to a lower rate could help reduce your monthly payments and save thousands over the life of the loan.

    See today's rates

    $4,107/mo

    Est. payment

    Explore your selling options

    Work with a Zillow partner agent

    Leverage their expertise and Zillow's premium Showcase listings to get your home seen by more buyers.

    Get started

    List with your own agent

    Get your home in front of millions of buyers by listing it on Zillow.

    Learn how to do it

    Sell it yourself

    Take full control of how buyers see your home on Zillow by listing For Sale by Owner (FSBO).

    List your home

    What's special

    Amazing floor-to-ceiling european windowsWaterfall islandIntercom-security systemLarge private rear deckVery own bidetHeated floorsAlluring hardwood floors
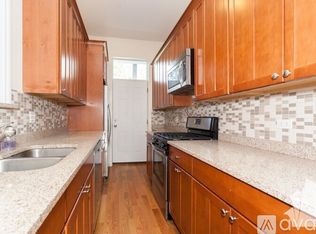
    Welcome to This Stunning Contemporary Two Bedroom/Two Bathroom, 2nd Floor Condo in Humboldt Park! Truly a Sight to Behold! Step Into the Spacious Living Room/Dining Room With AMAZING Floor-to-Ceiling EUROPEAN WINDOWS... Allowing Natural Southern Light to Flood the Space! 10-Foot Ceilings Throughout With Alluring Hardwood Floors! GORGEOUS Chef's Kitchen Boasts Custom Italian Cabinets With EXTRA Storage at the Top! BEAUTIFUL Quartz Counters With Full-Height Backsplash, and Waterfall Island! Enjoy High-End Samsung Tuscany Stainless Steel Appliances! Primary Suite Featuring a LUXURIOUS Bath With Double-Bowl Vanity, Walk-In Shower, Heated Floors, Restoration Hardware, and Oh Yeah, Your Very Own Bidet! The Primary Suite also Includes an Organized Walk-In Closet. Guest Bedroom Contains Another Organized Closet and Modern Guest Bath With Tub/Shower Combo. You Will be Amazed at All the High-End Luxury Fixtures From Restoration Hardware Within This Unit, UPGRADES GALORE!! In-Unit Laundry With Front-Loading Washer and Dryer, Intercom-Security System, Large Private Rear Deck, Garage Parking Included, With Extra Storage! Condo is a One-Block Walk From Humboldt Park, Which Includes: 207 Acres of Beach, Bike and Walking Trails, Tennis Courts, Baseball Fields, and So Much More! Area Includes MANY Top-Rated Restaurants and Dining Options, Cafes, Boutiques, and Shops! Located on a Quiet, One-Way, Tree Lined Street.. Schedule Your Showing Today!

    Zillow last checked:

    Listing updated:

    Listing courtesy of:

    Julie Phelps 708-307-7828,

    Infiniti Properties, Inc.

    Bought with:

    Trupti Patel, ABR,SRES

    Compass

    Source: MRED as distributed by MLS GRID,MLS#: 12633841MLS Logo

    Facts & features

    Interior

    Bedrooms & bathrooms
    • Bedrooms: 2
    • Bathrooms: 2
    • Full bathrooms: 2
    Primary bedroom
    • Features: Flooring (Hardwood), Bathroom (Full)
    • Level: Main
    • Area: 168 Square Feet
    • Dimensions: 14X12
    Bedroom 2
    • Features: Flooring (Hardwood)
    • Level: Main
    • Area: 100 Square Feet
    • Dimensions: 10X10
    Deck
    • Level: Main
    • Area: 96 Square Feet
    • Dimensions: 12X8
    Dining room
    • Features: Flooring (Hardwood)
    • Level: Main
    • Dimensions: COMBO
    Kitchen
    • Features: Kitchen (Eating Area-Breakfast Bar, Custom Cabinetry), Flooring (Hardwood)
    • Level: Main
    • Area: 90 Square Feet
    • Dimensions: 10X9
    Living room
    • Features: Flooring (Hardwood)
    • Level: Main
    • Area: 238 Square Feet
    • Dimensions: 17X14
    Heating
    • Natural Gas, Forced Air
    Cooling
    • Central Air
    Appliances
    • Included: Range, Microwave, Dishwasher, High End Refrigerator, Washer, Dryer, Disposal, Stainless Steel Appliance(s), Range Hood
    • Laundry: Washer Hookup, In Unit
    Features
    • Built-in Features, Walk-In Closet(s), High Ceilings
    • Flooring: Hardwood
    • Basement: None
    Interior area
    • Total structure area: 0

    Property

    Parking
    • Total spaces: 1
    • Parking features: Garage Door Opener, Yes, Garage Owned, Detached, Garage
    • Garage spaces: 1
    • Has uncovered spaces: Yes
    Accessibility
    • Accessibility features: No Disability Access
    Features
    • Patio & porch: Deck
    Details
    • Parcel number: 16014040591002
    • Special conditions: None

    Construction

    Type & style
    • Home type: Condo
    • Property subtype: Condominium, Single Family Residence
    Materials
    • Brick
    Condition
    • New construction: No
    • Year built: 2021

    Utilities & green energy

    • Sewer: Public Sewer
    • Water: Lake Michigan

    Community & neighborhood

    Location
    • Region: Chicago

    HOA & financial

    HOA
    • Has HOA: Yes
    • HOA fee: $175 monthly
    • Services included: Exterior Maintenance, Lawn Care, Scavenger, Snow Removal

    Other

    Other facts
    • Listing terms: Conventional
    • Ownership: Condo

    Price history

    DateEventPrice
    6/12/2026Sold$559,000
    Source: MRED as distributed by MLS GRID #12633841 Report a problem
    5/11/2026Contingent$559,000
    Source: MRED as distributed by MLS GRID #12633841 Report a problem
    5/5/2026Price change$559,000-2.8%
    Source: MRED as distributed by MLS GRID #12633841 Report a problem
    4/30/2026Listed for sale$575,000-0.9%
    Source: MRED as distributed by MLS GRID #12633841 Report a problem
    10/14/2024Listing removed$580,000
    Source: MRED as distributed by MLS GRID #12182027 Report a problem
    10/8/2024Listed for sale$580,000+20.8%
    Source: MRED as distributed by MLS GRID #12182027 Report a problem
    3/15/2022Sold$480,000-1%
    Source: MRED as distributed by MLS GRID #11333293 Report a problem
    2/26/2022Pending sale$485,000
    Source: MRED as distributed by MLS GRID #11333293 Report a problem
    1/17/2022Listing removed--
    Source: MRED as distributed by MLS GRID #11211395 Report a problem
    9/7/2021Listed for sale$485,000
    Source: MRED as distributed by MLS GRID #11211395 Report a problem

    Public tax history

    Tax history is unavailable.

    Neighborhood: Humboldt Park

    Nearby schools

    GreatSchools rating
    Schools provided by the listing agent
    • Elementary: Chopin Elementary School
    • Middle: Chopin Elementary School
    • High: Clemente Community Academy Senio
    • District: 299

    Source: MRED as distributed by MLS GRID. This data may not be complete. We recommend contacting the local school district to confirm school assignments for this home.

    Get a cash offer in 3 minutes
    Find out how much your home could sell for in as little as 3 minutes with a no-obligation cash offer.
    Estimated market value
    $559,400
    Get a cash offer in 3 minutes
    Find out how much your home could sell for in as little as 3 minutes with a no-obligation cash offer.
    Estimated market value
    $559,400