Some homes just make life easier — and 2704 Wales Drive is one of them. Nestled in the charming Fountainview section of Stonebridge Ranch, this 3-bedroom, 2-bath home is all about comfort, convenience, and enjoying the best parts of everyday life.
The big-ticket items are already headed in the right direction with a brand-new roof in 2025, water heater replaced in 2023, fresh luxury vinyl plank flooring throughout the main living areas, and new carpet in the bedrooms and closets.
But the real magic here is the location. Imagine being less than 3 minutes from practically everything — the elementary school, H-E-B, the hospital, aquatic center, parks, restaurants, shopping, and daily conveniences. Whether it’s a quick grocery run, after-school activities, or dinner plans, life here simply flows easier.
And then there’s the lifestyle that comes with living in Stonebridge Ranch. Miles of hiking and biking trails, multiple golf courses, tennis and basketball courts, catch-and-release fishing, beautiful parks, and community amenities make it easy to stay active and connected.
Need to commute? You’re just minutes from US-75 with easy access to SH-121 and the Dallas North Tollway, making getting around DFW surprisingly simple.
This home has the kind of location and personality that’s hard to find — approachable, convenient, and right in the middle of where you want to be.
Sold
Price Unknown
2704 Wales Dr, McKinney, TX 75072
3beds
1,782sqft
Single Family Residence
Built in 2004
6,098 Square Feet Lot
$378,500 Zestimate®
$--/sqft
$2,324 Estimated rent
Home value
$378,500
$360,000 - $397,000
$2,324/mo
Zestimate® history
Owner options
List your home for rent
$2,324/mo
Rent Zestimate®
Find your next renter with Zillow Rental Manager. Plus, with online applications, you can quickly screen prospective tenants – for free.
$2,324/mo
Rent Zestimate®
Refinance and save
$1,053/mo
Est. payment
Refinancing to a lower rate could help reduce your monthly payments and save thousands over the life of the loan.
$1,053/mo
Est. payment
Explore your selling options
Work with a Zillow partner agent
Leverage their expertise and Zillow's premium Showcase listings to get your home seen by more buyers.
Get startedList with your own agent
Get your home in front of millions of buyers by listing it on Zillow.
Learn how to do itSell it yourself
Take full control of how buyers see your home on Zillow by listing For Sale by Owner (FSBO).
List your homeWhat's special
Zillow last checked:
Listing updated:
Listed by:
Bernh Luna 0727565 214-562-1245,
Coldwell Banker Apex, REALTORS 972-562-5400
Bought with:
Karen Pi, 0592349
United Real Estate
Source: NTREIS,MLS#: 21273975
Facts & features
Interior
Bedrooms & bathrooms
- Bedrooms: 3
- Bathrooms: 2
- Full bathrooms: 2
Primary bedroom
- Level: First
- Dimensions: 14 x 17
Bedroom
- Level: First
- Dimensions: 11 x 10
Bedroom
- Level: First
- Dimensions: 13 x 10
Primary bathroom
- Level: First
- Dimensions: 10 x 11
Breakfast room nook
- Level: First
- Dimensions: 9 x 8
Dining room
- Level: First
- Dimensions: 19 x 11
Other
- Level: First
- Dimensions: 7 x 5
Kitchen
- Level: First
- Dimensions: 12 x 13
Living room
- Level: First
- Dimensions: 17 x 15
Heating
- Central
Cooling
- Central Air
Appliances
- Included: Gas Cooktop
- Laundry: Laundry in Utility Room
Features
- Double Vanity, Kitchen Island, Open Floorplan, Pantry, Walk-In Closet(s)
- Has basement: No
- Number of fireplaces: 1
- Fireplace features: Glass Doors, Living Room
Interior area
- Total interior livable area: 1,782 sqft
Property
Parking
- Total spaces: 2
- Parking features: Door-Single, Driveway, Garage Faces Front, Garage, Garage Door Opener
- Attached garage spaces: 2
Features
- Levels: One
- Stories: 1
- Pool features: None
- Fencing: Back Yard,Privacy,Wood
Lot
- Size: 6,098 Square Feet
- Features: Interior Lot, Landscaped, Subdivision
Details
- Parcel number: R806400H01301
Construction
Type & style
- Home type: SingleFamily
- Architectural style: Traditional,Detached
- Property subtype: Single Family Residence
Materials
- Brick
- Foundation: Slab
- Roof: Composition
Condition
- Year built: 2004
Utilities & green energy
- Sewer: Public Sewer
- Water: Public
- Utilities for property: Electricity Connected, Natural Gas Available, Sewer Available, Separate Meters, Water Available
Community & HOA
Community
- Security: Carbon Monoxide Detector(s), Fire Alarm
- Subdivision: Fountainview Ph Two
HOA
- Has HOA: Yes
- Services included: All Facilities
- HOA fee: $1,053 annually
- HOA name: Stonebrige Ranch Hoa
- HOA phone: 214-733-5800
Location
- Region: Mckinney
Financial & listing details
- Tax assessed value: $420,171
- Annual tax amount: $7,341
- Date on market: 5/22/2026
- Cumulative days on market: 7 days
- Listing terms: Cash,Conventional,FHA,VA Loan
- Exclusions: staging furniture, artwork and accessories
Price history
| Date | Event | Price |
|---|---|---|
| 6/25/2026 | Sold | -- |
Source: NTREIS #21273975 Report a problem | ||
| 6/12/2026 | Pending sale | $379,000$213/sqft |
Source: NTREIS #21273975 Report a problem | ||
| 5/29/2026 | Contingent | $379,000$213/sqft |
Source: NTREIS #21273975 Report a problem | ||
| 5/22/2026 | Listed for sale | $379,000+65.1%$213/sqft |
Source: NTREIS #21273975 Report a problem | ||
| 11/21/2015 | Sold | -- |
Source: Agent Provided Report a problem | ||
| 9/26/2015 | Listed for sale | $229,500$129/sqft |
Source: Coldwell Banker Residential Brokerage - Fort Worth Tanglewood #13246977 Report a problem | ||
Public tax history
| Year | Property taxes | Tax assessment |
|---|---|---|
| 2025 | $7,341 -5.9% | $420,171 -4.6% |
| 2024 | $7,799 +4.1% | $440,294 +5% |
| 2023 | $7,491 +1.8% | $419,524 +14.2% |
| 2022 | $7,361 +22.8% | $367,303 +30.2% |
| 2021 | $5,992 +3.1% | $282,167 +8.7% |
| 2020 | $5,810 -1% | $259,700 +0% |
| 2019 | $5,869 -3.9% | $259,672 +1.1% |
| 2018 | $6,105 +13.3% | $256,797 +6.6% |
| 2017 | $5,388 | $240,788 +10.9% |
| 2016 | $5,388 +25.1% | $217,042 +12.2% |
| 2015 | $4,307 | $193,441 +7.9% |
| 2014 | $4,307 | $179,285 +10.7% |
| 2013 | -- | $161,959 +9.3% |
| 2012 | -- | $148,222 -2.7% |
| 2011 | -- | $152,399 |
| 2010 | -- | $152,399 +0.7% |
| 2009 | -- | $151,407 -6.1% |
| 2008 | -- | $161,296 +4.7% |
| 2007 | -- | $153,992 +2.9% |
| 2006 | -- | $149,662 -1.5% |
| 2005 | -- | $151,900 +546.4% |
| 2003 | -- | $23,500 |
Find assessor info on the county website
Neighborhood: Stonebridge Ranch
Nearby homes
- $389,2003 bd2 ba1.8k sqft2700 Wales Dr, McKinney, TX 75072Off Market
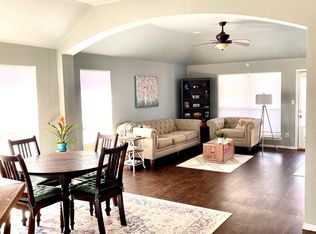
- $--4 bd2 ba2.1k sqft2708 Wales Dr, McKinney, TX 75072Sold
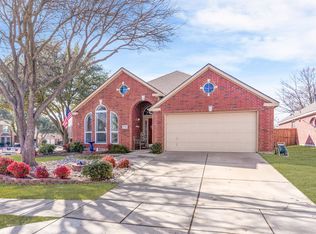
- $444,8004 bd2 ba2.5k sqft2608 Wales Dr, McKinney, TX 75072Off Market
- $347,3003 bd2 ba1.4k sqft2617 Spring Dr, McKinney, TX 75072Off Market
- $464,2004 bd3 ba2.8k sqft2701 Spring Dr, McKinney, TX 75072Off Market
- $543,0004 bd3 ba2.8k sqft2701 Spring Dr, Mc Kinney, TX 75070Off Market
- $405,9004 bd2 ba2.1k sqft2613 Spring Dr, McKinney, TX 75072Off Market
- $466,9004 bd3 ba2.5k sqft2705 Spring Dr, McKinney, TX 75072Off Market
Nearby schools
GreatSchools rating
- 9/10Dean And Mildred Bennett Elementary SchoolGrades: K-5Distance: 0.8 mi
- 9/10Dowell Middle SchoolGrades: 6-8Distance: 2.3 mi
- 7/10Mckinney Boyd High SchoolGrades: 9-12Distance: 3.3 mi
Schools provided by the listing agent
- Elementary: Bennett
- Middle: Dowell
- High: Mckinney Boyd
- District: McKinney ISD
Source: NTREIS. This data may not be complete. We recommend contacting the local school district to confirm school assignments for this home.
Get a cash offer in 3 minutes
Find out how much your home could sell for in as little as 3 minutes with a no-obligation cash offer.
Estimated market value
$378,500
Get a cash offer in 3 minutes
Find out how much your home could sell for in as little as 3 minutes with a no-obligation cash offer.
Estimated market value
$378,500
- Texas
- Collin County
- McKinney
- 75072
- Stonebridge Ranch
- 2704 Wales Dr
Nearby cities
Nearby neighborhoods
Nearby zip codes
Other McKinney Topics
