Skip main navigation
Off market
  • $1,480,600

    2704 Wedge Ct, Ellicott City, MD 21042

    4beds
    5,325sqft
    SingleFamily
    Built in 2001
    0.4 Acres Lot
    $1,480,600 Zestimate®
    $278/sqft
    $6,893 Estimated rent

    Home value

    $1,480,600

    $1.41M - $1.57M

    $6,893/mo

    Zestimate® history
    Loading
    Loading...

    Owner options

    List your home for rent

    $6,893/mo

    Rent Zestimate®

    Find your next renter with Zillow Rental Manager. Plus, with online applications, you can quickly screen prospective tenants – for free.

    Learn more

    $6,893/mo

    Rent Zestimate®

    Refinance and save

    $9,156/mo

    Est. payment

    Refinancing to a lower rate could help reduce your monthly payments and save thousands over the life of the loan.

    See today's rates

    $9,156/mo

    Est. payment

    Explore your selling options

    Work with a Zillow partner agent

    Leverage their expertise and Zillow's premium Showcase listings to get your home seen by more buyers.

    Get started

    List with your own agent

    Get your home in front of millions of buyers by listing it on Zillow.

    Learn how to do it

    Sell it yourself

    Take full control of how buyers see your home on Zillow by listing For Sale by Owner (FSBO).

    List your home

    What's special

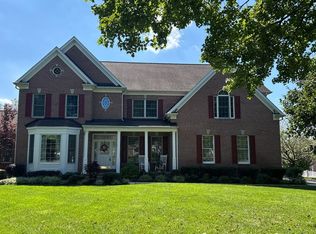
    Impeccable all brick custom home, featured on HGTV, and showcased in Style Baltimore, Chesapeake Homes, and Chesapeake Life magazines! Sparing no expense, this home boasts a spectacular outdoor oasis highlighting a Pebble Tec saltwater pool with waterfalls, a self-cleaning system, a hot tub; an outdoor custom bar with a gas grill, fireplace, pool house with a full bath, exterior lighting, deck, gazebo, balcony, landscape lighting, and mature trees! Turf Valley's Hialeah Golf Course just a short stroll away for the avid golf enthusiast. Countless updates include: stunning primary bath renovation, upgraded gas line, HVAC, interior painting, decorative lighting, French drain system, whole house generator, pool heater, pool filtration system, pool pump, built-ins in the family room, custom closets, new carpeting, a customized, bedroom-level laundry room, built-in beds in two upper level bedrooms, tankless hot water heater and so much more! Inviting covered front porch welcomes you inside to find gorgeous hardwood floors on the main and upper levels, intricate molding, plantation shutters, soaring ceilings and an exceptional open floor plan! Sensational two-story family room graced with a floor to ceiling sunbathed windows and a brick accented fireplace. Prepare chef inspired meals in the custom kitchen offering modern elegance yet comfort and style with sleek granite counters, professional grade appliances, gas cooktop, center-island with seating, pantry, display cabinetry, pendant lighting, custom bar perfect for entertaining, and a casual dining area. A main level office with custom built-ins, powder room, laundry room, and an arrival center conclude the masterfully designed main level. Magnificent primary bedroom suite renovated with an oversized, walk-in closet highlighting a granite dressing island and custom organization and remarkable; newly renovated primary bath adorned with double vanities, standalone soaking tub, elegant lighting, an oversized glass enclosed shower with seating, accent wall, and a water closet. Three additional graciously sized bedrooms; two of which feature amazing built-in double queen bunk with full trundle and shelving, laundry room, and a dual entry bath conclude the upper level sleeping quarters. Continue downstairs to the truly impressive lower level emphasizing a massive recreation room, custom bar, media room, exercise room, full bath with a steam shower, additional storage, and walkout level access to your own outdoor paradise. Enjoy the embodiment of Maryland's good life!

    This property is off market, which means it's not currently listed for sale or rent on Zillow. This may be different from what's available on other websites or public sources.

    Facts & features

    Interior

    Bedrooms & bathrooms
    • Bedrooms: 4
    • Bathrooms: 5
    • Full bathrooms: 4
    • 1/2 bathrooms: 1
    Heating
    • Forced air
    Cooling
    • Central
    Appliances
    • Included: Dishwasher, Dryer, Microwave, Refrigerator, Washer
    Features
    • Flooring: Tile, Other, Carpet, Concrete, Hardwood, Laminate
    • Basement: Finished
    • Has fireplace: Yes
    Interior area
    • Total interior livable area: 5,325 sqft

    Property

    Parking
    • Parking features: Garage - Attached
    Features
    • Exterior features: Other, Stone, Brick
    • Has spa: Yes
    Lot
    • Size: 0.4 Acres
    Details
    • Parcel number: 02383934

    Construction

    Type & style
    • Home type: SingleFamily
    • Architectural style: Conventional
    Materials
    • brick
    • Roof: Other
    Condition
    • Year built: 2001

    Community & HOA

    HOA
    • Has HOA: Yes
    • HOA fee: $20 monthly
    Location
    • Region: Ellicott City

    Financial & listing details

    • Price per square foot: $278/sqft
    • Tax assessed value: $1,193,967

    Price history

    DateEventPrice
    1/9/2023Sold$1,250,000+13.7%$235/sqft
    Source: Bright MLS #MDHW2023760 Report a problem
    12/19/2022Pending sale$1,099,000$206/sqft
    Source: Bright MLS #MDHW2023760 Report a problem
    12/14/2022Listed for sale$1,099,000-16.1%$206/sqft
    Source: Bright MLS #MDHW2023760 Report a problem
    6/30/2021Sold$1,310,000+19.2%$246/sqft
    Source: Public Record Report a problem
    6/10/2021Pending sale$1,099,000$206/sqft
    Source: Bright MLS #MDHW295008 Report a problem
    5/25/2021Contingent$1,099,000$206/sqft
    Source: Bright MLS #MDHW295008 Report a problem
    5/20/2021Listed for sale$1,099,000+696.4%$206/sqft
    Source: Bright MLS #MDHW295008 Report a problem
    4/18/2001Sold$138,000$26/sqft
    Source: Public Record Report a problem

    Public tax history

    YearProperty taxesTax assessment
    2025-- $1,193,967 +9.5%
    2024$12,280 +7.8%$1,090,600 +7.8%
    2023$11,396 +8.4%$1,012,067 -7.2%
    2022$10,512 +9.2%$1,090,600 +27.6%
    2021$9,627 +2.3%$855,000 +2.3%
    2020$9,413 +2.3%$835,933 -2.2%
    2019$9,198 -5.2%$855,000 +7.2%
    2018$9,701 -14.5%$797,800
    2017$11,341 $797,800 +4.9%
    2016-- $760,667 +2.5%
    2015-- $742,100
    2014-- $742,100
    2013-- $742,100 -10.4%
    2012-- $828,000
    2011-- $828,000
    2010-- $828,000 -14.4%
    2009-- $967,540 +9.1%
    2008-- $887,012 +10%
    2007-- $806,486 +11.1%
    2006-- $725,960 +10%
    2005-- $659,690 +11.2%
    2004-- $593,420 +12.6%
    2003-- $527,150 +3.1%
    2002-- $511,462 +396.8%
    2001-- $102,943 +161.5%
    2000-- $39,360
    Find assessor info on the county website

    Neighborhood: 21042

    Nearby schools

    GreatSchools rating
    Schools provided by the listing agent
    • Elementary: MANOR WOODS
    • Middle: MOUNT VIEW
    • High: MARRIOTTS RIDGE
    • District: HOWARD COUNTY PUBLIC SCHOOL SYSTEM

    Source: The MLS. This data may not be complete. We recommend contacting the local school district to confirm school assignments for this home.

    Get a cash offer in 3 minutes
    Find out how much your home could sell for in as little as 3 minutes with a no-obligation cash offer.
    Estimated market value
    $1,480,600
    Get a cash offer in 3 minutes
    Find out how much your home could sell for in as little as 3 minutes with a no-obligation cash offer.
    Estimated market value
    $1,480,600