What`s not to love in this lovely, well cared for home. Modern updates. Amazing sunlight filters through this home and then you turn a corner and the kitchen will stop you in your tracks. Simply beautiful, island, spacious and room for a larger dining room table. Three bedrooms, 2 baths, large family room, and much more. You will just have to take a look. Huge fenced backyard. Water well for outside use and underground sprinklers. A package deal for sure. Call Patty to own this home at 785~623~1723..
Sold
Price Unknown
2704 Willow St, Hays, KS 67601
3beds
2baths
1,874sqft
Residential
Built in 1959
8,712 Square Feet Lot
$227,700 Zestimate®
$--/sqft
$1,613 Estimated rent
Home value
$227,700
$205,000 - $248,000
$1,613/mo
Zestimate® history
Owner options
List your home for rent
$1,613/mo
Rent Zestimate®
Find your next renter with Zillow Rental Manager. Plus, with online applications, you can quickly screen prospective tenants – for free.
$1,613/mo
Rent Zestimate®
Refinance and save
Refinancing to a lower rate could help reduce your monthly payments and save thousands over the life of the loan.
Explore your selling options
Work with a Zillow partner agent
Leverage their expertise and Zillow's premium Showcase listings to get your home seen by more buyers.
Get startedList with your own agent
Get your home in front of millions of buyers by listing it on Zillow.
Learn how to do itSell it yourself
Take full control of how buyers see your home on Zillow by listing For Sale by Owner (FSBO).
List your homeWhat's special
Modern updatesAmazing sunlightLarge family roomUnderground sprinklersHuge fenced backyardThree bedrooms
Zillow last checked:
Listing updated:
Listed by:
Patricia M. Stull 785-625-7313,
Coldwell Banker Executive Realty
Bought with:
Carmen Acosta
Platinum Group
Source: Western Kansas AOR,MLS#: 204244
Facts & features
Interior
Bedrooms & bathrooms
- Bedrooms: 3
- Bathrooms: 2
Rooms
- Room types: Basement
Primary bedroom
- Level: Second
- Area: 153
- Dimensions: 17 x 9
Bedroom 2
- Level: Second
- Area: 110
- Dimensions: 11 x 10
Bedroom 3
- Level: Second
- Area: 118.45
- Dimensions: 11.5 x 10.3
Bathroom 1
- Level: Second
Bathroom 2
- Level: Basement
Dining room
- Features: Dining/Kitchen Combo
- Level: First
Family room
- Level: Basement
- Area: 240
- Dimensions: 15 x 16
Kitchen
- Level: First
- Area: 305.2
- Dimensions: 21.8 x 14
Living room
- Level: First
- Area: 270.32
- Dimensions: 21.8 x 12.4
Heating
- Forced Air
Cooling
- Electric
Appliances
- Included: Dishwasher, Disposal, Dryer, Microwave, Range, Refrigerator, Washer
- Laundry: In Basement
Features
- Basement
- Windows: Window Treatments
- Has basement: Yes
- Has fireplace: Yes
- Fireplace features: Stove
Interior area
- Total structure area: 1,874
- Total interior livable area: 1,874 sqft
Property
Parking
- Total spaces: 1
- Parking features: Garage
- Garage spaces: 1
Features
- Levels: Multi/Split
- Patio & porch: Front Porch, Patio
- Fencing: Privacy
Lot
- Size: 8,712 Square Feet
- Features: Sprinkler System
Details
- Parcel number: 1382804014011000
- Zoning: NC.2 / R-2
Construction
Type & style
- Home type: SingleFamily
- Property subtype: Residential
Materials
- Frame, Brick, Fiber Cement
- Foundation: Block
- Roof: Composition
Condition
- Year built: 1959
Utilities & green energy
- Sewer: Public Sewer
- Water: City Water, Public, Well, Water Well
- Utilities for property: Electricity Connected, Natural Gas Connected, Sewer Connected, Phone Connected
Community & HOA
Location
- Region: Hays
Financial & listing details
- Tax assessed value: $234,210
- Annual tax amount: $2,692
- Date on market: 2/28/2025
- Electric utility on property: Yes
Price history
| Date | Event | Price |
|---|---|---|
| 4/11/2025 | Sold | -- |
Source:  Western Kansas AOR #204244 Report a problem Western Kansas AOR #204244 Report a problem | ||
| 3/3/2025 | Contingent | $235,000$125/sqft |
Source: Western Kansas AOR #204244 Report a problem | ||
| 2/28/2025 | Listed for sale | $235,000$125/sqft |
Source: Western Kansas AOR #204244 Report a problem | ||
Public tax history
| Year | Property taxes | Tax assessment |
|---|---|---|
| 2026 | -- | $26,934 +12.3% |
| 2025 | $2,748 +2% | $23,978 +0% |
| 2024 | $2,693 -0.9% | $23,977 +1.2% |
| 2023 | $2,716 +8.3% | $23,700 +10.1% |
| 2022 | $2,509 +20.8% | $21,521 +11.1% |
| 2021 | $2,077 | $19,363 +5.5% |
| 2020 | -- | $18,348 -0.8% |
| 2019 | -- | $18,501 -1% |
| 2018 | -- | $18,687 -6.4% |
| 2017 | -- | $19,966 -0.9% |
| 2016 | -- | $20,148 -88.5% |
| 2014 | -- | $175,230 +17.6% |
| 2013 | -- | $149,000 +790.2% |
| 2010 | -- | $16,738 +3% |
| 2009 | -- | $16,251 +10.8% |
| 2008 | -- | $14,663 |
Find assessor info on the county website
Neighborhood: 67601
Nearby homes
- $238,2003 bd2 ba1.8k sqft2706 Willow St, Hays, KS 67601Off Market
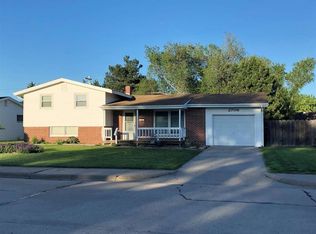
- $320,9004 bd3 ba2.5k sqft2702 Willow St, Hays, KS 67601Off Market

- $180,4003 bd1 ba1k sqft2708 Willow St, Hays, KS 67601Off Market
- $179,2004 bd2 ba1.5k sqft2707 Ash St, Hays, KS 67601Off Market
- $186,3003 bd1 ba1.4k sqft2705 Ash St, Hays, KS 67601Off Market
- $196,5002 bd1 ba1.1k sqft2709 Ash St, Hays, KS 67601Off Market
- $201,7003 bd2 ba1.1k sqft2707 Willow St, Hays, KS 67601Off Market
- $201,6003 bd2 ba1.2k sqft2709 Willow St, Hays, KS 67601Off Market
Nearby schools
GreatSchools rating
- 8/10Woodrow Wilson Elementary SchoolGrades: K-5Distance: 0.3 mi
- 6/10Felten Middle SchoolGrades: 6-8Distance: 0.3 mi
- 8/10Hays High SchoolGrades: 9-12Distance: 2 mi
- Kansas
- Ellis County
- Hays
- 67601
- 2704 Willow St
