Beautiful Kitchen, DONE, Upgraded patio and outdoor living area, DONE, Fully renovated Laundry DONE, New flooring and paint DONE and DONE. For the first time in 14 years, come tour Little Elm's best kept secret of over 3200 square feet of JUST WOW. This home has been well loved, and upgraded to the max. Fully redesigned kitchen with custom cabinets, under mount lighting, large oversized island with extra storage beautiful colors and countertops. Upgraded wifi double oven with convection and air fry features. New Luxury Vinyl cork back flooring downstairs and upstairs bathrooms, New carpet on staircase and all of the upstairs bedrooms and living areas fresh paint throughout, 2' blinds throughout, oversized walk in pantry, fully renovated laundry room, custom cabinets, new sink. 5 panel modern doors and hardware downstairs. A BACK YARD Dream for entertainment with Remote controlled UV Sun Shades extend enjoyment during all seasons of the year. There is nothing left to do but enjoy.
Sold
Price Unknown
2704 Woodlake Pkwy, Little Elm, TX 75068
4beds
3,220sqft
Single Family Residence
Built in 2002
7,623 Square Feet Lot
$412,100 Zestimate®
$--/sqft
$2,878 Estimated rent
Home value
$412,100
$391,000 - $433,000
$2,878/mo
Zestimate® history
Owner options
List your home for rent
$2,878/mo
Rent Zestimate®
Find your next renter with Zillow Rental Manager. Plus, with online applications, you can quickly screen prospective tenants – for free.
$2,878/mo
Rent Zestimate®
Refinance and save
$432/mo
Est. payment
Refinancing to a lower rate could help reduce your monthly payments and save thousands over the life of the loan.
$432/mo
Est. payment
Explore your selling options
Work with a Zillow partner agent
Leverage their expertise and Zillow's premium Showcase listings to get your home seen by more buyers.
Get startedList with your own agent
Get your home in front of millions of buyers by listing it on Zillow.
Learn how to do itSell it yourself
Take full control of how buyers see your home on Zillow by listing For Sale by Owner (FSBO).
List your homeWhat's special
Upgraded patioNew carpetFully renovated laundry roomBeautiful kitchenLarge oversized islandCustom cabinetsFully redesigned kitchen
Zillow last checked:
Listing updated:
Listed by:
Cody Longmire 0576114 469-424-9220,
Longmire Group 469-424-9220
Bought with:
Amanda Thomas
Providence Group Realty
Source: NTREIS,MLS#: 20380466
Facts & features
Interior
Bedrooms & bathrooms
- Bedrooms: 4
- Bathrooms: 3
- Full bathrooms: 2
- 1/2 bathrooms: 1
Primary bedroom
- Features: Dual Sinks, Double Vanity, Garden Tub/Roman Tub, Sitting Area in Primary, Separate Shower, Walk-In Closet(s)
- Level: Second
- Dimensions: 16 x 15
Bedroom
- Features: Split Bedrooms, Walk-In Closet(s)
- Level: Second
- Dimensions: 14 x 13
Bedroom
- Features: Split Bedrooms, Walk-In Closet(s)
- Level: Second
- Dimensions: 16 x 13
Bedroom
- Features: Split Bedrooms, Walk-In Closet(s)
- Level: Second
- Dimensions: 13 x 10
Breakfast room nook
- Features: Eat-in Kitchen
- Level: First
- Dimensions: 13 x 10
Dining room
- Level: First
- Dimensions: 14 x 10
Kitchen
- Features: Breakfast Bar, Built-in Features, Eat-in Kitchen, Granite Counters, Kitchen Island, Pantry, Stone Counters, Walk-In Pantry
- Level: First
- Dimensions: 15 x 14
Living room
- Level: Second
- Dimensions: 14 x 12
Living room
- Level: First
- Dimensions: 19 x 17
Living room
- Features: Fireplace
- Level: First
- Dimensions: 14 x 13
Utility room
- Features: Sink, Utility Room, Utility Sink
- Level: First
Heating
- Central, Zoned
Cooling
- Central Air, Zoned
Appliances
- Included: Convection Oven, Double Oven, Dishwasher, Electric Cooktop, Electric Oven, Electric Range, Electric Water Heater, Disposal, Microwave
- Laundry: Washer Hookup, Electric Dryer Hookup, Laundry in Utility Room, Other
Features
- Decorative/Designer Lighting Fixtures, Eat-in Kitchen, Granite Counters, High Speed Internet, Kitchen Island, Open Floorplan, Other, Pantry, Cable TV, Walk-In Closet(s), Wired for Sound
- Flooring: Carpet, Luxury Vinyl, Luxury VinylPlank
- Windows: Window Coverings
- Has basement: No
- Number of fireplaces: 1
- Fireplace features: Decorative, Wood Burning
Interior area
- Total interior livable area: 3,220 sqft
Property
Parking
- Total spaces: 2
- Parking features: Door-Multi, Garage Faces Front, Garage, Garage Door Opener, Side By Side
- Attached garage spaces: 2
Features
- Levels: Two
- Stories: 2
- Patio & porch: Covered
- Exterior features: Outdoor Living Area, Other, Rain Gutters
- Pool features: None, Community
- Fencing: Wood
Lot
- Size: 7,623 Square Feet
- Features: Back Yard, Lawn
Details
- Parcel number: R236968
Construction
Type & style
- Home type: SingleFamily
- Architectural style: Traditional,Detached
- Property subtype: Single Family Residence
Materials
- Brick, Fiber Cement
- Foundation: Slab
- Roof: Composition
Condition
- Year built: 2002
Utilities & green energy
- Sewer: Public Sewer
- Water: Public
- Utilities for property: Sewer Available, Water Available, Cable Available
Green energy
- Water conservation: Low-Flow Fixtures
Community & HOA
Community
- Features: Fishing, Other, Playground, Park, Pool, Trails/Paths
- Security: Smoke Detector(s)
- Subdivision: The Villages Of Woodlake Ph 4b
HOA
- Has HOA: Yes
- Services included: Maintenance Grounds
- HOA fee: $432 annually
- HOA name: Villages of Woodlake
- HOA phone: 972-943-2800
Location
- Region: Little Elm
Financial & listing details
- Tax assessed value: $343,617
- Annual tax amount: $6,435
- Date on market: 7/26/2023
- Cumulative days on market: 16 days
- Listing terms: Cash,Conventional,FHA,Other,VA Loan
- Exclusions: Refrigerator, washer, dryer, all tv's and mounts, ring cameras and ring doorbell.
Price history
| Date | Event | Price |
|---|---|---|
| 8/31/2023 | Sold | -- |
Source: NTREIS #20380466 Report a problem | ||
| 8/8/2023 | Pending sale | $459,900$143/sqft |
Source: NTREIS #20380466 Report a problem | ||
| 7/29/2023 | Contingent | $459,900$143/sqft |
Source: NTREIS #20380466 Report a problem | ||
| 7/14/2023 | Listed for sale | $459,900+206.8%$143/sqft |
Source: NTREIS #20380466 Report a problem | ||
| 5/1/2009 | Listing removed | $149,900$47/sqft |
Source: Number1Expert #11100052 Report a problem | ||
| 4/14/2009 | Listed for sale | $149,900-3%$47/sqft |
Source: Number1Expert #11100052 Report a problem | ||
| 4/7/2009 | Sold | -- |
Source: Agent Provided Report a problem | ||
| 2/2/2009 | Price change | $154,500-3.4%$48/sqft |
Source: Number1Expert #11100052 Report a problem | ||
| 11/22/2008 | Listed for sale | $159,900$50/sqft |
Source: Number1Expert #11100052 Report a problem | ||
Public tax history
| Year | Property taxes | Tax assessment |
|---|---|---|
| 2025 | $4,122 -22.6% | $343,617 -0.9% |
| 2024 | $5,324 +5.5% | $346,708 +10.7% |
| 2023 | $5,048 -13.8% | $313,157 +10% |
| 2022 | $5,859 +4.6% | $284,688 +10% |
| 2021 | $5,602 +6.1% | $258,807 +8.2% |
| 2020 | $5,280 +3.2% | $239,199 +4.9% |
| 2019 | $5,118 +2% | $228,000 +5.6% |
| 2018 | $5,020 +28.2% | $215,844 +11.8% |
| 2017 | $3,916 | $193,101 +10% |
| 2016 | $3,916 +16.4% | $175,546 +10% |
| 2015 | $3,363 | $159,587 +10% |
| 2014 | $3,363 | $145,079 +10% |
| 2013 | $3,363 | $131,890 +1% |
| 2012 | -- | $130,564 -5.1% |
| 2011 | -- | $137,527 -4.3% |
| 2010 | -- | $143,771 +3.5% |
| 2009 | -- | $138,959 -4.5% |
| 2007 | $3,292 -1.3% | $145,483 +0.2% |
| 2006 | $3,334 +10.1% | $145,230 +6.6% |
| 2005 | $3,028 | $136,263 +10.5% |
| 2004 | -- | $123,370 -1.1% |
| 2003 | -- | $124,794 +766.5% |
| 2002 | -- | $14,402 |
Find assessor info on the county website
Neighborhood: Woodlake
Nearby homes
- $367,8004 bd3 ba2.7k sqft2708 Woodlake Pkwy, Little Elm, TX 75068Off Market

- $360,1003 bd2 ba1.8k sqft2700 Woodlake Pkwy, Little Elm, TX 75068Off Market

- $312,5003 bd2 ba1.8k sqft2712 Woodlake Pkwy, Little Elm, TX 75068Off Market
- $--3 bd2 ba1.8k sqft2705 Bur Oak Dr, Little Elm, TX 75068Sold
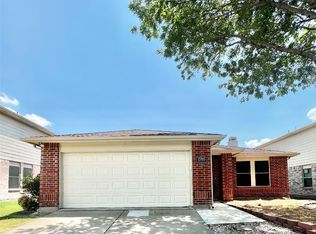
- $375,1003 bd2 ba3.4k sqft2701 Bur Oak Dr, Little Elm, TX 75068Off Market
- $327,6003 bd3 ba2.3k sqft2709 Bur Oak Dr, Little Elm, TX 75068Off Market
- $316,2003 bd2 ba2.1k sqft2716 Woodlake Pkwy, Little Elm, TX 75068Off Market
- $353,1004 bd2 ba2.6k sqft2713 Bur Oak Dr, Little Elm, TX 75068Off Market
Nearby schools
GreatSchools rating
- 5/10Lakeview Elementary SchoolGrades: PK-5Distance: 0.7 mi
- 6/10Lowell H Strike MiddleGrades: 6-8Distance: 4 mi
- 5/10Little Elm High SchoolGrades: 9-12Distance: 0.3 mi
Schools provided by the listing agent
- Elementary: Lakeview
- Middle: Lowell Strike
- High: Little Elm
- District: Little Elm ISD
Source: NTREIS. This data may not be complete. We recommend contacting the local school district to confirm school assignments for this home.
Get a cash offer in 3 minutes
Find out how much your home could sell for in as little as 3 minutes with a no-obligation cash offer.
Estimated market value
$412,100
Get a cash offer in 3 minutes
Find out how much your home could sell for in as little as 3 minutes with a no-obligation cash offer.
Estimated market value
$412,100
- Texas
- Denton County
- Little Elm
- 75068
- Woodlake
- 2704 Woodlake Pkwy
