Skip main navigation
Closed
  • $417,000

    2704 Zenith Ave N, Robbinsdale, MN 55422

    4beds
    2,617sqft
    Single Family
    Built in 1951
    5,662.8 Square Feet Lot
    $417,000 Zestimate®
    $159/sqft
    $2,841 Estimated rent

    Home value

    $417,000

    Estimated sales range

    Not available

    $2,841/mo

    Zestimate® history
    Loading
    Loading...

    Owner options

    List your home for rent

    $2,841/mo

    Rent Zestimate®

    Find your next renter with Zillow Rental Manager. Plus, with online applications, you can quickly screen prospective tenants – for free.

    Learn more

    $2,841/mo

    Rent Zestimate®

    Refinance and save

    $2,652/mo

    Est. payment

    Refinancing to a lower rate could help reduce your monthly payments and save thousands over the life of the loan.

    See today's rates

    $2,652/mo

    Est. payment

    Explore your selling options

    Work with a Zillow partner agent

    Leverage their expertise and Zillow's premium Showcase listings to get your home seen by more buyers.

    Get started

    List with your own agent

    Get your home in front of millions of buyers by listing it on Zillow.

    Learn how to do it

    Sell it yourself

    Take full control of how buyers see your home on Zillow by listing For Sale by Owner (FSBO).

    List your home

    What's special

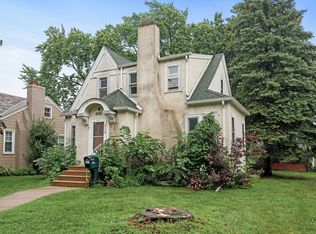
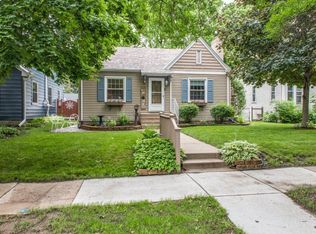
    Welcome to 2704 Zenith Ave N in Robbinsdale! This 3-bedroom, 2-bath home offers thoughtful design, inviting spaces, and a truly standout kitchen. The heart of the home is the expansive, light-filled kitchen—perfect for gathering and everyday living. A large center island provides generous prep space and seating, while abundant cabinetry keeps everything organized. The built-in breakfast area creates a cozy spot for casual meals or morning coffee, and the walk-through butler’s pantry adds both charm and exceptional functionality. With tons of natural light streaming in, this kitchen feels bright, open, and welcoming. The main level features one bedroom, offering flexibility for guests, a home office, or convenient single-level living. The main level bath has been fully renovated with heated tile floors, upgraded fixtures, and new lighting. Upstairs, you’ll find two additional bedrooms with a full bathroom situated between them—an ideal layout for comfort and privacy. Don’t miss the cedar lined closet! Finished space in basement can be used as a bedroom, exercise room or family room. The basement also includes a roughed-in bathroom with a shower. Beautiful gardens throughout the front and back yard including a pollinator garden in the front. Garage has its own 150 amp breaker. A fantastic opportunity in Robbinsdale with a kitchen that truly steals the show!

    Zillow last checked:

    Listing updated:

    Listed by:

    Kerby & Cristina Real Estate Experts 612-268-1637,

    RE/MAX Results,

    Nicole Watson 651-329-1029

    Bought with:

    Rebeccah M Leindecker

    Real Broker, LLC

    Source: NorthstarMLS as distributed by MLS GRID,MLS#: 7014636MLS Logo

    Facts & features

    Interior

    Bedrooms & bathrooms
    • Bedrooms: 4
    • Bathrooms: 2
    • Full bathrooms: 1
    • 3/4 bathrooms: 1
    Bedroom
    • Level: Main
    • Area: 143 Square Feet
    • Dimensions: 13x11
    Bedroom 2
    • Level: Upper
    • Area: 234 Square Feet
    • Dimensions: 13x18
    Bedroom 3
    • Level: Upper
    • Area: 198 Square Feet
    • Dimensions: 11x18
    Bedroom 4
    • Level: Lower
    • Area: 450 Square Feet
    • Dimensions: 30x15
    Other
    • Level: Main
    • Area: 72 Square Feet
    • Dimensions: 8x9
    Dining room
    • Level: Main
    • Area: 88 Square Feet
    • Dimensions: 8x11
    Family room
    • Level: Lower
    • Area: 308 Square Feet
    • Dimensions: 28x11
    Kitchen
    • Level: Main
    • Area: 176 Square Feet
    • Dimensions: 16x11
    Living room
    • Level: Main
    • Area: 231 Square Feet
    • Dimensions: 21x11
    Other
    • Level: Main
    • Area: 108 Square Feet
    • Dimensions: 12x9
    Heating
    • Forced Air
    Cooling
    • Central Air
    Appliances
    • Included: Cooktop, Dishwasher, Disposal, Dryer, Exhaust Fan, Microwave, Range, Refrigerator, Washer, Water Softener Owned
    • Laundry: In Basement
    Features
    • Basement: Block,Egress Window(s),Finished,Full,Sump Pump
    • Has fireplace: No
    Interior area
    • Total structure area: 2,617
    • Total interior livable area: 2,617 sqft
    • Finished area above ground: 1,630
    • Finished area below ground: 368

    Property

    Parking
    • Total spaces: 2
    • Parking features: Detached Garage, Concrete
    • Garage spaces: 2
    • Details: Garage Dimensions (20x20)
    Accessibility
    • Accessibility features: None
    Features
    • Levels: One and One Half
    • Stories: 1
    • Fencing: None
    Lot
    • Size: 5,662 sqft
    • Dimensions: 45 x 128.79
    Details
    • Foundation area: 1100
    • Parcel number: 0802924340040
    • Zoning description: Residential-Single Family

    Construction

    Type & style
    • Home type: SingleFamily
    • Property subtype: Single Family
    Materials
    • Roof: Age 8 Years or Less
    Condition
    • New construction: No
    • Year built: 1951

    Utilities & green energy

    • Electric: Circuit Breakers
    • Gas: Natural Gas
    • Sewer: City Sewer/Connected
    • Water: City Water/Connected

    Community & neighborhood

    Location
    • Region: Robbinsdale
    • Subdivision: Mcnair Manor 3rd Unit Robbinsdale

    HOA & financial

    HOA
    • Has HOA: No

    Price history

    DateEventPrice
    4/21/2026Sold$417,000+14.2%$159/sqft
    Source: NorthstarMLS as distributed by MLS GRID #7014636 Report a problem
    3/30/2026Pending sale$365,000$139/sqft
    Source: NorthstarMLS as distributed by MLS GRID #7014636 Report a problem
    3/27/2026Listed for sale$365,000+46.1%$139/sqft
    Source: NorthstarMLS as distributed by MLS GRID #7014636 Report a problem
    11/29/2017Sold$249,900$95/sqft
    Source: NorthstarMLS as distributed by MLS GRID #4878513 Report a problem
    10/23/2017Pending sale$249,900$95/sqft
    Source: RE/MAX Results #4878513 Report a problem
    10/15/2017Listed for sale$249,900$95/sqft
    Source: RE/MAX Results #4878513 Report a problem
    10/14/2017Pending sale$249,900$95/sqft
    Source: RE/MAX Results #4878513 Report a problem
    9/24/2017Price change$249,900-1.6%$95/sqft
    Source: RE/MAX Results #4878513 Report a problem
    9/15/2017Price change$254,000-3.8%$97/sqft
    Source: Success Realty Minnesota, LLC #4871825 Report a problem
    8/30/2017Listed for sale$264,000+14.8%$101/sqft
    Source: Owner Report a problem
    1/16/2013Listing removed$1,549$1/sqft
    Source: Renters Warehouse Report a problem
    12/16/2012Listed for rent$1,549$1/sqft
    Source: Renters Warehouse Report a problem
    5/24/2007Sold$229,900$88/sqft
    Source: Public Record Report a problem

    Public tax history

    YearProperty taxesTax assessment
    2025$4,667 +6.5%$345,100 +5.6%
    2024$4,383 -9.1%$326,800 +0.9%
    2023$4,824 +15.1%$324,000 -8.5%
    2022$4,191 +4.1%$354,000 +20%
    2021$4,028 +7.8%$295,000 +5%
    2020$3,737 -7.2%$281,000 +7.3%
    2019$4,028 +7.8%$262,000 +28.4%
    2018$3,737 +32.4%$204,000 +6.8%
    2017$2,823 -8.5%$191,000 +3.8%
    2016$3,084 -2.4%$184,000 -1.1%
    2015$3,158 0%$186,000 +27.4%
    2014$3,158 +36.5%$146,000 -2.7%
    2013$2,315 -10.3%$150,000 -11.8%
    2012$2,580 +24%$170,000
    2011$2,081 -10.7%$170,000 -14.6%
    2010$2,329 -4.1%$199,000 -6.6%
    2009$2,428 +6%$213,000 +14.5%
    2006$2,290 +14.6%$186,100 +14.9%
    2005$1,999 +5.7%$161,900 +15%
    2004$1,892 +13.7%$140,800 +11.9%
    2002$1,665 -49.7%$125,800
    2001$3,307 --

    Find assessor info on the county website

    Neighborhood: 55422

    Nearby schools

    GreatSchools rating
    Get a cash offer in 3 minutes
    Find out how much your home could sell for in as little as 3 minutes with a no-obligation cash offer.
    Estimated market value
    $417,000
    Get a cash offer in 3 minutes
    Find out how much your home could sell for in as little as 3 minutes with a no-obligation cash offer.
    Estimated market value
    $417,000