??Welcome to this beautifully maintained 6-bedroom, 4-bath ranch-style home with a private office and professionally finished basement, ideally situated on a landscaped corner lot in the sought-after Southshore community. Fresh exterior paint (March 2024), manicured grounds, and strong curb appeal make an immediate impression. Inside, elegant crown molding, abundant natural lighting, and an open floorplan layout creates a welcoming atmosphere designed for both daily living and entertaining. The chef’s kitchen features white cabinetry, granite countertops, stainless steel appliances including a gas range, a large pantry, updated lighting, and a spacious center island with seating. The kitchen opens seamlessly to the living and dining areas, perfect for gathering with friends and family. Step outside to a fully fenced backyard designed for year-round enjoyment, featuring a covered patio with natural gas BBQ hookup, concrete patio extension, additional patio and fire pit, professionally installed sprinkler irrigation in the front, back, and side yards, and numerous outdoor electrical outlets for lighting and holiday décor. The expansive primary suite offers a true retreat with a spa-inspired bathroom, dual vanities, walk-in shower, and large walk-in closet. The main level also includes two additional bedrooms, a private study, a laundry room with cabinets and utility sink, and ceiling fans in the bedrooms. The professionally finished basement adds a large second living area with a gas fireplace and tile surround, a generous wet bar, three additional bedrooms, and abundant storage. Additional highlights include a full 3-car garage with two openers, keyless garage entry, extra storage in the basement and garage, central vacuum system, home wired for internet and cable, and leased solar designed to offset nearly all energy usage. Enjoy access to parks, two community clubhouses with resort-style pools, top-rated Cherry Creek schools, shopping, and dining—just minutes away.
Sold for $800,000
$800,000
27040 E Costilla Drive, Aurora, CO 80016
6beds
4baths
4,666sqft
Single Family Residence
Built in ----
9,776 Square Feet Lot
$782,100 Zestimate®
$171/sqft
$4,683 Estimated rent
Home value
$782,100
$735,000 - $837,000
$4,683/mo
Zestimate® history
Owner options
List your home for rent
$4,683/mo
Rent Zestimate®
Find your next renter with Zillow Rental Manager. Plus, with online applications, you can quickly screen prospective tenants – for free.
$4,683/mo
Rent Zestimate®
Refinance and save
$4,802/mo
Est. payment
Refinancing to a lower rate could help reduce your monthly payments and save thousands over the life of the loan.
$4,802/mo
Est. payment
Explore your selling options
Work with a Zillow partner agent
Leverage their expertise and Zillow's premium Showcase listings to get your home seen by more buyers.
Get startedList with your own agent
Get your home in front of millions of buyers by listing it on Zillow.
Learn how to do itSell it yourself
Take full control of how buyers see your home on Zillow by listing For Sale by Owner (FSBO).
List your homeWhat's special
Zillow last checked:
Listing updated:
Listed by:
Jason Cummings 720-409-7330,
Compass - Denver
Bought with:
Jason Cummings, 100005307
Compass - Denver
Source: REcolorado as distributed by MLS GRID,MLS#: 4372429
Facts & features
Interior
Bedrooms & bathrooms
- Bedrooms: 6
- Bathrooms: 4
Interior area
- Total structure area: 4,666
- Total interior livable area: 4,666 sqft
- Finished area above ground: 2,333
- Finished area below ground: 2,035
Property
Parking
- Total spaces: 3
- Parking features: Garage - Attached
- Attached garage spaces: 3
Lot
- Size: 9,776 Square Feet
Details
- Parcel number: 034642544
Construction
Type & style
- Home type: SingleFamily
- Property subtype: Single Family Residence
Community & HOA
HOA
- Has HOA: Yes
- HOA fee: $135 monthly
Location
- Region: Aurora
Financial & listing details
- Price per square foot: $171/sqft
- Tax assessed value: $841,400
- Annual tax amount: $7,896
- Date on market: 2/28/2026
- Exclusions: Sellers Personal Property.
Price history
| Date | Event | Price |
|---|---|---|
| 2/20/2026 | Sold | $800,000+54.2%$171/sqft |
Source:  REcolorado as distributed by MLS GRID #4372429 Report a problem REcolorado as distributed by MLS GRID #4372429 Report a problem | ||
| 4/24/2017 | Sold | $518,905$111/sqft |
Source: Public Record Report a problem | ||
Public tax history
| Year | Property taxes | Tax assessment |
|---|---|---|
| 2025 | $7,317 +1.3% | $52,588 +0.7% |
| 2024 | $7,224 +25.8% | $52,227 -7.5% |
| 2023 | $5,742 +7.1% | $56,454 +29.8% |
| 2022 | $5,361 | $43,480 -2.8% |
| 2021 | -- | $44,730 -1.2% |
| 2020 | $5,875 +4.9% | $45,296 |
| 2019 | $5,599 | -- |
| 2018 | $5,599 +299.5% | $42,653 +296.3% |
| 2017 | $1,402 | $10,764 +137.1% |
| 2016 | -- | $4,539 +3.2% |
| 2015 | -- | $4,400 -2.7% |
| 2014 | $554 -9.6% | $4,524 -30.4% |
| 2013 | $612 | $6,500 |
| 2012 | -- | $6,500 |
| 2011 | $812 +1.6% | $6,500 +3.8% |
| 2010 | $799 -51.3% | $6,260 |
| 2009 | $1,640 | $6,260 -50.9% |
| 2008 | -- | $12,760 |
| 2007 | -- | $12,760 |
Find assessor info on the county website
Neighborhood: Southshore
Nearby homes
- $780,9003 bd4 ba2.3k sqft27020 E Costilla Dr, Aurora, CO 80016Off Market
- $862,3004 bd4 ba3.4k sqft27029 E Plymouth Pl, Aurora, CO 80016Off Market
- $813,9004 bd4 ba3.4k sqft27000 E Costilla Dr, Aurora, CO 80016Off Market
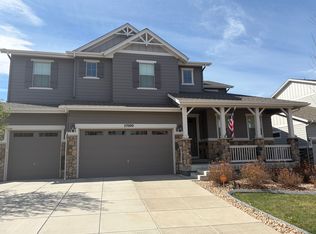
- $819,7005 bd5 ba4.7k sqft27009 E Plymouth Pl, Aurora, CO 80016Off Market
- $919,2004 bd4 ba3.9k sqft27045 E Costilla Dr, Aurora, CO 80016Off Market
- $644,9003 bd2 ba1.9k sqft7321 S Shady Grove Way, Aurora, CO 80016Off Market
- $635,8003 bd3 ba1.9k sqft7371 S Shady Grove Way, Aurora, CO 80016Off Market
- $699,4004 bd4 ba2.6k sqft6923 S Shady Grove Ct, Aurora, CO 80016Off Market
Nearby schools
GreatSchools rating
- 10/10Altitude Elementary SchoolGrades: PK-5Distance: 0.6 mi
- 7/10Fox Ridge Middle SchoolGrades: 6-8Distance: 0.4 mi
- 9/10Cherokee Trail High SchoolGrades: 9-12Distance: 0.4 mi
Get a cash offer in 3 minutes
Find out how much your home could sell for in as little as 3 minutes with a no-obligation cash offer.
Estimated market value
$782,100
Get a cash offer in 3 minutes
Find out how much your home could sell for in as little as 3 minutes with a no-obligation cash offer.
Estimated market value
$782,100
- Colorado
- Arapahoe County
- Aurora
- 80016
- Southshore
- 27040 E Costilla Drive
Nearby cities
Nearby neighborhoods
Nearby zip codes
Other Aurora Topics
