Skip main navigation
Off market
  • $682,800

    27040 Rio Prado Dr, Santa Clarita, CA 91354

    3beds
    1,307sqft
    SingleFamily
    Built in 1975
    3,728 Square Feet Lot
    $682,800 Zestimate®
    $522/sqft
    $3,612 Estimated rent

    Home value

    $682,800

    $649,000 - $717,000

    $3,612/mo

    Zestimate® history
    Loading
    Loading...

    Owner options

    List your home for rent

    $3,612/mo

    Rent Zestimate®

    Find your next renter with Zillow Rental Manager. Plus, with online applications, you can quickly screen prospective tenants – for free.

    Learn more

    $3,612/mo

    Rent Zestimate®

    Refinance and save

    $4,415/mo

    Est. payment

    Refinancing to a lower rate could help reduce your monthly payments and save thousands over the life of the loan.

    See today's rates

    $4,415/mo

    Est. payment

    Explore your selling options

    Work with a Zillow partner agent

    Leverage their expertise and Zillow's premium Showcase listings to get your home seen by more buyers.

    Get started

    List with your own agent

    Get your home in front of millions of buyers by listing it on Zillow.

    Learn how to do it

    Sell it yourself

    Take full control of how buyers see your home on Zillow by listing For Sale by Owner (FSBO).

    List your home

    What's special

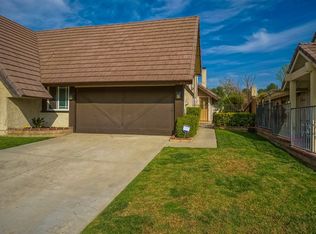
    NO MELLO-ROOS and LOW HOA FEES! Enjoy life in this darling, family-friendly, one-story home in a resort-like community. This cheerful open floor plan has newer vinyl, dual-pane windows throughout for a light and airy feeling, and garden views to brighten any day! On cool winter nights view the Living Room Fireplace from the Kitchen, and mirrored Dining Room. Granite Kitchen Counter Tops and Instant Hot Water, and Remodeled Bathrooms are sure to please. The Front Bedroom with French Doors could be used as a Den or Office. The Master Bedroom has 2 closets, and en-suite Bathroom with privacy door between the Vanity area and the Shower/Commode. The Master Bedroom also has a Private, Outdoor Retreat Patio with access to the Side-by-Side Two-car Garage. The Back Yard has a newer concrete patio with Pergola for great entertaining and an easy-access wrap-around area to the Front Entry. The new Wood Fence and Mature Trees set a lovely out-door stage. Imagine Barbecuing and Dancing under twinkle lights! This house has a Clear Termite Certificate! The desirable HOA Amenities include the Clubhouse with Full Kitchen, Pool, Spa, Parks & Playground, Tennis and Sports Courts. With near-by Public Transit, Shopping, Dining, Medical, Salons, Walking and Biking, Beautiful Parks, and the Award-Winning Santa Clarita Schools your family will have it all! Come see me!

    This property is off market, which means it's not currently listed for sale or rent on Zillow. This may be different from what's available on other websites or public sources.

    Facts & features

    Interior

    Bedrooms & bathrooms
    • Bedrooms: 3
    • Bathrooms: 2
    • Full bathrooms: 2
    Heating
    • Forced air, Electric, Gas
    Cooling
    • Central
    Appliances
    • Included: Dishwasher, Microwave, Range / Oven, Refrigerator, Washer
    • Laundry: Washer Included, In Garage
    Features
    • Granite Counters, Wainscoting, Open Floorplan
    • Flooring: Tile, Carpet, Hardwood, Linoleum / Vinyl
    • Doors: Sliding Doors
    • Windows: Screens, Double Pane Windows
    • Has fireplace: Yes
    • Fireplace features: Living Room, Gas, Masonry
    • Common walls with other units/homes: 1 common wall
    Interior area
    • Total interior livable area: 1,307 sqft

    Property

    Parking
    • Parking features: Garage - Attached
    Accessibility
    • Accessibility features: No Interior Steps
    Features
    • Levels: One
    • Patio & porch: Concrete
    • Exterior features: Stucco
    • Pool features: In Ground, Association
    • Has spa: Yes
    • Spa features: In Ground, Association
    • Fencing: Wood, Good Condition
    Lot
    • Size: 3,728 sqft
    • Features: Back Yard, Sprinklers In Rear, Level with Street, Sprinkler System, Lawn, Sprinklers In Front, Park Nearby, Sprinklers Timer, Close to Clubhouse, Near Public Transit, Level
    Details
    • Parcel number: 2810005143
    • Special conditions: Standard

    Construction

    Type & style
    • Home type: SingleFamily
    • Architectural style: Traditional
    Condition
    • Termite Clearance
    • Year built: 1975

    Utilities & green energy

    • Electric: 220 Volts in Garage
    • Sewer: Public Sewer
    • Water: Public
    • Utilities for property: Water Connected, Sewer Connected, Natural Gas Connected
    Green energy
    • Energy efficient items: Windows
    • Water conservation: Water-Smart Landscaping

    Community & neighborhood

    Location
    • Region: Santa Clarita

    HOA & financial

    HOA
    • Has HOA: Yes
    • HOA fee: $82 monthly
    • Amenities included: Pool

    Other

    Other facts
    • ConstructionMaterials: Stucco, Frame
    • CountyOrParish: Los Angeles
    • PropertyType: Residential
    • StateOrProvince: CA
    • YearBuiltSource: Assessor
    • StandardStatus: Pending
    • ArchitecturalStyle: Traditional
    • LotFeatures: Back Yard, Sprinklers In Rear, Level with Street, Sprinkler System, Lawn, Sprinklers In Front, Park Nearby, Sprinklers Timer, Close to Clubhouse, Near Public Transit, Level
    • SpecialListingConditions: Standard
    • EatingArea: Breakfast Counter / Bar, Dining Ell
    • FireplaceFeatures: Living Room, Gas, Masonry
    • PreviousStandardStatus: Active Under Contract
    • AssociationFeeFrequency: Monthly
    • PoolFeatures: In Ground, Association
    • SpaFeatures: In Ground, Association
    • StreetSuffix: Drive
    • Appliances: Dishwasher, Microwave, Refrigerator, Gas Oven, Gas Range, Instant Hot Water, Self Cleaning Oven, Gas Cooktop
    • LaundryFeatures: Washer Included, In Garage
    • WindowFeatures: Screens, Double Pane Windows
    • RoomType: All Bedrooms Down
    • View: Neighborhood
    • AssociationAmenities: Pool
    • CommonWalls: 1 common wall
    • CommunityFeatures: Curbs, Street Lights, Park
    • PatioAndPorchFeatures: Concrete
    • AssociationAmenities: Sport Court, Picnic Area, Playground
    • InteriorFeatures: Granite Counters, Wainscoting, Open Floorplan
    • Fencing: Wood, Good Condition
    • DirectionFaces: West
    • CommunityFeatures: Gutters
    • AccessibilityFeatures: No Interior Steps
    • City: Valencia
    • AssociationAmenities: Call for Rules, Spa/Hot Tub, Tennis Court(s), Clubhouse
    • HighSchoolDistrict: William S. Hart Union
    • PropertyCondition: Termite Clearance
    • GreenEnergyEfficient: Windows
    • MLSAreaMajor: VALN - Valencia North
    • Levels: One
    • RoadSurfaceType: Paved
    • ElevationUnits: Feet
    • LivingAreaUnits: Square Feet
    • WaterSource: Public
    • LotSizeSource: Assessor
    • FoundationDetails: Slab
    • RoadFrontageType: City Street
    • Utilities: Water Connected, Sewer Connected, Natural Gas Connected
    • Flooring: Carpet, Tile, Vinyl, Wood
    • AttachedGarageYN: 1
    • Country: US
    • GreenWaterConservation: Water-Smart Landscaping
    • RoomKitchenFeatures: Kitchen Island, Granite Counters
    • RoomBathroomFeatures: Low Flow Toilet(s), Shower in Tub, Bathtub, Remodeled, Walk-in shower, Exhaust fan(s), Low Flow Shower, Privacy toilet door
    • TaxTractNumber: 29784
    • Sewer: Public Sewer
    • Cooling: Central Air
    • Heating: Central
    • ParkingFeatures: Garage Faces Front
    • DoorFeatures: Sliding Doors
    • Electric: 220 Volts in Garage
    • SeniorCommunityYN: 0
    • ParcelNumber: 2810005143
    • CommonInterest: Planned Development
    • Road surface type: Paved

    Price history

    DateEventPrice
    1/30/2020Sold$499,000$382/sqft
    Source: CRISNet / SRAR #SR19205863 Report a problem
    1/24/2020Pending sale$499,000$382/sqft
    Source: Pinnacle Estate Properties, Inc. #SR19205863 Report a problem
    12/8/2019Listed for sale$499,000$382/sqft
    Source: Pinnacle Estate Properties, Inc. #SR19205863 Report a problem

    Public tax history

    YearProperty taxesTax assessment
    2025$7,274 +3.4%$545,722 +2%
    2024$7,032 +2.5%$535,023 +2%
    2023$6,858 -0.5%$524,534 +2%
    2022$6,893 +1.7%$514,250 +2%
    2021$6,778 +1.9%$504,168 +529.5%
    2020$6,655 +319%$80,084 +2%
    2019$1,588 +8.4%$78,515 +2%
    2018$1,465 $76,976 +2%
    2017$1,465 +2.8%$75,468 +2%
    2016$1,425 +5.1%$73,989 +1.5%
    2015$1,357 +5.5%$72,878 +2%
    2014$1,286 $71,452 +2.5%
    2012-- $69,736 +2%
    2011-- $68,369 +0.8%
    2010-- $67,859 -0.2%
    2009-- $68,021 +2%
    2008-- $66,688 +2%
    2007-- $65,382 +2%
    2006-- $64,101
    2005-- $64,101 +4%
    2004-- $61,614 +1.9%
    2003-- $60,486 +2%
    2002-- $59,301 +4%
    2000-- $57,000

    Find assessor info on the county website

    Neighborhood: Valencia

    Nearby schools

    GreatSchools rating
    Schools provided by the listing agent
    • District: William S. Hart Union

    Source: The MLS. This data may not be complete. We recommend contacting the local school district to confirm school assignments for this home.

    Get a cash offer in 3 minutes
    Find out how much your home could sell for in as little as 3 minutes with a no-obligation cash offer.
    Estimated market value
    $682,800
    Get a cash offer in 3 minutes
    Find out how much your home could sell for in as little as 3 minutes with a no-obligation cash offer.
    Estimated market value
    $682,800