Skip main navigation
Off market
Street View
  • $944,400

    27041 Alabastro Dr, Santa Clarita, CA 91354

    4beds
    1,747sqft
    SingleFamily
    Built in 1977
    9,587 Square Feet Lot
    $944,400 Zestimate®
    $541/sqft
    $4,190 Estimated rent

    Home value

    $944,400

    $897,000 - $992,000

    $4,190/mo

    Zestimate® history
    Loading
    Loading...

    Owner options

    List your home for rent

    $4,190/mo

    Rent Zestimate®

    Find your next renter with Zillow Rental Manager. Plus, with online applications, you can quickly screen prospective tenants – for free.

    Learn more

    $4,190/mo

    Rent Zestimate®

    Refinance and save

    $6,079/mo

    Est. payment

    Refinancing to a lower rate could help reduce your monthly payments and save thousands over the life of the loan.

    See today's rates

    $6,079/mo

    Est. payment

    Explore your selling options

    Work with a Zillow partner agent

    Leverage their expertise and Zillow's premium Showcase listings to get your home seen by more buyers.

    Get started

    List with your own agent

    Get your home in front of millions of buyers by listing it on Zillow.

    Learn how to do it

    Sell it yourself

    Take full control of how buyers see your home on Zillow by listing For Sale by Owner (FSBO).

    List your home

    What's special

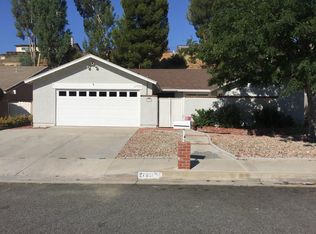
    Yep! This could be the ONE!! Welcome to this absolutely beautiful home that offers SO many of the upgrades & features you have been looking for! To start, this pocket of North Valencia is desirable for many reasons including no HOA fees or assessments, proximity to top schools, transit and shopping, wide streets and lush greenery. Pride of ownership greets you as you take in all the loving improvements including: freshly landscaped front yard with side vinyl fencing & cute porch area; Beautiful engineered wood flooring and crown molding throughout the home; gorgeous, enlarged kitchen remodel to include extending the height of the designer quartz counters, custom shiplap wall, stainless farmhouse sink, white shaker cabinetry w/pull out drawers and soft close doors, high end stainless appliances & fixtures, can and pendant lighting; both bathrooms have been beautifully remodeled; all bedrooms are generous size with trendy ceiling fans and lighting; freshly painted; newer dual pane windows and sliders; family room w/custom built in desk and bookshelf area; two year new roof, newer HVAC system and copper plumbing. The back yard stamped concrete has been freshly stained and sealed and is an oasis to enjoy the wonderful outdoors under the huge 15'x15' custom designed & built patio cover/outdoor living area with BBQ, vent hood, mini fridge & blue-tooth speakers.. Enjoy lounging in the beautiful private POOL/SPA! Lovely tiered upper yard area offers amazing views!

    This property is not currently displayed as for sale or rent on Zillow. This may be different from what's on other websites or public sources.
    Facts & features

    Interior

    Bedrooms & bathrooms
    • Bedrooms: 4
    • Bathrooms: 2
    • Full bathrooms: 2
    Heating
    • Forced air
    Cooling
    • Central
    Appliances
    • Included: Dishwasher, Garbage disposal
    • Laundry: In Garage
    Features
    • Block Walls, Copper Plumbing Full, Ceiling Fan(s), Crown Molding
    • Flooring: Carpet, Hardwood
    • Doors: Sliding Doors
    • Windows: Plantation Shutters, Bay Window(s)
    • Has fireplace: Yes
    • Fireplace features: Living Room
    • Common walls with other units/homes: No Common Walls
    Interior area
    • Total interior livable area: 1,747 sqft

    Property

    Parking
    • Total spaces: 2
    • Parking features: Garage - Attached
    Features
    • Levels: One
    • Patio & porch: Covered, Patio, Front Porch
    • Pool features: In Ground, Private
    • Spa features: In Ground, Private
    • Fencing: Wrought Iron, Vinyl, Block
    • Has view: Yes
    • View description: Territorial, City, Mountain
    Lot
    • Size: 9,587 Square Feet
    • Features: Front Yard, Landscaped, Sprinkler System, Lawn, Rectangular Lot
    Details
    • Parcel number: 2810012022
    • Special conditions: Standard

    Construction

    Type & style
    • Home type: SingleFamily
    • Architectural style: Contemporary
    Condition
    • Turnkey, Updated/Remodeled
    • Year built: 1977

    Utilities & green energy

    • Sewer: Sewer Paid, Public Sewer
    • Water: Public

    Community & HOA

    Location
    • Region: Santa Clarita

    Financial & listing details

    • Price per square foot: $541/sqft
    • Tax assessed value: $923,311
    • Annual tax amount: $12,156

    Price history

    DateEventPrice
    5/19/2021Sold$853,000+13.7%$488/sqft
    Source: Public Record Report a problem
    4/14/2021Pending sale$749,900$429/sqft
    Source: Local MLS #SR21068940 Report a problem
    4/8/2021Listed for sale$749,900+59.7%$429/sqft
    Source: Local MLS #SR21068940 Report a problem
    4/23/2014Listing removed$469,500$269/sqft
    Source: Viking Realty #SR14077877 Report a problem
    4/18/2014Listed for sale$469,500+93.2%$269/sqft
    Source: Viking Realty #SR14077877 Report a problem
    3/28/2000Sold$243,000+268.2%$139/sqft
    Source: Public Record Report a problem
    1/28/2000Sold$66,000$38/sqft
    Source: Public Record Report a problem

    Public tax history

    YearProperty taxesTax assessment
    2025$12,156 +3.3%$923,311 +2%
    2024$11,769 +2.4%$905,208 +2%
    2023$11,494 -0.6%$887,460 +2%
    2022$11,563 +1.6%$870,060 +147.2%
    2021$11,379 +118.7%$352,026 +1%
    2020$5,202 $348,417 +2%
    2019$5,202 +6.5%$341,587 +2%
    2018$4,884 $334,890 +2%
    2017$4,884 +2%$328,325 +2%
    2016$4,788 +3.9%$321,889 +3.6%
    2015$4,606 +7.3%$310,745 +2%
    2014$4,294 $304,659 +2.5%
    2012-- $297,338 +2%
    2011-- $291,509 +0.8%
    2010-- $289,332 -0.2%
    2009-- $290,020 +2%
    2008-- $284,334 +2%
    2007-- $278,760 +2%
    2006-- $273,295
    2005-- $273,295 +4%
    2004-- $262,684 +1.9%
    2003-- $257,871 +2%
    2002-- $252,816 +20.4%
    2000-- $210,000
    Find assessor info on the county website

    Neighborhood: Valencia

    Nearby schools

    GreatSchools rating
    Schools provided by the listing agent
    • Middle: Arroyo Seco
    • High: Saugus
    • District: William S. Hart Union

    Source: The MLS. This data may not be complete. We recommend contacting the local school district to confirm school assignments for this home.

    Get a cash offer in 3 minutes
    Find out how much your home could sell for in as little as 3 minutes with a no-obligation cash offer.
    Estimated market value
    $944,400
    Get a cash offer in 3 minutes
    Find out how much your home could sell for in as little as 3 minutes with a no-obligation cash offer.
    Estimated market value
    $944,400