Looking for a new home in Corona? Look no further than this stunning house located in one of the most beautiful neighborhoods in the area, right by the Horsethief Community Ranch. This property is equipped with four spacious bedrooms and three spacious bathrooms, with one bedroom and a full bathroom conveniently located downstairs for visiting in-laws. As you enter the house, you will be wowed by the grandeur of the spacious formal living and dining area. The kitchen is equipped with beautiful granite countertops, a great backsplash, self-closing and pull-out cabinets, and an open floor plan that connects to the entertaining family room. The family room is perfect for spending quality time with your loved ones, while preparing your favorite dishes. You will also love the beautiful backyard, which is perfect for hosting barbecues and spending time outdoors. Upstairs, you will find the master bedroom, complete with a large walk-in closet and the master bathroom with upgraded finishes. The other two bedrooms are also located upstairs and share a beautifully appointed bathroom.
Horsethief Canyon Ranch Community features the very best amenities, with two large community swimming pools, spas, dog park, fitness center, clubhouse, hiking/fitness trails, and more. K-8 school located within community. LOW TAXES AND LOW HOA. Don't miss out on this wonderful opportunity to make this house your dream home, so don't wait - schedule a viewing today!
Sold for $750,000
Listed by: Keller Williams Realty • Brenda Robles • Contact: 7143222694
Bought with: Nueva Real Estate
$750,000
27041 Calendula St, Corona, CA 92883
4beds
2,363sqft
Single Family Residence
Built in 1998
7,405 Square Feet Lot
$-- Zestimate®
$317/sqft
$3,543 Estimated rent
Home value
Not available
Estimated sales range
Not available
$3,543/mo
Zestimate® history
Owner options
List your home for rent
$3,543/mo
Rent Zestimate®
Find your next renter with Zillow Rental Manager. Plus, with online applications, you can quickly screen prospective tenants – for free.
$3,543/mo
Rent Zestimate®
Refinance and save
$4,926/mo
Est. payment
Refinancing to a lower rate could help reduce your monthly payments and save thousands over the life of the loan.
$4,926/mo
Est. payment
Explore your selling options
Work with a Zillow partner agent
Leverage their expertise and Zillow's premium Showcase listings to get your home seen by more buyers.
Get startedList with your own agent
Get your home in front of millions of buyers by listing it on Zillow.
Learn how to do itSell it yourself
Take full control of how buyers see your home on Zillow by listing For Sale by Owner (FSBO).
List your homeWhat's special
Spacious bedroomsLarge walk-in closetGreat backsplashSpacious bathroomsFitness centerBeautiful granite countertopsOpen floor plan
Zillow last checked:
Listing updated:
Listed by:
Brenda Robles DRE #02138411 7143222694,
Keller Williams Realty
Bought with:
Rocio Gutierrez, DRE #02098813
Nueva Real Estate
Source: CRMLS,MLS#: IG24036667 Originating MLS: California Regional MLS
Originating MLS: California Regional MLSFacts & features
Interior
Bedrooms & bathrooms
- Bedrooms: 4
- Bathrooms: 3
- Full bathrooms: 3
- Main level bathrooms: 1
- Main level bedrooms: 1
Rooms
- Room types: Bedroom, Entry/Foyer, Family Room, Kitchen, Laundry, Living Room, Other
Bedroom
- Features: Bedroom on Main Level
Bathroom
- Features: Bathroom Exhaust Fan, Bathtub, Dual Sinks, Quartz Counters, Separate Shower
Kitchen
- Features: Granite Counters, Kitchen Island, Kitchen/Family Room Combo, Self-closing Cabinet Doors, Self-closing Drawers
Other
- Features: Walk-In Closet(s)
Heating
- Central
Cooling
- Central Air
Appliances
- Included: Dishwasher, Gas Oven, Microwave
- Laundry: Gas Dryer Hookup, Inside, Laundry Room
Features
- Eat-in Kitchen, Granite Counters, High Ceilings, Open Floorplan, Pantry, Bedroom on Main Level, Walk-In Closet(s)
- Flooring: Laminate, Tile
- Doors: Double Door Entry
- Windows: Shutters
- Has fireplace: Yes
- Fireplace features: Family Room, Gas Starter
- Common walls with other units/homes: 1 Common Wall
Interior area
- Total interior livable area: 2,363 sqft
Property
Parking
- Total spaces: 3
- Parking features: Direct Access, Driveway, Garage
- Attached garage spaces: 3
Accessibility
- Accessibility features: None
Features
- Levels: Two
- Stories: 2
- Entry location: Horsethief Street
- Patio & porch: Deck
- Pool features: Association
- Has spa: Yes
- Spa features: Association
- Fencing: Vinyl
- Has view: Yes
- View description: None
Lot
- Size: 7,405 Square Feet
- Features: 0-1 Unit/Acre, Close to Clubhouse, Corner Lot, Front Yard
Details
- Parcel number: 393420010
- Zoning: SP ZONE
- Special conditions: Standard
Construction
Type & style
- Home type: SingleFamily
- Property subtype: Single Family Residence
- Attached to another structure: Yes
Condition
- New construction: No
- Year built: 1998
Utilities & green energy
- Sewer: Public Sewer
- Water: Public
- Utilities for property: Electricity Connected, Natural Gas Connected, Sewer Connected, Water Connected
Green energy
- Energy generation: Solar
Community & HOA
Community
- Features: Biking, Dog Park, Hiking, Mountainous, Park, Street Lights, Sidewalks
- Security: Carbon Monoxide Detector(s), Smoke Detector(s)
- Subdivision: Horsethief Canyon
HOA
- Has HOA: Yes
- Amenities included: Clubhouse, Sport Court, Dog Park, Fitness Center, Jogging Path, Meeting/Banquet/Party Room, Outdoor Cooking Area, Barbecue, Picnic Area, Playground, Pool, Pets Allowed, Spa/Hot Tub, Tennis Court(s), Trail(s)
- HOA fee: $105 monthly
- HOA name: HorseThief Community Ranch
- HOA phone: 951-245-0268
Location
- Region: Corona
Financial & listing details
- Price per square foot: $317/sqft
- Tax assessed value: $231,465
- Date on market: 2/22/2024
- Cumulative days on market: 6 days
- Listing terms: Conventional,FHA,VA Loan
Price history
| Date | Event | Price |
|---|---|---|
| 3/29/2024 | Sold | $750,000+4.9%$317/sqft |
Source:  CRMLS #IG24036667 Report a problem CRMLS #IG24036667 Report a problem | ||
| 2/28/2024 | Pending sale | $715,000$303/sqft |
Source: CRMLS #IG24036667 Report a problem | ||
| 2/22/2024 | Listed for sale | $715,000$303/sqft |
Source: CRMLS #IG24036667 Report a problem | ||
Public tax history
| Year | Property taxes | Tax assessment |
|---|---|---|
| 2016 | -- | $231,465 +1.5% |
| 2015 | $4,528 +2.7% | $227,990 +2% |
| 2014 | $4,409 | $223,527 +0.5% |
| 2013 | -- | $222,518 +2% |
| 2012 | -- | $218,156 +2% |
| 2011 | -- | $213,880 +0.8% |
| 2010 | -- | $212,283 -0.2% |
| 2009 | -- | $212,790 +2% |
| 2008 | -- | $208,619 +2% |
| 2007 | -- | $204,529 +2% |
| 2006 | -- | $200,520 +2% |
| 2005 | -- | $196,589 +3.9% |
| 2003 | -- | $189,205 +2% |
| 2002 | -- | $185,497 +2% |
| 2001 | $3,500 +2% | $181,861 +2% |
| 2000 | $3,433 | $178,296 |
Find assessor info on the county website
Neighborhood: Horsethief Canyon Ranch
Nearby homes
- $750,0004 bd2 ba2.3k sqft27041 Calendula St, Corona, CA 92883Sold
- $238,3555 bd2 ba2.7k sqft27053 Calendula St, Corona, CA 92883Off Market
- $753,8005 bd2 ba2.7k sqft27053 Calendula St, Corona, CA 92883Off Market
- $291,2624 bd2 ba2.1k sqft27042 Adelanto Dr, Corona, CA 92883Off Market
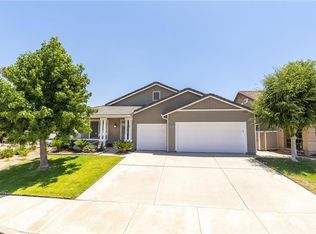
- $730,6004 bd2 ba2.1k sqft27042 Adelanto Dr, Corona, CA 92883Off Market
- $300,3315 bd2 ba2.7k sqft27054 Adelanto Dr, Corona, CA 92883Off Market
- $714,7005 bd2 ba2.7k sqft27054 Adelanto Dr, Corona, CA 92883Off Market
- $396,6064 bd2 ba2.1k sqft27065 Calendula St, Corona, CA 92883Off Market
Nearby schools
GreatSchools rating
- 6/10Luiseño SchoolGrades: K-8Distance: 0.3 mi
- 7/10Temescal Canyon High SchoolGrades: 9-12Distance: 4.5 mi
Schools provided by the listing agent
- Elementary: Luiseno
- High: Temescal Canyon
Source: CRMLS. This data may not be complete. We recommend contacting the local school district to confirm school assignments for this home.


Get pre-qualified for a loan
At Zillow Home Loans, we can pre-qualify you in as little as 5 minutes with no impact to your credit score.An equal housing lender. NMLS #10287.
- California
- Riverside County
- Corona
- 92883
- Horsethief Canyon Ranch
- 27041 Calendula St
