Skip main navigation
Off market
  • $331,300

    27041 Formosa Dr, Punta Gorda, FL 33983

    3beds
    1,886sqft
    Single Family Residence
    Built in 2018
    9,600 Square Feet Lot
    $331,300 Zestimate®
    $176/sqft
    $1,828 Estimated rent

    Home value

    $331,300

    $311,000 - $351,000

    $1,828/mo

    Zestimate® history
    Loading
    Loading...

    Owner options

    List your home for rent

    $1,828/mo

    Rent Zestimate®

    Find your next renter with Zillow Rental Manager. Plus, with online applications, you can quickly screen prospective tenants – for free.

    Learn more

    $1,828/mo

    Rent Zestimate®

    Refinance and save

    $2,216/mo

    Est. payment

    Refinancing to a lower rate could help reduce your monthly payments and save thousands over the life of the loan.

    See today's rates

    $2,216/mo

    Est. payment

    Explore your selling options

    Work with a Zillow partner agent

    Leverage their expertise and Zillow's premium Showcase listings to get your home seen by more buyers.

    Get started

    List with your own agent

    Get your home in front of millions of buyers by listing it on Zillow.

    Learn how to do it

    Sell it yourself

    Take full control of how buyers see your home on Zillow by listing For Sale by Owner (FSBO).

    List your home

    What's special

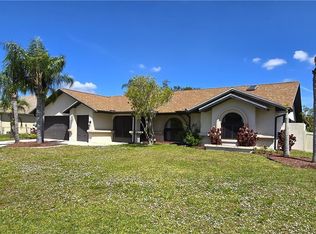
    DEEP CREEK - BEAUTIFUL 3 BEDROOM PLUS STUDY, 2 BATHS, 2 CAR GARAGE GREAT ROOM FLOOR PLAN IN DESIRABLE COMMUNITY OF DEEP CREEK. COMMUNITY OFFERS GOLF, PARKS, TENNIS COURTS AND IT IS LOCATED NEAR SHOPPING, RESTAURANTS, I-75 ACCESS, AND MEDICAL SERVICES. THIS HOME SHOWS LIKE A MODEL. IT SPARKLES! THE DARK STONE COLUMNS ADD ELEGANCE TO THE FRONT ENTRY ALONG WITH ITS ETCHED FRONT DOORS. WALKING INTO THE HOME YOU HAVE AN OPEN FLOOR PLAN WITH EASY ACCESS TO KITCHEN AREA AND A VIEW OF THE LANAI WITH ITS LUSH BACK YARD VIEW WITH GREENBELT. THE KITCHEN HAS GRANITE TOPS AND TILE BACKSPLASH WITH SS APPLIANCES AND BREAKFAST BAR OPEN TO THE LIVING AREA. THE MASTER SUITE HAS ACCESS TO THE SCREENED LANAI AND THERE ARE TWO WALK-IN CLOSETS FOR LOTS OF STORAGE. THE BATH OFFERS A WALK IN SHOWER WITH HALF WALL AND GLASS TOP AND A DOUBLE SINK VANITY. THERE IS A DEN/STUDY/PLAY ROOM (WHATEVER YOU NEED) TO THE RIGHT OF THE FRONT DOOR AND TWO GUEST BEDROOMS AND BATH WITH COMBO TUB ARE TO THE LEFT IN THE GUEST WING. THE LANAI WILL ACCOMODATE A TABLE AND FOUR CHAIRS EASILY WITH SPACE FOR MORE. WOOD FAUX VERTICAL BLINDS WERE ADDED IN ALL ROOMS IN 2018. ALSO, IN 2018 SEAMLESS GUTTER SYSTEM WAS PUT IN AND THE LANAI AREA WAS SCREENED. ALSO THE DRIVEWAY WAS PAINTED IN 2018. IN 2019 A KINETICO WATER STATION WAS INSTALLED THROUGHOUT THE HOUSE AND REVERSE OSMOSIS WATER SYSTEM WAS INSTALLED UNDER SINK AND TO THE REFRIGERATOR. THIS IS AN AWESOME, JUST LIKE NEW HOME. YOU WILL WANT TO MOVE IN IMMEDIATELY. PLEASE CALL FOR AN APPOINTMENT.

    This property is off market, which means it's not currently listed for sale or rent on Zillow. This may be different from what's available on other websites or public sources.

    Originating MLS: Port Charlotte

    Facts & features

    Interior

    Bedrooms & bathrooms
    • Bedrooms: 3
    • Bathrooms: 2
    • Full bathrooms: 2
    Heating
    • Forced air, Electric
    Cooling
    • Central
    Appliances
    • Included: Dishwasher, Garbage disposal, Microwave, Range / Oven, Refrigerator
    • Laundry: Inside, Laundry Room
    Features
    • Ceiling Fans(s), Eating Space In Kitchen, High Ceiling(s), Open Floorplan, Split Bedroom, Stone Counters, Walk-In Closet(s), Kitchen/Family Room Combo, Window Treatments, Cathedral Ceiling(s), Tray Ceiling(s)
    • Flooring: Tile
    • Windows: Blinds
    Interior area
    • Structure area source: Public Records
    • Total interior livable area: 1,886 sqft

    Property

    Parking
    • Total spaces: 2
    • Parking features: Garage - Attached
    Features
    • Levels: One
    • Patio & porch: Patio, Screened, Covered
    • Exterior features: Stone, Stucco, Cement / Concrete
    • Has view: Yes
    • View description: City
    Lot
    • Size: 9,600 Square Feet
    • Features: Street Paved, Greenbelt
    • Residential vegetation: Trees/Landscaped
    Details
    • Parcel number: 402303311002
    • Zoning: RSF3.5

    Construction

    Type & style
    • Home type: SingleFamily
    • Architectural style: Florida, Custom
    • Property subtype: Single Family Residence
    Materials
    • masonry
    • Foundation: Slab
    • Roof: Composition
    Condition
    • Year built: 2018
    Details
    • Builder name: Lexington

    Utilities & green energy

    • Sewer: Public Sewer
    • Water: Public
    • Utilities for property: Electricity Connected, Phone Available, Sewer Connected, Cable Connected, Water Connected
    Green energy
    • Energy efficient items: Thermostat, Roof

    Community & HOA

    Community
    • Security: Secured Garage / Parking, Smoke Detector(s)
    • Subdivision: PUNTA GORDA ISLES SEC 20
    HOA
    • Has HOA: Yes
    • HOA fee: $9 monthly
    Location
    • Region: Punta Gorda

    Financial & listing details

    • Price per square foot: $176/sqft
    • Tax assessed value: $364,591
    • Annual tax amount: $4,727
    • Listing terms: Cash, Conventional
    • Ownership: Fee Simple

    Price history

    DateEventPrice
    6/11/2020Sold$292,000-1%$155/sqft
    Source: Public Record Report a problem
    5/11/2020Pending sale$295,000$156/sqft
    Source: KW PEACE RIVER PARTNERS #C7428525 Report a problem
    5/4/2020Listed for sale$295,000+9.7%$156/sqft
    Source: KW PEACE RIVER PARTNERS #C7428525 Report a problem
    5/25/2018Sold$269,000+2087%$143/sqft
    Source: Public Record Report a problem
    7/31/2017Sold$12,300-5.4%$7/sqft
    Source: Florida Gulf Coast MLS #216080435 Report a problem
    7/3/2017Pending sale$12,999$7/sqft
    Source: Real Edge Real Estate #216080435 Report a problem
    5/15/2017Price change$12,999-3%$7/sqft
    Source: Real Edge Real Estate #216080435 Report a problem
    1/22/2017Price change$13,399-3.6%$7/sqft
    Source: Real Edge Real Estate #216080435 Report a problem
    12/29/2016Listed for sale$13,899+247.5%$7/sqft
    Source: Real Edge Real Estate #216080435 Report a problem
    7/18/2014Sold$4,000$2/sqft
    Source: Public Record Report a problem

    Public tax history

    YearProperty taxesTax assessment
    2025$4,727 -6.8%$292,043 -6.9%
    2024$5,070 -9.2%$313,833 +22.9%
    2023$5,584 +12.7%$255,261 +10%
    2022$4,954 +18.3%$232,055 +10%
    2021$4,188 +3.4%$210,959 +3.9%
    2020$4,050 +3.1%$203,113 +3%
    2019$3,930 +779.9%$197,259 +1928.6%
    2018$447 $9,724 +23.7%
    2017$447 +14%$7,863 +60.2%
    2016$392 +0.8%$4,909 +10%
    2015$389 +7.8%$4,463 +100.9%
    2014$361 +931%$2,221 +16.1%
    2013$35 +7.6%$1,913 -18.2%
    2012$33 -17.4%$2,338
    2011$39 -36.3%$2,338 -35.3%
    2010$62 -27%$3,613 -32%
    2009$85 $5,313
    Find assessor info on the county website

    Neighborhood: 33983

    Nearby schools

    GreatSchools rating
    Schools provided by the listing agent
    • High: Charlotte High

    Source: The MLS. This data may not be complete. We recommend contacting the local school district to confirm school assignments for this home.

    Get a cash offer in 3 minutes
    Find out how much your home could sell for in as little as 3 minutes with a no-obligation cash offer.
    Estimated market value
    $331,300
    Get a cash offer in 3 minutes
    Find out how much your home could sell for in as little as 3 minutes with a no-obligation cash offer.
    Estimated market value
    $331,300