Skip main navigation
Closed
  • Price Unknown

    27042 Heltemes Ln, Lacombe, LA 70445

    3beds
    1,587sqft
    Single Family Residence
    Built in 1999
    0.34 Acres Lot
    $232,400 Zestimate®
    $--/sqft
    $1,675 Estimated rent

    Home value

    $232,400

    $221,000 - $244,000

    $1,675/mo

    Zestimate® history
    Loading
    Loading...

    Owner options

    List your home for rent

    $1,675/mo

    Rent Zestimate®

    Find your next renter with Zillow Rental Manager. Plus, with online applications, you can quickly screen prospective tenants – for free.

    Learn more

    $1,675/mo

    Rent Zestimate®

    Refinance and save

    Refinancing to a lower rate could help reduce your monthly payments and save thousands over the life of the loan.

    See today's rates

    Explore your selling options

    Work with a Zillow partner agent

    Leverage their expertise and Zillow's premium Showcase listings to get your home seen by more buyers.

    Get started

    List with your own agent

    Get your home in front of millions of buyers by listing it on Zillow.

    Learn how to do it

    Sell it yourself

    Take full control of how buyers see your home on Zillow by listing For Sale by Owner (FSBO).

    List your home

    What's special

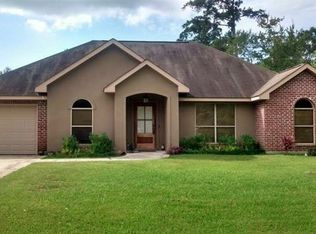
    Discover this beautifully maintained custom-built home, offering an inviting and spacious layout that you’ll love. The property features a large yard and a generous sized deck, great for outdoor entertaining or simply enjoying the serene surroundings. Inside, you'll find a custom kitchen equipped with a wine rack and a built-in desk, offering both functionality and elegance. With no carpet throughout, this home boasts 9-foot ceilings, creating an open and airy atmosphere. The living area is complemented by a cozy fireplace, adding warmth and charm to the space. Recent upgrades include a new AC unit, ensuring year-round comfort. The property is situated in Flood Zone C, offering peace of mind. Additional features include sheds for extra storage space and numerous other extras that make this home truly special. Don't miss out on this incredible opportunity – schedule a showing today!

    Zillow last checked:

    Listing updated:

    Listed by:

    Shonte' Thompson 662-801-7096,

    Epique Realty

    Bought with:

    Angelle'Le Lyles

    NOLA Living Realty

    Source: GSREIN,MLS#: 2463593MLS Logo

    Facts & features

    Interior

    Bedrooms & bathrooms
    • Bedrooms: 3
    • Bathrooms: 2
    • Full bathrooms: 2
    Bedroom
    • Description: Flooring: Tile
    • Level: Lower
    • Dimensions: 12.5 x 14.5
    Bedroom
    • Description: Flooring: Tile
    • Level: Lower
    • Dimensions: 10.4 x 13.3
    Bedroom
    • Description: Flooring: Tile
    • Level: Lower
    • Dimensions: 10.4 x 13.3
    Breakfast room nook
    • Description: Flooring: Tile
    • Level: Lower
    • Dimensions: 7.1 x 12.5
    Kitchen
    • Description: Flooring: Tile
    • Level: Lower
    • Dimensions: 12.4 x 12.5
    Living room
    • Description: Flooring: Tile
    • Level: Lower
    • Dimensions: 14.8 x 19.5
    Patio
    • Description: Flooring: Wood
    • Level: Lower
    • Dimensions: 12.1 x 19.1
    Heating
    • Central
    Cooling
    • Central Air
    Appliances
    • Included: Dishwasher, Microwave
    Features
    • Ceiling Fan(s), Pantry, Stainless Steel Appliances
    • Has fireplace: Yes
    • Fireplace features: Gas
    Interior area
    • Total structure area: 1,847
    • Total interior livable area: 1,587 sqft

    Property

    Parking
    • Parking features: Driveway
    Features
    • Levels: One
    • Stories: 1
    • Patio & porch: Covered, Oversized, Patio
    • Exterior features: Fence, Patio
    Lot
    • Size: 0.34 Acres
    • Dimensions: 100 x 150
    • Features: Outside City Limits, Oversized Lot
    Details
    • Additional structures: Shed(s)
    • Parcel number: 77359
    • Special conditions: None

    Construction

    Type & style
    • Home type: SingleFamily
    • Architectural style: Ranch
    • Property subtype: Single Family Residence
    Materials
    • Stucco, Vinyl Siding
    • Foundation: Slab
    • Roof: Shingle
    Condition
    • Very Good Condition
    • Year built: 1999

    Utilities & green energy

    • Sewer: Treatment Plant
    • Water: Well

    Community & neighborhood

    Location
    • Region: Lacombe
    • Subdivision: Tag-A-Long

    Price history

    DateEventPrice
    9/20/2024Sold--
    Source: GSREIN #2463593 Report a problem
    8/21/2024Contingent$205,000$129/sqft
    Source: GSREIN #2463593 Report a problem
    8/17/2024Listed for sale$205,000$129/sqft
    Source: GSREIN #2463593 Report a problem

    Public tax history

    YearProperty taxesTax assessment
    2025$1,531 +0.9%$18,639 +2.8%
    2024$1,516 +52.3%$18,135 +28.9%
    2023$996 -2.6%$14,074
    2022$1,023 -0.2%$14,074
    2021$1,025 -53.5%$14,074
    2020$2,202 +141.3%$14,074 +6.8%
    2019$913 -0.1%$13,179
    2018$914 -55.5%$13,179
    2017$2,052 +134%$13,179 +1.7%
    2016$877 $12,965
    2015$877 -1.4%$12,965
    2014$890 +1%$12,965
    2013$881 -0.9%$12,965
    2011$889 -0.5%$12,965
    2010$894 $12,965

    Find assessor info on the county website

    Neighborhood: 70445

    Nearby schools

    GreatSchools rating
    Get a cash offer in 3 minutes
    Find out how much your home could sell for in as little as 3 minutes with a no-obligation cash offer.
    Estimated market value
    $232,400
    Get a cash offer in 3 minutes
    Find out how much your home could sell for in as little as 3 minutes with a no-obligation cash offer.
    Estimated market value
    $232,400