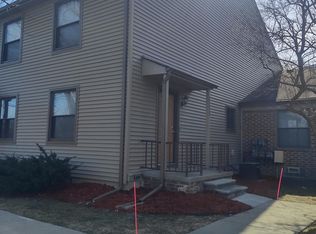
Beautifully remodeled, truly turn-key 2-bedroom, 1.5-bath condo-where all the work has already been done for you! Freshly painted throughout, this home features all-new flooring and plush carpeting and stylish new light fixtures. All appliances are included. New furnace i, New HWT, New AC Unit. Nestled in a highly desirable area with top-rated schools, this condo offers easy access to major freeways, shopping, and dining. Outdoor lovers will appreciate being just minutes from scenic state and metro parks. Move right in and enjoy the perfect blend of style. All measurements are approx.BATVAI
Sold for $145,000
$145,000
27044 Winchester St, Trenton, MI 48183
2beds
1,960sqft
Condominium
Built in 1988
-- sqft lot
$148,200 Zestimate®
$74/sqft
$2,036 Estimated rent
Home value
$148,200
$135,000 - $163,000
$2,036/mo
Zestimate® history
Owner options
List your home for rent
$2,036/mo
Rent Zestimate®
Find your next renter with Zillow Rental Manager. Plus, with online applications, you can quickly screen prospective tenants – for free.
$2,036/mo
Rent Zestimate®
Refinance and save
$1,439/mo
Est. payment
Refinancing to a lower rate could help reduce your monthly payments and save thousands over the life of the loan.
$1,439/mo
Est. payment
Explore your selling options
Work with a Zillow partner agent
Leverage their expertise and Zillow's premium Showcase listings to get your home seen by more buyers.
Get startedList with your own agent
Get your home in front of millions of buyers by listing it on Zillow.
Learn how to do itSell it yourself
Take full control of how buyers see your home on Zillow by listing For Sale by Owner (FSBO).
List your homeWhat's special
Stylish new light fixturesPlush carpetingAll-new flooring
Zillow last checked:
Listing updated:
Listed by:
Frank Alsaghir 313-561-0900,
RE/MAX Team 2000
Bought with:
Bradley Thomson, 6501454546
Vantage Realty Group, LLC
Source: Realcomp II,MLS#: 20251036986
Facts & features
Interior
Bedrooms & bathrooms
- Bedrooms: 2
- Bathrooms: 2
- Full bathrooms: 1
- 1/2 bathrooms: 1
Primary bedroom
- Level: Entry
- Area: 130
- Dimensions: 13 X 10
Bedroom
- Level: Entry
- Area: 110
- Dimensions: 11 X 10
Other
- Level: Entry
Other
- Level: Entry
Dining room
- Level: Entry
- Area: 90
- Dimensions: 10 X 9
Kitchen
- Level: Entry
- Area: 90
- Dimensions: 10 X 9
Living room
- Level: Entry
- Area: 252
- Dimensions: 18 X 14
Heating
- Forced Air, Natural Gas
Appliances
- Included: Dishwasher, Disposal, Dryer, Free Standing Electric Range, Free Standing Refrigerator, Washer
Features
- Basement: Finished,Full
- Has fireplace: No
Interior area
- Total interior livable area: 1,960 sqft
- Finished area above ground: 980
- Finished area below ground: 980
Property
Parking
- Total spaces: 1
- Parking features: One Car Garage, Detached
- Garage spaces: 1
Features
- Levels: One
- Stories: 1
- Entry location: GroundLevel
Details
- Parcel number: 70104030026000
- Special conditions: Short Sale No,Standard
Construction
Type & style
- Home type: Condo
- Architectural style: Ranch
- Property subtype: Condominium
Materials
- Brick
- Foundation: Basement, Poured
- Roof: Asphalt
Condition
- New construction: No
- Year built: 1988
- Major remodel year: 2025
Utilities & green energy
- Sewer: Public Sewer, Sewer At Street
- Water: Other
Community & HOA
Community
- Subdivision: REPLAT 1 WAYNE COUNTY CONDO SUB PLAN 222
HOA
- Has HOA: Yes
- Services included: Maintenance Grounds, Sewer, Snow Removal, Trash, Water
- HOA fee: $365 monthly
- HOA phone: 734-285-4442
Location
- Region: Trenton
Financial & listing details
- Price per square foot: $74/sqft
- Tax assessed value: $23,340
- Annual tax amount: $1,028
- Date on market: 9/16/2025
- Cumulative days on market: 21 days
- Listing agreement: Exclusive Right To Sell
- Listing terms: Cash,Conventional
Price history
| Date | Event | Price |
|---|---|---|
| 11/7/2025 | Sold | $145,000-3.3%$74/sqft |
Source:  Realcomp II #20251036986 Report a problem Realcomp II #20251036986 Report a problem | ||
| 10/7/2025 | Pending sale | $149,900$76/sqft |
Source: Realcomp II #20251036986 Report a problem | ||
| 9/16/2025 | Listed for sale | $149,900$76/sqft |
Source: Realcomp II #20251036986 Report a problem | ||
Public tax history
Tax history is unavailable.
Neighborhood: 48183
Nearby homes
- $151,0002 bd2 ba1k sqft27028 Winchester St #12, Brownstown, MI 48183Sold
- $137,9002 bd1 ba1.1k sqft27032 Winchester St #13, Brownstown, MI 48183Off Market
- $115,0002 bd2 ba1k sqft27048 Winchester St, Trenton, MI 48183Sold

- $134,2002 bd1 ba1.1k sqft27036 Winchester St #14, Brownstown, MI 48183Off Market

- $147,0002 bd2 ba1.5k sqft27016 Winchester St, Trenton, MI 48183Sold
- $179,3002 bd2 ba1.5k sqft27008 Winchester St, Trenton, MI 48183Off Market
- $140,5002 bd2 ba1k sqft27008 Winchester St #3, Brownstown, MI 48183Off Market
- $141,9002 bd1 ba1k sqft27040 Winchester St #15, Brownstown, MI 48183Off Market
Nearby schools
GreatSchools rating
- 8/10Hunter Elementary SchoolGrades: PK-5Distance: 0.4 mi
- 5/10Shumate Middle SchoolGrades: 6-8Distance: 2.2 mi
- 6/10Oscar A. Carlson High SchoolGrades: 9-12Distance: 2.2 mi
Get a cash offer in 3 minutes
Find out how much your home could sell for in as little as 3 minutes with a no-obligation cash offer.
Estimated market value
$148,200
Get a cash offer in 3 minutes
Find out how much your home could sell for in as little as 3 minutes with a no-obligation cash offer.
Estimated market value
$148,200
- Michigan
- Wayne County
- Brownstown
- 48183
- 27044 Winchester St
Nearby cities
Nearby zip codes
Other Brownstown Topics
