This "Customized" four bedroom, three full bath, three car garage home that sits on the Sparkling Pond with lush landscaping surrounding. From the entry, your view says it all ....as the oversized windows showcase the dramatic water feature, sparkling pool, and water backdrop. Both the Kitchen "inside and the kitchen outside" are equally fitted with newer appliances, granite counters with amplified storage and travertine flooring in pool and outdoor kitchen area as well as an additional unscreened patio for those "full sun" times of enjoyment throughout the day. This refreshed home has undergone multiple feature improvements such as fitted closets and great electronic blinds for ideal rest and serious study, new wall finishes (wainscoting), Plantation Shutters, greige tones with lighter millwork and in total " comprehensive care", new HVAC, & new Hickory wood flooring just installed wirh the rich element of beauty and carefree maintenance. Step inside the best illustration of "Casual Luxury" with true adherence of Convenience and Carefree Living in the most affordable luxury community within a 15 minute radius of Athletic, Academic, Medical and pure entertainment elements of great Florida Living . Unmistakable Value added on this one...don't miss it. The well known resort style clubhouse and its amenities include two swimming pools, hot spa, splash pads, playgrounds, tennis, basketball courts, volleyball fitness center and walk trails. Ten minute radius includes: Wiregrass Mall, Premium Outlet Mall, Groves, Advent and Bay Care Hospitals, Pasco County Community College, and easy access to275 and I75 ensuring a smooth connection to the Downtown Events of the City of Tampa . The developer went many steps above the norm in the Architectural Landscaping format of this elegant neighborhood with its watch tower roundabouts and stately Magnolias.
Sold for $605,000
$605,000
27045 FIREBUSH DRIVE, WESLEY CHAPEL, FL 33544
4beds
2,364sqft
Single Family Residence
Built in 2004
7,054 Square Feet Lot
$589,300 Zestimate®
$256/sqft
$3,453 Estimated rent
Home value
$589,300
$530,000 - $654,000
$3,453/mo
Zestimate® history
Owner options
List your home for rent
$3,453/mo
Rent Zestimate®
Find your next renter with Zillow Rental Manager. Plus, with online applications, you can quickly screen prospective tenants – for free.
$3,453/mo
Rent Zestimate®
Refinance and save
$4,138/mo
Est. payment
Refinancing to a lower rate could help reduce your monthly payments and save thousands over the life of the loan.
$4,138/mo
Est. payment
Explore your selling options
Work with a Zillow partner agent
Leverage their expertise and Zillow's premium Showcase listings to get your home seen by more buyers.
Get startedList with your own agent
Get your home in front of millions of buyers by listing it on Zillow.
Learn how to do itSell it yourself
Take full control of how buyers see your home on Zillow by listing For Sale by Owner (FSBO).
List your homeWhat's special
Swimming poolsBasketball courtsThree car garageGranite countersOutdoor kitchen areaNewer appliancesNew hvac
Zillow last checked:
Listing updated:
Listed by:
Phyllis Emmert 813-390-5575,
COLDWELL BANKER REALTY 813-977-3500
Bought with:
Whitney Lohr, 3376028
BHHS FLORIDA PROPERTIES GROUP
Source: Stellar MLS,MLS#: TB8347483 Originating MLS: Suncoast Tampa
Originating MLS: Suncoast Tampa
Facts & features
Interior
Bedrooms & bathrooms
- Bedrooms: 4
- Bathrooms: 3
- Full bathrooms: 3
Rooms
- Room types: Attic, Family Room, Dining Room, Utility Room
Primary bedroom
- Features: Tub with Separate Shower Stall, Walk-In Closet(s)
- Level: First
- Area: 224 Square Feet
- Dimensions: 16x14
Bedroom 2
- Features: En Suite Bathroom, Built-in Closet
- Level: First
- Area: 156 Square Feet
- Dimensions: 13x12
Bedroom 3
- Features: Ceiling Fan(s), Built-in Closet
- Level: First
Bedroom 4
- Features: Water Closet/Priv Toilet, Storage Closet
- Level: First
- Area: 132 Square Feet
- Dimensions: 12x11
Great room
- Features: Other
- Level: First
- Area: 288 Square Feet
- Dimensions: 18x16
Kitchen
- Features: Pantry
- Level: First
- Area: 168 Square Feet
- Dimensions: 14x12
Living room
- Features: Window/Skylight in Bath
- Level: First
- Area: 330 Square Feet
- Dimensions: 15x22
Heating
- Central, Heat Pump
Cooling
- Central Air
Appliances
- Included: Oven, Cooktop, Dishwasher, Disposal, Dryer, Electric Water Heater, Ice Maker, Microwave
- Laundry: Inside, Laundry Room
Features
- Chair Rail, Crown Molding, Split Bedroom
- Flooring: Carpet, Engineered Hardwood, Travertine
- Doors: Sliding Doors
- Windows: Blinds, Shades, Shutters, Window Treatments
- Has fireplace: Yes
- Fireplace features: Electric, Family Room
Interior area
- Total structure area: 3,274
- Total interior livable area: 2,364 sqft
Property
Parking
- Total spaces: 3
- Parking features: Garage Door Opener, Ground Level
- Attached garage spaces: 3
Features
- Levels: One
- Stories: 1
- Patio & porch: Front Porch, Rear Porch, Screened
- Exterior features: Irrigation System
- Has private pool: Yes
- Pool features: Lighting, Screen Enclosure
- Spa features: In Ground
- Has view: Yes
- View description: Park/Greenbelt, Pool, Trees/Woods, Water, Pond
- Has water view: Yes
- Water view: Water,Pond
- Waterfront features: Pond Access
Lot
- Size: 7,054 Square Feet
- Features: Conservation Area, Landscaped
- Residential vegetation: Mature Landscaping, Trees/Landscaped
Details
- Parcel number: 1926240050033000160
- Zoning: MPUD
- Special conditions: None
Construction
Type & style
- Home type: SingleFamily
- Architectural style: Contemporary
- Property subtype: Single Family Residence
Materials
- Block, Stucco
- Foundation: Slab
- Roof: Shingle
Condition
- New construction: No
- Year built: 2004
Details
- Builder name: Gray Family Homes
Utilities & green energy
- Sewer: Public Sewer
- Water: Public
- Utilities for property: BB/HS Internet Available, Cable Available, Cable Connected, Electricity Available, Electricity Connected, Fire Hydrant, Public, Water Available
Community & HOA
Community
- Features: Clubhouse, Deed Restrictions, Fitness Center, Park, Playground, Pool, Sidewalks, Tennis Court(s)
- Security: Security System Owned, Smoke Detector(s)
- Pet fee: $0 monthly
- Subdivision: SEVEN OAKS PRCL S-9 A A-6 B-6
HOA
- Has HOA: Yes
- Amenities included: Clubhouse, Fitness Center, Park, Playground, Pool, Tennis Court(s), Vehicle Restrictions
- Services included: Common Area Taxes, Community Pool, Pool Maintenance
- HOA fee: $15 monthly
- HOA name: amy herrick
- HOA phone: 813-731-5427
- Second HOA name: seven oaks
Location
- Region: Zephyrhills
Financial & listing details
- Price per square foot: $256/sqft
- Tax assessed value: $484,963
- Annual tax amount: $7,198
- Date on market: 2/13/2025
- Cumulative days on market: 93 days
- Listing terms: Cash,Conventional,FHA
- Ownership: Fee Simple
- Total actual rent: 0
- Electric utility on property: Yes
- Road surface type: Asphalt
Price history
| Date | Event | Price |
|---|---|---|
| 6/17/2025 | Sold | $605,000-1.6%$256/sqft |
Source:  Stellar MLS #TB8347483 Report a problem Stellar MLS #TB8347483 Report a problem | ||
| 5/18/2025 | Pending sale | $615,000$260/sqft |
Source: Stellar MLS #TB8347483 Report a problem | ||
| 4/22/2025 | Price change | $615,000-2.4%$260/sqft |
Source: Stellar MLS #TB8347483 Report a problem | ||
| 4/3/2025 | Price change | $629,900-3.1%$266/sqft |
Source: Stellar MLS #TB8347483 Report a problem | ||
| 2/13/2025 | Listed for sale | $650,000+86.8%$275/sqft |
Source: Stellar MLS #TB8347483 Report a problem | ||
| 12/17/2018 | Sold | $347,900-3.3%$147/sqft |
Source: Public Record Report a problem | ||
| 11/1/2018 | Price change | $359,900-0.8%$152/sqft |
Source: KELLER WILLIAMS - NEW TAMPA #T3139812 Report a problem | ||
| 10/21/2018 | Price change | $362,900-0.8%$154/sqft |
Source: Owner Report a problem | ||
| 9/30/2018 | Pending sale | $365,900$155/sqft |
Source: Owner Report a problem | ||
| 9/26/2018 | Price change | $365,900-1.1%$155/sqft |
Source: Owner Report a problem | ||
| 9/1/2018 | Price change | $369,900-1.4%$156/sqft |
Source: Owner Report a problem | ||
| 8/28/2018 | Price change | $375,000-1.3%$159/sqft |
Source: Owner Report a problem | ||
| 8/20/2018 | Listed for sale | $379,900+24.6%$161/sqft |
Source: Owner Report a problem | ||
| 5/11/2015 | Sold | $305,000+2%$129/sqft |
Source: Public Record Report a problem | ||
| 3/31/2015 | Pending sale | $299,000$126/sqft |
Source: SEVEN OAKS REALTY GROUP, INC. #T2745599 Report a problem | ||
| 3/31/2015 | Listed for sale | $299,000$126/sqft |
Source: SEVEN OAKS REALTY GROUP, INC. #T2745599 Report a problem | ||
| 3/30/2015 | Pending sale | $299,000$126/sqft |
Source: SEVEN OAKS REALTY GROUP, INC. #T2745599 Report a problem | ||
| 3/13/2015 | Listed for sale | $299,000+20.1%$126/sqft |
Source: Seven Oaks Realty Group #T2745599 Report a problem | ||
| 10/26/2012 | Sold | $249,000$105/sqft |
Source: Public Record Report a problem | ||
| 10/3/2012 | Listed for sale | $249,000-15.4%$105/sqft |
Source: Keller Williams Realty Report a problem | ||
| 6/10/2005 | Sold | $294,388-4.8%$125/sqft |
Source: Public Record Report a problem | ||
| 12/30/2004 | Sold | $309,192$131/sqft |
Source: Public Record Report a problem | ||
Public tax history
| Year | Property taxes | Tax assessment |
|---|---|---|
| 2024 | $7,199 +2.6% | $327,830 |
| 2023 | $7,014 +7.6% | $327,830 +3% |
| 2022 | $6,521 +1.2% | $318,290 +6.1% |
| 2021 | $6,443 +1% | $300,020 +1.4% |
| 2020 | $6,376 +0.4% | $295,886 +0.2% |
| 2019 | $6,354 | $295,168 +2.2% |
| 2018 | $6,354 +2.2% | $288,901 -0.6% |
| 2017 | $6,218 +2.9% | $290,769 +4.2% |
| 2016 | $6,044 -6.3% | $278,930 +9.2% |
| 2015 | $6,453 +11% | $255,412 +17.5% |
| 2014 | $5,814 | $217,302 +7.7% |
| 2013 | -- | $201,791 -1.1% |
| 2012 | -- | $204,038 -5.1% |
| 2011 | -- | $215,081 -1.7% |
| 2010 | -- | $218,899 -3.1% |
| 2009 | -- | $225,979 -21.6% |
| 2008 | -- | $288,227 -9.5% |
| 2007 | -- | $318,518 +9.4% |
| 2006 | -- | $291,261 +23.1% |
| 2005 | -- | $236,554 +341.2% |
| 2004 | -- | $53,610 +41782.8% |
| 2003 | -- | $128 |
Find assessor info on the county website
Neighborhood: Seven Oaks
Nearby homes
- $570,7004 bd4 ba3.1k sqft27041 Firebush Dr, Zephyrhills, FL 33544Off Market
- $623,3004 bd3 ba2.9k sqft27051 Firebush Dr, Wesley Chapel, FL 33544Off Market
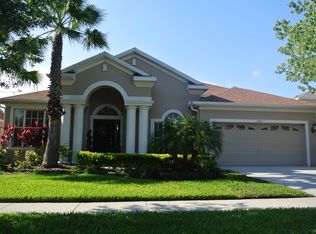
- $518,6005 bd3 ba2.4k sqft27035 Firebush Dr, Wesley Chapel, FL 33544Off Market

- $566,3004 bd4 ba2.8k sqft27103 Firebush Dr, Zephyrhills, FL 33544Off Market
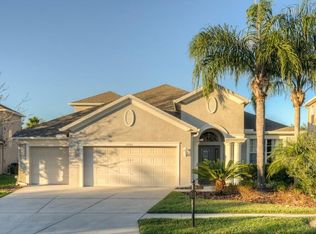
- $597,7005 bd3 ba2.9k sqft27048 Firebush Dr, Zephyrhills, FL 33544Off Market
- $520,0004 bd3 ba2.6k sqft27029 Firebush Dr, Zephyrhills, FL 33544Sold
- $514,700-- bd3 ba2.6k sqft27034 Firebush Dr, Zephyrhills, FL 33544Off Market
- $535,3004 bd3 ba2.6k sqft27102 Firebush Dr, Zephyrhills, FL 33544Off Market
Nearby schools
GreatSchools rating
- 9/10Seven Oaks Elementary SchoolGrades: PK-5Distance: 0.8 mi
- 6/10Cypress Creek Middle SchoolGrades: 6-8Distance: 5.5 mi
- 5/10Cypress Creek High SchoolGrades: 9-12Distance: 5.8 mi
Schools provided by the listing agent
- Elementary: Seven Oaks Elementary-PO
- Middle: Cypress Creek Middle School
- High: Cypress Creek High-PO
Source: Stellar MLS. This data may not be complete. We recommend contacting the local school district to confirm school assignments for this home.
Get a cash offer in 3 minutes
Find out how much your home could sell for in as little as 3 minutes with a no-obligation cash offer.
Estimated market value
$589,300
Get a cash offer in 3 minutes
Find out how much your home could sell for in as little as 3 minutes with a no-obligation cash offer.
Estimated market value
$589,300
- Florida
- Pasco County
- Wesley Chapel
- 33544
- Seven Oaks
- 27045 FIREBUSH DRIVE
Nearby cities
Nearby neighborhoods
Nearby zip codes
Other Wesley Chapel Topics
