Unique townhome beautifully situated overlooking pond in Lakeside subdivision of Seven Oaks. THIS TOWNHOME IS ONE OF ONLY A HANDFUL OF TOWNHOMES WITH THE PRIMARY BEDROOM ON THE FIRST FLOOR. Primary bedroom includes a large bath and walk in closet and view looks out to the serenity of the large pond behind the building. First floor includes kitchen, dining area and great room with wood laminate floors, lots of windows enhancing the spaciousness and adding lots of light and an extended covered and screened lanai overlooking the pond and further adding to the open and bright feeling of the space. There is also a half bath tucked away. Upstairs are 2 additional bedrooms, a full bath and a laundry room. One car garage and driveway completes the package. But the wrapping of this package is also special in that building is uniquely situated with large area of lawn and conservation next to it on one side and grassy area and large pond behind, offering one of the best views in the community and a feeling of privacy. Easy in and out of the gate and the roundabout in Seven Oaks means you can get to everything the community and Wesley Chapel offers quickly and conveniently. All appliances, fans and fixtures will convey with the property. A/C is only 6 years old with a transferrable service contract. Water heater replaced in 2021. HOA is supposed to be replacing roof this year. The Community of Seven Oaks offer top rated schools with the elementary school in the community and a brand new library being built next to the school. Resort style pool and recreation building, fitness center and tennis courts, walking trails and year round activities make this a very special place to live.
Sold for $310,000
$310,000
27045 JUNIPER BAY DRIVE, WESLEY CHAPEL, FL 33544
3beds
1,602sqft
Townhouse
Built in 2007
3,316 Square Feet Lot
$274,000 Zestimate®
$194/sqft
$2,104 Estimated rent
Home value
$274,000
$260,000 - $288,000
$2,104/mo
Zestimate® history
Owner options
List your home for rent
$2,104/mo
Rent Zestimate®
Find your next renter with Zillow Rental Manager. Plus, with online applications, you can quickly screen prospective tenants – for free.
$2,104/mo
Rent Zestimate®
Refinance and save
$2,433/mo
Est. payment
Refinancing to a lower rate could help reduce your monthly payments and save thousands over the life of the loan.
$2,433/mo
Est. payment
Explore your selling options
Work with a Zillow partner agent
Leverage their expertise and Zillow's premium Showcase listings to get your home seen by more buyers.
Get startedList with your own agent
Get your home in front of millions of buyers by listing it on Zillow.
Learn how to do itSell it yourself
Take full control of how buyers see your home on Zillow by listing For Sale by Owner (FSBO).
List your homeWhat's special
Resort style poolTennis courtsHalf bathWesley chapelLarge pondGrassy areaLarge bath
Zillow last checked:
Listing updated:
Listed by:
Brenna Eddins 813-469-3450,
WELCOME HOME FLORIDA REALTY LLC 813-469-3450
Bought with:
Beverly Nelson, 3045330
COASTAL PROPERTIES GROUP INTERNATIONAL
Source: Stellar MLS,MLS#: T3531000 Originating MLS: Tampa
Originating MLS: Tampa
Facts & features
Interior
Bedrooms & bathrooms
- Bedrooms: 3
- Bathrooms: 3
- Full bathrooms: 2
- 1/2 bathrooms: 1
Rooms
- Room types: Great Room, Utility Room
Primary bedroom
- Features: Walk-In Closet(s)
- Level: First
- Dimensions: 14x16
Bedroom 2
- Features: Built-in Closet
- Level: Second
- Dimensions: 11x10
Bedroom 3
- Features: Built-in Closet
- Level: Second
- Dimensions: 11x11
Balcony porch lanai
- Level: First
- Dimensions: 20x14
Great room
- Level: First
- Dimensions: 20x14
Kitchen
- Level: First
- Dimensions: 12x12
Heating
- Central, Electric
Cooling
- Central Air
Appliances
- Included: Dishwasher, Disposal, Dryer, Electric Water Heater, Microwave, Range, Refrigerator, Washer
- Laundry: Laundry Room, Upper Level
Features
- Built-in Features, Ceiling Fan(s), High Ceilings, Primary Bedroom Main Floor, Solid Surface Counters, Walk-In Closet(s)
- Flooring: Carpet, Ceramic Tile, Laminate
- Doors: Sliding Doors
- Windows: Window Treatments
- Has fireplace: No
- Common walls with other units/homes: Corner Unit
Interior area
- Total structure area: 1,987
- Total interior livable area: 1,602 sqft
Property
Parking
- Total spaces: 1
- Parking features: Garage - Attached
- Attached garage spaces: 1
Features
- Levels: Two
- Stories: 2
- Patio & porch: Covered, Porch, Rear Porch, Screened
- Exterior features: Irrigation System, Sidewalk
- Has view: Yes
- View description: Trees/Woods, Water, Pond
- Has water view: Yes
- Water view: Water,Pond
- Waterfront features: Pond
Lot
- Size: 3,316 Square Feet
- Features: Corner Lot, In County, Landscaped, Sidewalk
- Residential vegetation: Trees/Landscaped
Details
- Parcel number: 192624011.0080.00004.0
- Zoning: MPUD
- Special conditions: None
Construction
Type & style
- Home type: Townhouse
- Property subtype: Townhouse
Materials
- Block, Wood Frame
- Foundation: Slab
- Roof: Shingle
Condition
- New construction: No
- Year built: 2007
Utilities & green energy
- Sewer: Public Sewer
- Water: Public
- Utilities for property: Cable Connected, Electricity Connected, Sewer Connected, Sprinkler Recycled, Street Lights, Underground Utilities, Water Connected
Community & HOA
Community
- Features: Association Recreation - Owned, Clubhouse, Deed Restrictions, Fitness Center, Gated Community - No Guard, Irrigation-Reclaimed Water, Playground, Sidewalks
- Security: Gated Community, Smoke Detector(s)
- Pet fee: $0 monthly
- Subdivision: SEVEN OAKS PRCL S-6A
HOA
- Has HOA: Yes
- Amenities included: Basketball Court, Clubhouse, Fitness Center, Playground, Pool, Tennis Court(s)
- Services included: Community Pool, Maintenance Grounds, Recreational Facilities
- HOA fee: $282 monthly
- HOA name: Associa Gulf Coast/ Amy Herrick
- HOA phone: 813-386-2568
- Second HOA name: Seven Oaks Property Owners Associa
Location
- Region: Zephyrhills
Financial & listing details
- Price per square foot: $194/sqft
- Tax assessed value: $262,021
- Annual tax amount: $3,334
- Date on market: 6/5/2024
- Cumulative days on market: 2 days
- Listing terms: Conventional,FHA,VA Loan
- Ownership: Fee Simple
- Total actual rent: 0
- Electric utility on property: Yes
- Road surface type: Asphalt
Price history
| Date | Event | Price |
|---|---|---|
| 8/16/2024 | Sold | $310,000$194/sqft |
Source:  Stellar MLS #T3531000 Report a problem Stellar MLS #T3531000 Report a problem | ||
| 6/8/2024 | Pending sale | $310,000$194/sqft |
Source: Stellar MLS #T3531000 Report a problem | ||
| 6/5/2024 | Listed for sale | $310,000+77.1%$194/sqft |
Source: Stellar MLS #T3531000 Report a problem | ||
| 6/5/2014 | Sold | $175,000-7.4%$109/sqft |
Source: Public Record Report a problem | ||
| 5/22/2014 | Pending sale | $189,000$118/sqft |
Source: Seven Oaks Realty Group #T2608741 Report a problem | ||
| 5/22/2014 | Listed for sale | $189,000$118/sqft |
Source: Seven Oaks Realty Group #T2608741 Report a problem | ||
| 4/19/2014 | Listing removed | $189,000$118/sqft |
Source: SEVEN OAKS REALTY GROUP, INC. #T2608741 Report a problem | ||
| 3/22/2014 | Price change | $189,000-5%$118/sqft |
Source: SEVEN OAKS REALTY GROUP, INC. #T2608741 Report a problem | ||
| 1/11/2014 | Listed for sale | $199,000-20.7%$124/sqft |
Source: SEVEN OAKS REALTY GROUP, INC. #T2608741 Report a problem | ||
| 11/21/2007 | Sold | $250,800$157/sqft |
Source: Public Record Report a problem | ||
Public tax history
| Year | Property taxes | Tax assessment |
|---|---|---|
| 2024 | $3,430 +2.9% | $168,270 |
| 2023 | $3,335 +7.7% | $168,270 +3% |
| 2022 | $3,096 +1.5% | $163,370 +6.1% |
| 2021 | $3,050 +1.2% | $154,000 +1.4% |
| 2020 | $3,013 +2.2% | $151,880 +2.3% |
| 2019 | $2,948 | $148,470 +1.9% |
| 2018 | $2,948 +2.2% | $145,706 +0.5% |
| 2017 | $2,883 +3.8% | $145,041 +3.8% |
| 2016 | $2,777 -3.6% | $139,774 +0.7% |
| 2015 | $2,880 +42.7% | $138,802 +45.2% |
| 2014 | $2,018 | $95,565 +5.5% |
| 2013 | -- | $90,573 -2.2% |
| 2012 | -- | $92,616 -4.5% |
| 2011 | -- | $97,008 -22.8% |
| 2010 | -- | $125,721 -13.8% |
| 2009 | -- | $145,841 -21.1% |
| 2008 | -- | $184,766 -7.5% |
| 2007 | -- | $199,700 +668.1% |
| 2006 | -- | $26,000 |
Find assessor info on the county website
Neighborhood: Seven Oaks
Nearby homes
- $278,9003 bd3 ba1.7k sqft27043 Juniper Bay Dr, Zephyrhills, FL 33544Off Market
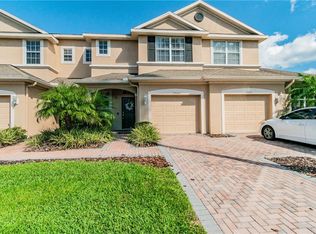
- $241,3003 bd3 ba1.5k sqft27041 Juniper Bay Dr, Zephyrhills, FL 33544Off Market
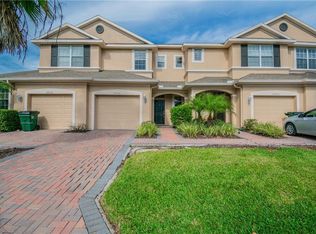
- $290,8003 bd3 ba1.6k sqft27039 Juniper Bay Dr, Zephyrhills, FL 33544Off Market
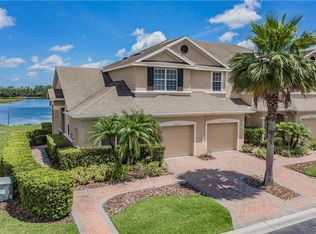
- $288,9003 bd3 ba1.6k sqft27027 Juniper Bay Dr, Wesley Chapel, FL 33544Off Market
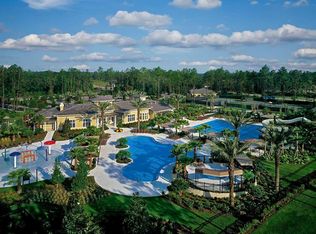
- $319,6003 bd2 ba2k sqft27035 Juniper Bay Dr, Zephyrhills, FL 33544Off Market
- $274,5003 bd2 ba1.6k sqft27031 Juniper Bay Dr, Zephyrhills, FL 33544Off Market
- $273,5003 bd2 ba1.6k sqft27029 Juniper Bay Dr, Zephyrhills, FL 33544Off Market
- $289,8003 bd2 ba1.6k sqft27025 Juniper Bay Dr, Zephyrhills, FL 33544Off Market
Nearby schools
GreatSchools rating
- 9/10Seven Oaks Elementary SchoolGrades: PK-5Distance: 0.5 mi
- 6/10Cypress Creek Middle SchoolGrades: 6-8Distance: 4.9 mi
- 5/10Cypress Creek High SchoolGrades: 9-12Distance: 5.3 mi
Schools provided by the listing agent
- Elementary: Seven Oaks Elementary-PO
- Middle: Cypress Creek Middle School
- High: Cypress Creek High-PO
Source: Stellar MLS. This data may not be complete. We recommend contacting the local school district to confirm school assignments for this home.
Get a cash offer in 3 minutes
Find out how much your home could sell for in as little as 3 minutes with a no-obligation cash offer.
Estimated market value
$274,000
Get a cash offer in 3 minutes
Find out how much your home could sell for in as little as 3 minutes with a no-obligation cash offer.
Estimated market value
$274,000
- Florida
- Pasco County
- Wesley Chapel
- 33544
- Seven Oaks
- 27045 JUNIPER BAY DRIVE
Nearby cities
Nearby neighborhoods
Nearby zip codes
Other Wesley Chapel Topics
