Skip main navigation
Sold for $2,470,000
  • Listed by: Bullock Russell RE Services • Gaetano LoGrande • Contact: 949-973-6914
    Bought with: Onyx Homes
    $2,470,000

    27046 Calle Dolores, Dana Pt, CA 92624

    4beds
    2,620sqft
    Single Family Residence
    Built in 1979
    6,674 Square Feet Lot
    $2,382,200 Zestimate®
    $943/sqft
    $7,397 Estimated rent

    Home value

    $2,382,200

    $2.26M - $2.50M

    $7,397/mo

    Zestimate® history
    Loading
    Loading...

    Owner options

    List your home for rent

    $7,397/mo

    Rent Zestimate®

    Find your next renter with Zillow Rental Manager. Plus, with online applications, you can quickly screen prospective tenants – for free.

    Learn more

    $7,397/mo

    Rent Zestimate®

    Refinance and save

    $15,541/mo

    Est. payment

    Refinancing to a lower rate could help reduce your monthly payments and save thousands over the life of the loan.

    See today's rates

    $15,541/mo

    Est. payment

    Explore your selling options

    Work with a Zillow partner agent

    Leverage their expertise and Zillow's premium Showcase listings to get your home seen by more buyers.

    Get started

    List with your own agent

    Get your home in front of millions of buyers by listing it on Zillow.

    Learn how to do it

    Sell it yourself

    Take full control of how buyers see your home on Zillow by listing For Sale by Owner (FSBO).

    List your home

    What's special

    Mature olive treesBalcony offering ocean viewsCustom white oak cabinetryCustom cabinetryUpstairs laundryRecently updated roofFrench oak hardwood flooring
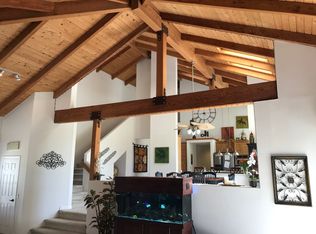
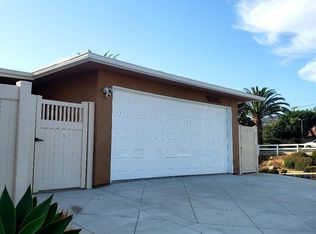
    Welcome to this stunning 4 bedroom, 3.5 bath home showcasing a complete down-to-the-studs remodel finished in 2024. Every detail has been thoughtfully designed with high-end upgrades, including a recently updated roof, windows and doors, full HVAC system and ducting, tankless water heater, custom cabinetry, and vinyl flooring. The spacious floor plan offers two bedrooms upstairs and two downstairs, with three bedrooms featuring en-suite baths for ultimate comfort and flexibility. The chef’s kitchen is a true centerpiece, with custom white oak cabinetry, built-in Miele refrigerator and freezer, Bosch dishwasher, Thor 36” gas range, a 7-foot island, and striking porcelain countertops and backsplash. Upstairs, the primary suite is a private retreat with a balcony offering ocean views, a spa-like bath with freestanding tub, and a 200 sq. ft. walk-in closet with custom built-ins. The upstairs laundry adds convenience, while outside you’ll enjoy mature olive trees along with lemon, lime, fig, guava, and orange trees for a touch of charm. This move-in ready home blends timeless design with modern luxury, offering a rare opportunity to own a turnkey property with every upgrade less than a year old.

    Zillow last checked:

    Listing updated:

    Listed by:

    Gaetano LoGrande DRE #01861815 949-973-6914,

    Bullock Russell RE Services

    Bought with:

    Stephenie Falcone, DRE #02141675

    Onyx Homes

    Source: CRMLS,MLS#: OC26062668MLS LogoOriginating MLS: California Regional MLS

    Facts & features

    Interior

    Bedrooms & bathrooms
    • Bedrooms: 4
    • Bathrooms: 4
    • Full bathrooms: 3
    • 1/2 bathrooms: 1
    • Main level bathrooms: 2
    • Main level bedrooms: 2
    Rooms
    • Room types: Bedroom, Laundry, Living Room, Primary Bathroom, Primary Bedroom, Other
    Primary bedroom
    • Features: Primary Suite
    Bedroom
    • Features: Bedroom on Main Level
    Bathroom
    • Features: Bidet, Bathroom Exhaust Fan, Bathtub, Dual Sinks, Enclosed Toilet, Full Bath on Main Level, Multiple Shower Heads, Remodeled, Separate Shower, Upgraded
    Kitchen
    • Features: Kitchen Island
    Other
    • Features: Walk-In Closet(s)
    Heating
    • Central, Fireplace(s)
    Cooling
    • Central Air
    Appliances
    • Included: 6 Burner Stove, Dishwasher, Freezer, Disposal, Gas Oven, Gas Range, Gas Water Heater, Tankless Water Heater, Water Heater
    • Laundry: Inside, Upper Level
    Features
    • Built-in Features, Balcony, High Ceilings, Living Room Deck Attached, Multiple Staircases, Pantry, Storage, Bedroom on Main Level, Primary Suite, Walk-In Closet(s)
    • Flooring: Wood
    • Has fireplace: Yes
    • Fireplace features: Primary Bedroom
    • Common walls with other units/homes: No Common Walls
    Interior area
    • Total interior livable area: 2,620 sqft

    Property

    Parking
    • Total spaces: 2
    • Parking features: Driveway, Garage
    • Garage spaces: 2
    Features
    • Levels: Two
    • Stories: 2
    • Entry location: Front/1
    • Patio & porch: Patio
    • Pool features: None
    • Spa features: None
    • Has view: Yes
    • View description: Ocean
    • Has water view: Yes
    • Water view: Ocean
    • Waterfront features: Ocean Side Of Freeway
    Lot
    • Size: 6,674 Square Feet
    • Features: Corner Lot
    Details
    • Parcel number: 12334019
    • Special conditions: Standard

    Construction

    Type & style
    • Home type: SingleFamily
    • Property subtype: Single Family Residence
    Condition
    • New construction: No
    • Year built: 1979

    Utilities & green energy

    • Sewer: Public Sewer
    • Water: Public
    • Utilities for property: Cable Connected, Electricity Connected, Natural Gas Connected, Sewer Connected, Water Connected

    Community & HOA

    Community
    • Features: Biking, Gutter(s), Park, Street Lights
    • Subdivision: Palisades (Ps)
    Location
    • Region: Dana Pt

    Financial & listing details

    • Price per square foot: $943/sqft
    • Tax assessed value: $1,874,419
    • Date on market: 4/7/2026
    • Cumulative days on market: 46 days
    • Listing terms: Cash,Cash to New Loan,Conventional

    Price history

    DateEventPrice
    6/25/2026Sold$2,470,000-1%$943/sqft
    Source: CRMLS #OC26062668 Report a problem
    6/16/2026Pending sale$2,495,000$952/sqft
    Source: CRMLS #OC26062668 Report a problem
    5/27/2026Contingent$2,495,000$952/sqft
    Source: CRMLS #OC26062668 Report a problem
    4/7/2026Listed for sale$2,495,000+40.6%$952/sqft
    Source: CRMLS #OC26062668 Report a problem
    9/21/2023Sold$1,775,000$677/sqft
    Source: CRMLS #OC23176410 Report a problem

    Public tax history

    YearProperty taxesTax assessment
    2026-- $1,874,419 +2%
    2025$20,461 +4.1%$1,837,666 +3.5%
    2024$19,663 +353.2%$1,775,000 +494.5%
    2023$4,339 +4.4%$298,557 +2%
    2022$4,158 +1.3%$292,703 +2%
    2021$4,106 -15.3%$286,964 +1%
    2020$4,847 $284,022 +2%
    2019$4,847 +4.9%$278,453 +2%
    2018$4,623 +20.4%$272,994 +2%
    2017$3,840 $267,642 +2%
    2016$3,840 +6.2%$262,395 +1.5%
    2015$3,616 +8.7%$258,454 +2%
    2014$3,325 $253,392 +0.5%
    2013-- $252,247 +2%
    2012-- $247,301 +2%
    2011-- $242,452 +0.8%
    2010-- $240,640 -0.2%
    2009-- $241,212 +2%
    2008-- $236,483 +2%
    2007-- $231,847 +2%
    2006-- $227,301 +2%
    2005-- $222,845 +2%
    2004-- $218,476 +1.9%
    2003-- $214,472 +2%
    2002-- $210,267 +2%
    2001$2,108 +1.9%$206,145 +2%
    2000$2,070 $202,103
    Find assessor info on the county website

    Neighborhood: 92624

    Nearby schools

    GreatSchools rating
    Get a cash offer in 3 minutes
    Find out how much your home could sell for in as little as 3 minutes with a no-obligation cash offer.
    Estimated market value
    $2,382,200
    Get a cash offer in 3 minutes
    Find out how much your home could sell for in as little as 3 minutes with a no-obligation cash offer.
    Estimated market value
    $2,382,200