Skip main navigation
Sold for $760,000
  • Listed by: Rise Realty • Jessica Leonard • Contact: 866-344-7473
    Bought with: Sync Brokerage
    $760,000

    27046 Riversbridge Way, Santa Clarita, CA 91354

    3beds
    1,318sqft
    Single Family Residence
    Built in 1991
    5,317 Square Feet Lot
    $801,600 Zestimate®
    $577/sqft
    $3,953 Estimated rent

    Home value

    $801,600

    $762,000 - $842,000

    $3,953/mo

    Zestimate® history
    Loading
    Loading...

    Owner options

    List your home for rent

    $3,953/mo

    Rent Zestimate®

    Find your next renter with Zillow Rental Manager. Plus, with online applications, you can quickly screen prospective tenants – for free.

    Learn more

    $3,953/mo

    Rent Zestimate®

    Refinance and save

    $4,932/mo

    Est. payment

    Refinancing to a lower rate could help reduce your monthly payments and save thousands over the life of the loan.

    See today's rates

    $4,932/mo

    Est. payment

    Explore your selling options

    Work with a Zillow partner agent

    Leverage their expertise and Zillow's premium Showcase listings to get your home seen by more buyers.

    Get started

    List with your own agent

    Get your home in front of millions of buyers by listing it on Zillow.

    Learn how to do it

    Sell it yourself

    Take full control of how buyers see your home on Zillow by listing For Sale by Owner (FSBO).

    List your home

    What's special

    Basketball courtsPrivate backyardTennis courtsSolar panelsWelcoming fireplaceLow hoaAmple closet space
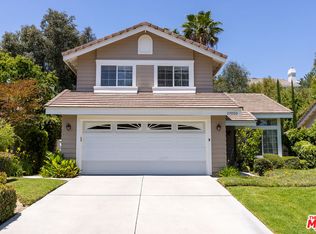
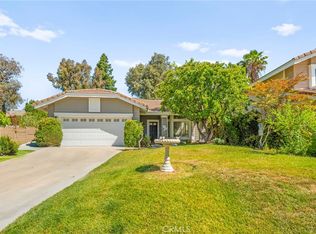
    >>>ACCEPTING BACK UP OFFERS!<<< Contract entered Jul. 13, after inspection didn't happen Sunday Jul.16th, no updates from BA today--We are gladly Accepting Back Offers. Lets get this great home in this outstanding, safe community sold! > Price Reduction Alert! Priced to Sell! < Welcome home to this beautiful, well maintained Agent Owned home in the highly desirable Valencia Northbridge community. Within walking distance to 3 swimming pools, Clubhouse, Tennis Courts, Basketball courts, Paseos and Top rated elementary school. This is what you have been waiting for! The Northbridge community has a low HOA, No Mello Roos! GREAT WALKABLE neighborhood! Walk to Trader Joes, Vons, Ralphs, all with strip malls with food options galore! Valencia Town Center Mall is less than a 10 minute drive away! This lovely home is at the end of cul de sac and has 3 good sized bedrooms and 2 bathrooms. From the entry you are welcomed by a newly painted spacious Living Room with a welcoming fireplace, new ceiling fans, tons of natural light, 14 foot ceilings with a separate Dining Area. The Kitchen has plenty of cabinets, great natural lighting, SS Refrigerator, Microwave and Dishwasher. The Laundry Room has washer/dryer hookups and large cabinets for easy storage. The Owners Suite features a freshly painted bathroom with dual sinks, ample closet space and sliding glass door leading to the backyard. The other 2 Bedrooms are light and bright with plenty of closet space. There is direct access to the 2 car Garage. A private backyard, surrounded by trees gives you space to play, entertain and yes even relax in the hot tub that the owner will consider including. Special Feature!!! Solar!!! The Agent/Owner had Solar Panels installed by SunRun in 2022. All aspects of the system are fully under warranty and SunRun maintains, manages and replaces all aspects of the system! No Lease Agreement, No Owner Maintenance! SunRun does it all! >>New AC 2022, New Ceiling Fans, New Electric Panels 2022, New Water Heater 2023.<<

    Zillow last checked:

    Listing updated:

    Listed by:

    Jessica Leonard DRE #02177716 866-344-7473,

    Rise Realty

    Bought with:

    Randolph Ellis, DRE #01762806

    Sync Brokerage

    Source: CRMLS,MLS#: SR23107500MLS LogoOriginating MLS: California Regional MLS

    Facts & features

    Interior

    Bedrooms & bathrooms
    • Bedrooms: 3
    • Bathrooms: 2
    • Full bathrooms: 2
    • Main level bathrooms: 2
    • Main level bedrooms: 3
    Rooms
    • Room types: Bedroom, Kitchen, Laundry, Living Room, Primary Bathroom, Dining Room
    Bedroom
    • Features: All Bedrooms Down
    Bathroom
    • Features: Bathroom Exhaust Fan, Bathtub, Dual Sinks, Separate Shower, Tub Shower
    Kitchen
    • Features: Tile Counters
    Heating
    • Central, Fireplace(s)
    Cooling
    • Central Air
    Appliances
    • Included: Dishwasher, Electric Range, Disposal, Gas Oven, Gas Range, Refrigerator, Water To Refrigerator, Water Heater
    • Laundry: Washer Hookup, Inside, Laundry Room
    Features
    • Ceiling Fan(s), Cathedral Ceiling(s), Separate/Formal Dining Room, Eat-in Kitchen, Unfurnished, All Bedrooms Down
    • Flooring: Carpet, Laminate, Vinyl
    • Windows: Blinds
    • Has fireplace: Yes
    • Fireplace features: Living Room
    • Common walls with other units/homes: No Common Walls
    Interior area
    • Total interior livable area: 1,318 sqft

    Property

    Parking
    • Total spaces: 2
    • Parking features: Door-Single, Garage Faces Front, Garage, Garage Door Opener
    • Attached garage spaces: 2
    Features
    • Levels: One
    • Stories: 1
    • Entry location: front
    • Patio & porch: Rear Porch, Concrete, Front Porch, Patio
    • Pool features: Heated, Association
    • Has spa: Yes
    • Spa features: Community, Private
    • Has view: Yes
    • View description: Mountain(s), Trees/Woods
    Lot
    • Size: 5,317 Square Feet
    • Features: Back Yard, Close to Clubhouse, Cul-De-Sac, Front Yard, Sprinklers In Rear, Sprinklers In Front, Lawn, Near Park, Sprinklers Timer, Sprinkler System, Yard
    Details
    • Parcel number: 2811035047
    • Zoning: scur1
    • Special conditions: Standard

    Construction

    Type & style
    • Home type: SingleFamily
    • Architectural style: Cottage
    • Property subtype: Single Family Residence
    Materials
    • Stucco
    • Roof: Shingle
    Condition
    • Updated/Remodeled
    • New construction: No
    • Year built: 1991

    Utilities & green energy

    • Electric: 220 Volts For Spa
    • Sewer: Public Sewer
    • Water: Public
    Green energy
    • Energy generation: Solar

    Community & HOA

    Community
    • Features: Biking, Curbs, Street Lights, Sidewalks, Park
    • Subdivision: Country Gate (Ctyg)
    HOA
    • Has HOA: Yes
    • Amenities included: Clubhouse, Sport Court, Outdoor Cooking Area, Barbecue, Picnic Area, Playground, Pool, Pets Allowed, Spa/Hot Tub, Tennis Court(s), Trail(s)
    • HOA fee: $52 monthly
    • HOA name: Northbridge
    • HOA phone: 661-286-1064
    Location
    • Region: Santa Clarita

    Financial & listing details

    • Price per square foot: $577/sqft
    • Tax assessed value: $297,056
    • Annual tax amount: $5,537
    • Date on market: 6/21/2023
    • Cumulative days on market: 23 days
    • Listing terms: Cash,Conventional
    • Inclusions: Owner will consider including Hot Tub, Ring Cameras and TV's
    • Exclusions: Mantle in living room
    • Road surface type: Paved

    Price history

    DateEventPrice
    8/17/2023Sold$760,000-1.8%$577/sqft
    Source: CRMLS #SR23107500 Report a problem
    8/12/2023Pending sale$774,000$587/sqft
    Source: CRMLS #SR23107500 Report a problem
    7/14/2023Contingent$774,000$587/sqft
    Source: CRMLS #SR23107500 Report a problem
    7/7/2023Price change$774,000-1.3%$587/sqft
    Source: CRMLS #SR23107500 Report a problem
    6/22/2023Listed for sale$784,000+42.8%$595/sqft
    Source: CRMLS #SR23107500 Report a problem
    8/8/2018Sold$549,000-0.2%$417/sqft
    Source: Public Record Report a problem
    7/27/2018Pending sale$549,900$417/sqft
    Source: RE/MAX of Valencia #SR18174963 Report a problem
    7/20/2018Listed for sale$549,900$417/sqft
    Source: RE/MAX of Valencia #SR18174963 Report a problem

    Public tax history

    YearProperty taxesTax assessment
    2025$5,537 -49.1%$297,056 -60.9%
    2024$10,883 +24.2%$760,000 +29.1%
    2023$8,760 -0.2%$588,635 +2%
    2022$8,777 +2.7%$577,094 +2%
    2021$8,548 +1.9%$565,780 +1%
    2020$8,391 $559,980 +2%
    2019$8,391 +46.7%$549,000 +57.8%
    2018$5,718 $347,953 +2%
    2017$5,718 +2.8%$341,131 +2%
    2016$5,562 +4.4%$334,443 +1.5%
    2015$5,326 +3.5%$329,420 +2%
    2014$5,148 $322,968 +2.5%
    2012-- $315,206 +2%
    2011-- $309,026 +0.8%
    2010-- $306,717 -0.2%
    2009-- $307,447 +2%
    2008-- $301,419 +2%
    2007-- $295,509 +2%
    2006-- $289,716
    2005-- $289,716 +4%
    2004-- $278,468 +1.9%
    2003-- $273,365 +8.5%
    2002-- $252,000 +5%
    2000-- $240,000
    Find assessor info on the county website

    Neighborhood: Valencia

    Nearby schools

    GreatSchools rating
    Schools provided by the listing agent
    • Middle: Rio Norte
    • High: Valencia

    Source: CRMLS. This data may not be complete. We recommend contacting the local school district to confirm school assignments for this home.

    Get a cash offer in 3 minutes
    Find out how much your home could sell for in as little as 3 minutes with a no-obligation cash offer.
    Estimated market value
    $801,600
    Get a cash offer in 3 minutes
    Find out how much your home could sell for in as little as 3 minutes with a no-obligation cash offer.
    Estimated market value
    $801,600