Welcome to your serene retreat on a spacious 1-acre lot! This meticulously maintained 3-bedroom, 2-bath home is nestled on a private drive just minutes from Bedico/Madisonville, offering a perfect blend of tranquility and convenience. The charming front porch beckons you inside through beautiful double doors, revealing a bright, open floor plan that seamlessly integrates the main living areas. The gourmet kitchen features a spacious island, stainless steel appliances, granite countertops, and a generous pantry. A wall of windows invites natural light and offers views of the lush green lawn, ideal for unwinding on the covered patio.
Retreat to the airy primary bedroom, complete with a tray ceiling and double closets. The en-suite bathroom boasts a relaxing garden tub, separate shower, and dual sinks with elegant granite countertops. A conveniently located laundry room is adjacent to the primary suite, while two additional bedrooms share a hall bath with stand up shower and granite counters.
Enjoy the low-maintenance stained concrete floors and durable all-brick exterior. The sprawling yard is enhanced by crepe myrtles, a live oak, and vitex trees. Additional features include a 16x16 storage shed for extra storage. Experience peace of mind during storms with a 22K whole house generator and flood zone X. No restrictions on boat or RV parking. Wired with cat 6 for cable and internet for improved performance.
Don’t miss this opportunity to own a peaceful haven at a great price!
Closed
Price Unknown
27047 Crawford Dr, Ponchatoula, LA 70454
3beds
1,778sqft
Single Family Residence
Built in 2016
1 Acres Lot
$285,400 Zestimate®
$--/sqft
$1,715 Estimated rent
Home value
$285,400
$271,000 - $300,000
$1,715/mo
Zestimate® history
Owner options
List your home for rent
$1,715/mo
Rent Zestimate®
Find your next renter with Zillow Rental Manager. Plus, with online applications, you can quickly screen prospective tenants – for free.
$1,715/mo
Rent Zestimate®
Refinance and save
Refinancing to a lower rate could help reduce your monthly payments and save thousands over the life of the loan.
Explore your selling options
Work with a Zillow partner agent
Leverage their expertise and Zillow's premium Showcase listings to get your home seen by more buyers.
Get startedList with your own agent
Get your home in front of millions of buyers by listing it on Zillow.
Learn how to do itSell it yourself
Take full control of how buyers see your home on Zillow by listing For Sale by Owner (FSBO).
List your homeWhat's special
Zillow last checked:
Listing updated:
Listed by:
Jessica Manzella 504-450-5536,
Epique Realty
Bought with:
Mallory Goorley
Compass Mandeville (LATT15)
Source: GSREIN,MLS#: 2458188
Facts & features
Interior
Bedrooms & bathrooms
- Bedrooms: 3
- Bathrooms: 2
- Full bathrooms: 2
Primary bedroom
- Description: Flooring: Concrete,Painted/Stained
- Level: Lower
- Dimensions: 14.25 x 15.0
Bedroom
- Description: Flooring: Concrete,Painted/Stained
- Level: Lower
- Dimensions: 10.3 x 11.3
Bedroom
- Description: Flooring: Concrete,Painted/Stained
- Level: Lower
- Dimensions: 10.1 x 7.75
Primary bathroom
- Description: Flooring: Concrete,Painted/Stained
- Level: Lower
- Dimensions: 11.75 x 12.0
Bathroom
- Description: Flooring: Concrete,Painted/Stained
- Level: Lower
- Dimensions: 12.3 x 4.9
Dining room
- Description: Flooring: Concrete,Painted/Stained
- Level: Lower
- Dimensions: 10.6 x 9.8
Foyer
- Description: Flooring: Concrete,Painted/Stained
- Level: Lower
- Dimensions: 17.3 x 8.2
Kitchen
- Description: Flooring: Concrete,Painted/Stained
- Level: Lower
- Dimensions: 18.5 x 10.8
Laundry
- Description: Flooring: Concrete,Painted/Stained
- Level: Lower
- Dimensions: 7.5 x 5.6
Living room
- Description: Flooring: Concrete,Painted/Stained
- Level: Lower
- Dimensions: 19.6 x 18.6
Heating
- Central
Cooling
- Central Air
Appliances
- Included: Dryer, Dishwasher, Microwave, Oven, Range, Washer
Features
- Tray Ceiling(s), Ceiling Fan(s), Carbon Monoxide Detector, Granite Counters, Pantry, Stainless Steel Appliances
- Has fireplace: No
- Fireplace features: None
Interior area
- Total structure area: 2,130
- Total interior livable area: 1,778 sqft
Property
Parking
- Parking features: Three or more Spaces, Boat, Driveway, RV Access/Parking
Features
- Levels: One
- Stories: 1
- Patio & porch: Concrete, Covered, Porch
- Exterior features: Porch, Permeable Paving
- Pool features: None
Lot
- Size: 1 Acres
- Dimensions: 154 x 282 x 154 x 283
- Features: 1 to 5 Acres, 1 or More Acres, Outside City Limits
Details
- Additional structures: Shed(s)
- Parcel number: 6232027
- Special conditions: None
Construction
Type & style
- Home type: SingleFamily
- Architectural style: Traditional
- Property subtype: Single Family Residence
Materials
- Brick
- Foundation: Slab
- Roof: Shingle
Condition
- Excellent
- Year built: 2016
Details
- Builder name: Cretin
Utilities & green energy
- Electric: Generator
- Sewer: Septic Tank
- Water: Public
Community & HOA
Community
- Subdivision: Not A Subdivision
HOA
- Has HOA: No
Location
- Region: Ponchatoula
Financial & listing details
- Tax assessed value: $228,410
- Annual tax amount: $1,545
- Date on market: 7/13/2024
Price history
| Date | Event | Price |
|---|---|---|
| 10/11/2024 | Sold | -- |
Source:  GSREIN #2458188 Report a problem GSREIN #2458188 Report a problem | ||
| 8/15/2024 | Contingent | $280,000$157/sqft |
Source: GSREIN #2458188 Report a problem | ||
| 8/5/2024 | Price change | $280,000-1.8%$157/sqft |
Source: GSREIN #2458188 Report a problem | ||
| 7/13/2024 | Listed for sale | $285,000$160/sqft |
Source: GSREIN #2458188 Report a problem | ||
Public tax history
| Year | Property taxes | Tax assessment |
|---|---|---|
| 2025 | $1,545 +283.1% | $22,841 +97.8% |
| 2024 | $403 +0.3% | $11,545 +0.6% |
| 2023 | $402 | $11,477 |
| 2022 | $402 +0.1% | $11,477 |
| 2021 | $402 0% | $11,477 |
| 2020 | $402 +0.2% | $11,477 |
| 2019 | $401 -65.5% | $11,477 |
| 2018 | $1,160 +187.9% | $11,477 |
| 2017 | $403 +0% | $11,477 +1250.2% |
| 2016 | $403 +363.7% | $850 |
| 2015 | $87 +7.4% | $850 |
| 2014 | $81 | $850 |
| 2013 | $81 -4.5% | $850 |
| 2012 | $85 -3.4% | $850 |
| 2011 | $88 -0.5% | $850 |
| 2010 | $88 +0.2% | $850 |
| 2009 | $88 +1.4% | $850 |
| 2008 | $87 -1.4% | $850 |
| 2007 | $88 | $850 |
Find assessor info on the county website
Neighborhood: 70454
Nearby homes
- $142,4003 bd2 ba1k sqft27037 Crawford Dr, Ponchatoula, LA 70454Off Market
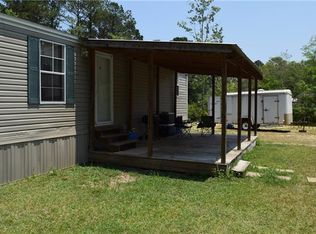
- $18,635-- bd-- ba-- sqftCrawford Dr, Ponchatoula, LA 70454Off Market
- $13,365-- bd-- ba-- sqftCrawford Dr, Ponchatoula, LA 70454Off Market
- $218,400-- bd-- ba1.2k sqft27067 Crawford Dr, Ponchatoula, LA 70454Off Market
- $255,600-- bd-- ba2k sqft41004 Fire Tower Rd, Ponchatoula, LA 70454Off Market
- $222,6003 bd3 ba1.3k sqft27121 Crawford Dr, Ponchatoula, LA 70454Off Market
- $324,600-- bd-- ba2k sqft27020 Crawford Dr, Ponchatoula, LA 70454Off Market
- $274,900-- bd-- ba4.8k sqft27086 Crawford Dr, Ponchatoula, LA 70454Off Market
Nearby schools
GreatSchools rating
- 4/10Champ Cooper Elementary SchoolGrades: PK-8Distance: 3.4 mi
- 5/10Ponchatoula High SchoolGrades: 9-12Distance: 7.4 mi
Get a cash offer in 3 minutes
Find out how much your home could sell for in as little as 3 minutes with a no-obligation cash offer.
Estimated market value
$285,400
Get a cash offer in 3 minutes
Find out how much your home could sell for in as little as 3 minutes with a no-obligation cash offer.
Estimated market value
$285,400
- Louisiana
- Tangipahoa Parish
- Ponchatoula
- 70454
- 27047 Crawford Dr
Nearby cities
Nearby zip codes
Other Ponchatoula Topics
