Skip main navigation
Sold for $6,100,000
  • $6,100,000

    27049 N 98TH Way, Scottsdale, AZ 85262

    5beds
    5baths
    6,901sqft
    Single Family Residence
    Built in 2002
    1.43 Acres Lot
    $6,047,700 Zestimate®
    $884/sqft
    $28,701 Estimated rent

    Home value

    $6,047,700

    $5.50M - $6.65M

    $28,701/mo

    Zestimate® history
    Loading
    Loading...

    Owner options

    List your home for rent

    $28,701/mo

    Rent Zestimate®

    Find your next renter with Zillow Rental Manager. Plus, with online applications, you can quickly screen prospective tenants – for free.

    Learn more

    $28,701/mo

    Rent Zestimate®

    Refinance and save

    $29,082/mo

    Est. payment

    Refinancing to a lower rate could help reduce your monthly payments and save thousands over the life of the loan.

    See today's rates

    $29,082/mo

    Est. payment

    Explore your selling options

    Work with a Zillow partner agent

    Leverage their expertise and Zillow's premium Showcase listings to get your home seen by more buyers.

    Get started

    List with your own agent

    Get your home in front of millions of buyers by listing it on Zillow.

    Learn how to do it

    Sell it yourself

    Take full control of how buyers see your home on Zillow by listing For Sale by Owner (FSBO).

    List your home

    What's special

    Tankless hot waterColossal quartzite waterfall islandGuest suiteDramatic accent wallsContemporary masterpieceContemporary fireplaceMultimillion-dollar view lot
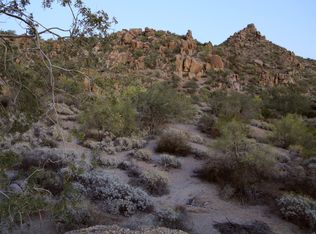
    Exquisitely situated within the prestigious guard-gated enclave of Estancia, renowned for its distinguished Tom Fazio-designed golf course, this contemporary masterpiece is an emblem of luxury living. Spanning nearly 7000 square feet, the residence showcases an opulent fusion of stone, stucco, tile, and copper, elevating its exterior to a pinnacle of modern sophistication. Perched on a prime, multimillion-dollar view lot in coveted north Scottsdale, and gracing the highest street in Estancia, this estate offers unparalleled vistas that will enchant and captivate at every turn. From the awe-inspiring city lights to the majestic mountain panoramas, and culminating in the breathtaking spectacle of the sunsets, each vista is a testament to the extraordinary beauty of its surroundings. The interior of this hillside sanctuary, encompassing five bedrooms and five baths, is a symphony of refined elegance and meticulous craftsmanship. Thoughtfully curated finishes abound, from the dramatic accent walls to the towering 15-foot fireplaces, showcasing a seamless blend of contemporary design elements. Enter the heart of the home, where light-filled spaces adorned with natural wood flooring and cascading waterfall Quartz and Quartzite countertops beckon. The Chef's kitchen is a culinary haven, boasting a colossal quartzite waterfall island, Viking and Wolf appliances, dual sinks, dishwashers, and a 48" Viking cooktop. The primary suite feautres a sanctuary of unparalleled luxury. A sweeping wall of cream limestone, adorned with a charcoal soapstone apron and contemporary fireplace, sets the stage for a tranquil retreat. Floor-to-ceiling windows frame mesmerizing views, while the ensuite bath is a sanctuary of indulgence, featuring a soaking tub, light cream tile flooring, quartz waterfalls, and a lavish shower with dual heads and multiple massagers. Take the ELEVATOR, if you wish, to the lower level, where an array of amenities awaits, including a second kitchen, temperature-controlled 900-bottle wine room, and versatile living spaces suitable for a media room, guest suite, or fifth bedroom. The estate's expansive 1.5-acre hillside lot is complemented by a 3-car plus garage with glass and black metal doors, a golf cart parking area, and a plethora of cutting-edge amenities such as tankless hot water, soft water, R/O system, and central vac. Outside, the resort-inspired backyard beckons with six outdoor patio areas, an inviting pool, spa, gas fireplace, and grill, all framed by bi-folding doors off the kitchen and illuminated pathways, creating an enchanting ambiance for al fresco entertaining. Intrigued buyers are cordially invited to experience the unparalleled grandeur of this singular residence, where every detail is a testament to the pinnacle of luxury living and the epitome of sophistication.

    Zillow last checked:

    Listing updated:

    Listed by:

    McKenna Reeves 602-919-0550,

    The Agency,

    Wendy R Walker 602-888-4162,

    The Agency

    Bought with:

    Jay Pennypacker, SA629903000

    Russ Lyon Sotheby's International Realty

    Source: ARMLS,MLS#: 6671610MLS Logo

    Facts & features

    Interior

    Bedrooms & bathrooms
    • Bedrooms: 5
    • Bathrooms: 5
    Heating
    • Natural Gas
    Cooling
    • Central Air
    Appliances
    • Included: Dryer, Washer, Reverse Osmosis, Refrigerator, Built-in Microwave, Dishwasher, Disposal, Gas Range, Gas Oven, Gas Cooktop, Water Purifier
    • Laundry: Inside
    Features
    • Pantry, High Speed Internet, Granite Counters, Double Vanity, Eat-in Kitchen, Elevator, Vaulted Ceiling(s), Wet Bar, Kitchen Island, Full Bth Master Bdrm, Separate Shwr & Tub
    • Flooring: Tile, Wood
    • Windows: Solar Screens, Double Pane Windows, Mechanical Sun Shds
    • Has basement: No
    • Number of fireplaces: 3
    • Fireplace features: Exterior Fireplace, Family Room, Living Room, Master Bedroom, Gas
    • Furnished: Yes
    Interior area
    • Total structure area: 6,901
    • Total interior livable area: 6,901 sqft

    Property

    Parking
    • Total spaces: 3
    • Parking features: Garage Door Opener, Direct Access, Attch'd Gar Cabinets, Storage, Temp Controlled, Electric Vehicle Charging Station(s)
    • Garage spaces: 3
    Accessibility
    • Accessibility features: Mltpl Entries/Exits, Hard/Low Nap Floors, Accessible Hallway(s)
    Features
    • Stories: 2
    • Patio & porch: Covered, Patio
    • Exterior features: Private Street(s), Private Yard, Built-in Barbecue
    • Has private pool: Yes
    • Pool features: Fenced, Heated
    • Has spa: Yes
    • Spa features: Heated, Private
    • Fencing: Block,Wrought Iron
    • Has view: Yes
    • View description: City Lights, Mountain(s)
    Lot
    • Size: 1.43 Acres
    • Features: Hillside Lot, Borders Preserve/Public Land, Sprinklers In Rear, Sprinklers In Front, Desert Back, Desert Front, On Golf Course, Auto Timer H2O Front, Auto Timer H2O Back
    Details
    • Parcel number: 21684098

    Construction

    Type & style
    • Home type: SingleFamily
    • Architectural style: Contemporary
    • Property subtype: Single Family Residence
    Materials
    • Brick Veneer, Stucco, Stone, Block
    • Roof: Tile,Built-Up
    Condition
    • Year built: 2002
    Details
    • Builder name: Fisher

    Utilities & green energy

    • Sewer: Public Sewer
    • Water: City Water

    Community & HOA

    Community
    • Features: Golf, Gated, Guarded Entry, Concierge
    • Security: Fire Sprinkler System, Security System Owned, Security Guard
    • Subdivision: ESTANCIA - PHASE 3
    HOA
    • Has HOA: Yes
    • Services included: Maintenance Grounds, Other (See Remarks)
    • HOA fee: $1,209 quarterly
    • HOA name: Estancia
    • HOA phone: 480-342-9174
    Location
    • Region: Scottsdale

    Financial & listing details

    • Price per square foot: $884/sqft
    • Tax assessed value: $3,433,800
    • Annual tax amount: $12,844
    • Date on market: 3/8/2024
    • Cumulative days on market: 75 days
    • Listing terms: Owner May Carry,Cash,Conventional
    • Ownership: Fee Simple

    Price history

    DateEventPrice
    6/7/2024Sold$6,100,000-3.1%$884/sqft
    Source: ARMLS #6671610 Report a problem
    5/22/2024Pending sale$6,295,000$912/sqft
    Source: ARMLS #6671610 Report a problem
    4/13/2024Price change$6,295,000-10.1%$912/sqft
    Source: ARMLS #6671610 Report a problem
    3/9/2024Listed for sale$7,000,000+101.4%$1,014/sqft
    Source: ARMLS #6671610 Report a problem
    5/30/2023Sold$3,475,000-10.6%$504/sqft
    Source: Public Record Report a problem
    3/20/2003Sold$3,887,500+654.9%$563/sqft
    Source: Public Record Report a problem
    12/31/1998Sold$515,000-26.4%$75/sqft
    Source: Public Record Report a problem
    4/22/1996Sold$700,000$101/sqft
    Source: Public Record Report a problem

    Public tax history

    YearProperty taxesTax assessment
    2025$12,014 -1.8%$343,380 -1%
    2024$12,237 +1.6%$346,900 +56.9%
    2023$12,045 -2.6%$221,162 +5%
    2022$12,373 -18.7%$210,630 -3%
    2021$15,220 +3.1%$217,200 -5.6%
    2020$14,764 -2%$230,160 +9.7%
    2019$15,069 $209,860 +0.1%
    2018$15,069 +3.2%$209,750 -1%
    2017$14,603 +6.2%$211,930 +6.6%
    2016$13,748 -0.7%$198,850 +9.1%
    2015$13,850 $182,320 -1.6%
    2014-- $185,270 -12.8%
    2013-- $212,460
    2012-- $212,460 -2.5%
    2011-- $217,970 -28.9%
    2010-- $306,520 +11.8%
    2009-- $274,070 -50.1%
    2008-- $548,720 -3.3%
    2007-- $567,250 +101.1%
    2006-- $282,100
    2005-- $282,100 +30.5%
    2004-- $216,100
    2003-- $216,100 +293.2%
    2002-- $54,960
    Find assessor info on the county website

    Neighborhood: Estancia

    Nearby schools

    GreatSchools rating
    Schools provided by the listing agent
    • Elementary: Desert Sun Academy
    • Middle: Sonoran Trails Middle School
    • High: Cactus Shadows High School
    • District: Cave Creek Unified District

    Source: ARMLS. This data may not be complete. We recommend contacting the local school district to confirm school assignments for this home.

    Get a cash offer in 3 minutes
    Find out how much your home could sell for in as little as 3 minutes with a no-obligation cash offer.
    Estimated market value
    $6,047,700
    Get a cash offer in 3 minutes
    Find out how much your home could sell for in as little as 3 minutes with a no-obligation cash offer.
    Estimated market value
    $6,047,700