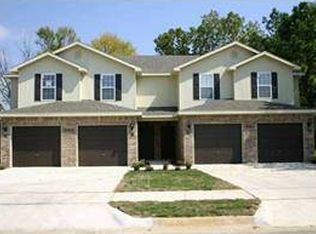
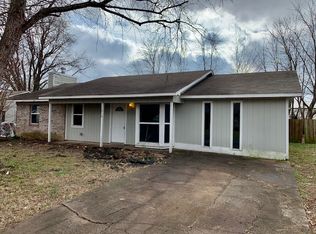
Pre-Leasing Now! | Available for Tours or Move-In Beginning September 23
Welcome Home
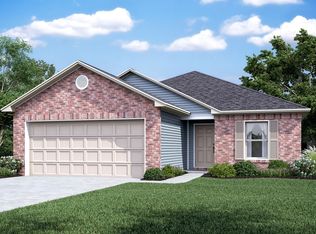
Step inside this beautiful home through the covered front porch and discover a modern layout designed for comfort, convenience, and everyday living.
Open-Concept Living Designed for You
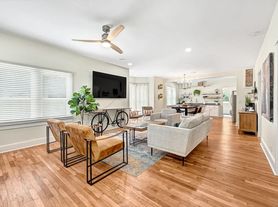
Enjoy a spacious open-concept floor plan featuring luxury vinyl plank flooring throughout. The inviting living area flows seamlessly into the kitchen and dining spaces, creating the perfect setting for relaxing, entertaining, and making memories.
A Kitchen Built for Everyday Living
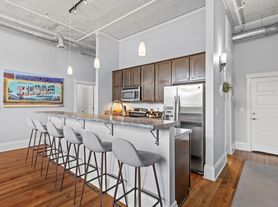
The fully equipped kitchen features sleek stainless steel appliances, a spacious pantry for extra storage, and a kitchen island that provides additional workspace for meal preparation, casual dining, or gathering with guests.
Space to Dine and Entertain
The flexible dining area offers the perfect spot for everyday meals, family gatherings, or entertaining friends.
Your Private Retreat
The primary suite offers a peaceful escape with a spacious walk-in closet and private bathroom. Additional bedrooms feature generous closet space, providing comfort and flexibility for guests, a home office, or personal needs.
Convenient Features Throughout
Enjoy added convenience with a dedicated laundry room and nearby linen closet for additional storage.
Pet-Friendly Living
We welcome your furry family members! Please visit our website to review our pet policy and applicable fees.
Take a Virtual Tour
Explore this floor plan from the comfort of your current home:
Prime Location
Conveniently located off Lawlis Road, this home is near Allen Elementary School, Siloam Springs Intermediate School, and the Aquatic Park, offering easy access to schools, recreation, and everyday conveniences.
Flexible Move-In Options
Security deposit payment plans are available for qualified applicants to help make your move more affordable.
Leasing Fraud Notice
House for rent
$1,325/moFees may apply
2704B Sidney St, Siloam Springs, AR 72761
3beds
1,316sqft
Price may not include required fees and charges. Learn more|
Single family residence
Available Wed Sep 23 2026
Cats, dogs OK
Attached garage parking
What's special
Fully equipped kitchenDedicated laundry roomSpacious open-concept floor planCovered front porchSleek stainless steel appliances
- 3 days |
- -- |
- -- |
Zillow last checked:
Listing updated:
Travel times

Let’s turn your rent into credit progress
Build credit history with every on-time payment and get credit for the payment you’re already making.
Facts & features
Interior
Bedrooms & bathrooms
- Bedrooms: 3
- Bathrooms: 2
- Full bathrooms: 2
Appliances
- Included: Dishwasher, Garbage Disposal, Microwave Oven, Range, Refrigerator, washerDryerHookups
Features
- Kitchen Island, Pantry, Walk In Closet
- Windows: Window Coverings
Interior area
- Total interior livable area: 1,316 sqft
Property
Parking
- Parking features: Attached, Covered, Garage, Open
- Has attached garage: Yes
- Has uncovered spaces: Yes
- Details: Contact manager
Features
- Patio & porch: Covered, Front Porch, Porch
Details
- Additional structures: Garage(s)
Construction
Type & style
- Home type: SingleFamily
- Property subtype: Single Family Residence
Utilities & green energy
- Utilities for property: Garbage
Community & HOA
Location
- Region: Siloam Springs
Financial & listing details
- Lease term: Contact For Details
Price history
| Date | Event | Price |
|---|---|---|
| 7/23/2026 | Listed for rent | $1,325+6%$1/sqft |
Source: Zillow Rentals Report a problem | ||
| 3/10/2023 | Listing removed | -- |
Source: Zillow Rentals Report a problem | ||
| 1/13/2023 | Price change | $1,250-3.5%$1/sqft |
Source: Zillow Rentals Report a problem | ||
| 11/23/2022 | Listed for rent | $1,295$1/sqft |
Source: Zillow Rental Network Premium Report a problem | ||
Neighborhood: 72761
Nearby schools
GreatSchools rating
- NANorthside Elementary SchoolGrades: PK-KDistance: 0.4 mi
- 6/10Siloam Springs Middle SchoolGrades: 7-8Distance: 0.9 mi
- 5/10Siloam Springs High SchoolGrades: 9-12Distance: 1.5 mi