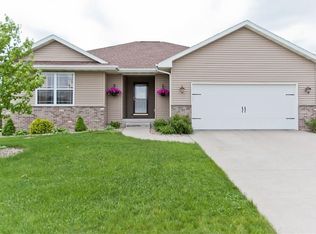
Beautiful ranch home in the desirable Linn-Mar Community School District area offering an open and inviting floor plan with plenty of space to enjoy! The main level features a spacious kitchen with breakfast bar, ample cabinetry, and adjoining dining area that flows seamlessly into the great room with tray ceiling and cozy corner fireplace. Step out from the dining area to the deck overlooking the large, fully fenced backyard — perfect for entertaining, pets, or relaxing evenings outdoors.
The primary suite offers a private retreat, while two additional bedrooms, a full bathroom, and convenient main floor laundry complete the main level. The finished lower level provides an expansive family/rec room, 4th bedroom, 3rd full bathroom, and abundant storage space. The oversized garage includes an extra-deep second stall for additional storage, tools, or larger vehicles.
Well-maintained throughout and conveniently located with quick access to Hwy 13, Hwy 100, shopping, dining, and schools. Lower level finished square footage is estimated and buyer to confirm elementary, intermediate and middle schools. Schedule your private showing today!!
Sold for $352,586
$352,586
2705 44th St, Marion, IA 52302
4beds
2,722sqft
Single Family Residence
Built in 2008
0.26 Acres Lot
$353,200 Zestimate®
$130/sqft
$2,778 Estimated rent
Home value
$353,200
$336,000 - $371,000
$2,778/mo
Zestimate® history
Owner options
List your home for rent
$2,778/mo
Rent Zestimate®
Find your next renter with Zillow Rental Manager. Plus, with online applications, you can quickly screen prospective tenants – for free.
$2,778/mo
Rent Zestimate®
Refinance and save
$1,943/mo
Est. payment
Refinancing to a lower rate could help reduce your monthly payments and save thousands over the life of the loan.
$1,943/mo
Est. payment
Explore your selling options
Work with a Zillow partner agent
Leverage their expertise and Zillow's premium Showcase listings to get your home seen by more buyers.
Get startedList with your own agent
Get your home in front of millions of buyers by listing it on Zillow.
Learn how to do itSell it yourself
Take full control of how buyers see your home on Zillow by listing For Sale by Owner (FSBO).
List your homeWhat's special
Cozy corner fireplaceAdjoining dining areaBreakfast barSpacious kitchenConvenient main floor laundryTray ceilingAbundant storage space
Zillow last checked:
Listing updated:
Listed by:
Tim Scherbring 319-361-5111,
Epique Realty
Bought with:
Chad Gloede
RE/MAX CONCEPTS
Source: CRAAR, CDRMLS,MLS#: 2603230 Originating MLS: Cedar Rapids Area Association Of Realtors
Originating MLS: Cedar Rapids Area Association Of RealtorsFacts & features
Interior
Bedrooms & bathrooms
- Bedrooms: 4
- Bathrooms: 3
- Full bathrooms: 3
Other
- Level: First
Heating
- Forced Air, Gas
Cooling
- Central Air
Appliances
- Included: Dishwasher, Disposal, Gas Water Heater, Microwave, Range, Refrigerator, Water Softener Owned
- Laundry: Main Level
Features
- Breakfast Bar, Dining Area, Separate/Formal Dining Room, Bath in Primary Bedroom, Main Level Primary, Vaulted Ceiling(s)
- Basement: Full,Concrete
- Has fireplace: Yes
- Fireplace features: Insert, Gas, Living Room
Interior area
- Total interior livable area: 2,722 sqft
- Finished area above ground: 1,662
- Finished area below ground: 1,060
Property
Parking
- Total spaces: 2
- Parking features: Attached, Garage, Off Street, Garage Door Opener
- Attached garage spaces: 2
Features
- Stories: 1
- Patio & porch: Deck
- Exterior features: Fence
Lot
- Size: 0.26 Acres
- Dimensions: 85 x 135
Details
- Parcel number: 103210200700000
Construction
Type & style
- Home type: SingleFamily
- Architectural style: Ranch
- Property subtype: Single Family Residence
Materials
- Brick, Frame, Vinyl Siding
- Foundation: Poured
Condition
- New construction: No
- Year built: 2008
Utilities & green energy
- Sewer: Public Sewer
- Water: Public
Community & neighborhood
Location
- Region: Marion
Other
Other facts
- Listing terms: Cash,Conventional,FHA,VA Loan
Price history
| Date | Event | Price |
|---|---|---|
| 6/8/2026 | Sold | $352,586+2.2%$130/sqft |
Source:  CRAAR, CDRMLS #2603230 Report a problem CRAAR, CDRMLS #2603230 Report a problem | ||
| 5/9/2026 | Pending sale | $345,000$127/sqft |
Source: CRAAR, CDRMLS #2603230 Report a problem | ||
| 5/8/2026 | Listed for sale | $345,000+33.7%$127/sqft |
Source: CRAAR, CDRMLS #2603230 Report a problem | ||
| 7/13/2020 | Sold | $258,000-2.3%$95/sqft |
Source: CRAAR, CDRMLS #2003848 Report a problem | ||
| 6/3/2020 | Pending sale | $264,000$97/sqft |
Source: Skogman Realty #2003848 Report a problem | ||
| 5/27/2020 | Listed for sale | $264,000+11.6%$97/sqft |
Source: Skogman Realty #2003848 Report a problem | ||
| 1/12/2018 | Sold | $236,500-1.4%$87/sqft |
Source: CRAAR, CDRMLS #1708821 Report a problem | ||
| 10/28/2017 | Price change | $239,900-3.2%$88/sqft |
Source: Iowa Realty Co., Inc. #1708821 Report a problem | ||
| 9/26/2017 | Listed for sale | $247,900+14.2%$91/sqft |
Source: Iowa Realty Co., Inc. #1708821 Report a problem | ||
| 8/26/2008 | Sold | $217,000$80/sqft |
Source: Public Record Report a problem | ||
Public tax history
| Year | Property taxes | Tax assessment |
|---|---|---|
| 2025 | $5,244 +2.7% | $324,500 +15.1% |
| 2024 | $5,106 -3.3% | $282,000 |
| 2023 | $5,280 +5% | $282,000 +14.3% |
| 2022 | $5,030 +2.1% | $246,800 |
| 2021 | $4,926 +1.9% | $246,800 +8.6% |
| 2020 | $4,836 -3.9% | $227,200 |
| 2019 | $5,030 +4% | $227,200 +1.9% |
| 2018 | $4,838 +4.1% | $223,000 +7.1% |
| 2017 | $4,646 +4.7% | $208,200 |
| 2016 | $4,436 +3.1% | $208,200 |
| 2015 | $4,304 +0.3% | $208,200 |
| 2014 | $4,290 +4.8% | $208,200 |
| 2013 | $4,092 +1.1% | $208,200 -1.5% |
| 2012 | $4,046 | $211,330 |
| 2011 | -- | $211,330 |
| 2010 | $3,932 | $211,330 +640.2% |
| 2008 | -- | $28,550 |
| 2007 | -- | $28,550 +12259.3% |
| 2005 | -- | $231 +5% |
| 2004 | -- | $220 |
Find assessor info on the county website
Neighborhood: 52302


Nearby schools
GreatSchools rating
- 4/10Linn Grove Elementary SchoolGrades: PK-4Distance: 0.4 mi
- 8/10Excelsior Middle SchoolGrades: 7-8Distance: 2 mi
- 8/10Linn-Mar High SchoolGrades: 9-12Distance: 1.9 mi
Schools provided by the listing agent
- Elementary: Linn Grove
- Middle: Excelsior
- High: Linn Mar
Source: CRAAR, CDRMLS. This data may not be complete. We recommend contacting the local school district to confirm school assignments for this home.


Get pre-qualified for a loan
At Zillow Home Loans, we can pre-qualify you in as little as 5 minutes with no impact to your credit score.An equal housing lender. NMLS #10287.
Sell for more on Zillow
Get a Zillow Showcase℠ listing at no additional cost and you could sell for .
$353,200
2% more
+$7,064
With Zillow Showcase(estimated)
$360,264
- Iowa
- Linn County
- Marion
- 52302
- 2705 44th St
Nearby cities
Nearby zip codes
Other Marion Topics
