Come on in — your dream home is waiting at 2705 7th Ave N, tucked into the tree-lined, porch-light glow of Historic Kenwood, one of St. Pete’s most lovable neighborhoods. Picture this: you walk through the front door of the main house and instantly feel that “aaah, I’m home” sigh escape. Gorgeous luxury vinyl floors stretch out underfoot, the kind that look like real hardwood but forgive spilled wine and sandy flip-flops. Sunlight pours in and bounces off the brand-new kitchen where you’ll actually want to cook — crisp white cabinetry, sparkling countertops, and stainless appliances that still have that fresh-from-the-box shine. The bathroom? Pure spa vibes. Slip into the brand-new jetted tub after a long day, let the bubbles do their thing, and fog-free mirror and all. Brand-new AC, completely updated electrical and plumbing from the street in — this one is truly move-in ready. Now step out back and fall in love all over again with the fully licensed, city-approved ADU: a sleek, modern 1-bed/1-bath with its own private entrance, open living/kitchen, and yes — another jetted tub. Long-term rental, Airbnb goldmine, guest suite, or the most stylish home office ever… and that rental income can count toward your mortgage qualification (hello, lower DTI and easier approval). You’re just a quick walk or bike ride from Central Ave restaurants, breweries, the Saturday Morning Market, the pier, and all the St. Pete magic. Here’s the cherry on top: the seller is offering to pay a generous amount toward your pre-paids and closing costs (think thousands of dollars that stay in your pocket or go straight toward buying down your interest rate for an even lower monthly payment). So you get: - A turnkey renovated bungalow - A high-value, income-producing ADU - An unbeatable Historic Kenwood location - And real money from the seller to cover your closing costs & pre-paids
Sold for $520,000
$520,000
2705 7th Ave N, Saint Petersburg, FL 33713
3beds
1,380sqft
Single Family Residence
Built in 1948
6,303 Square Feet Lot
$520,300 Zestimate®
$377/sqft
$2,713 Estimated rent
Home value
$520,300
$494,000 - $546,000
$2,713/mo
Zestimate® history
Owner options
List your home for rent
$2,713/mo
Rent Zestimate®
Find your next renter with Zillow Rental Manager. Plus, with online applications, you can quickly screen prospective tenants – for free.
$2,713/mo
Rent Zestimate®
Refinance and save
$3,629/mo
Est. payment
Refinancing to a lower rate could help reduce your monthly payments and save thousands over the life of the loan.
$3,629/mo
Est. payment
Explore your selling options
Work with a Zillow partner agent
Leverage their expertise and Zillow's premium Showcase listings to get your home seen by more buyers.
Get startedList with your own agent
Get your home in front of millions of buyers by listing it on Zillow.
Learn how to do itSell it yourself
Take full control of how buyers see your home on Zillow by listing For Sale by Owner (FSBO).
List your homeWhat's special
Zillow last checked:
Listing updated:
Listed by:
Paul Farag 615-482-5943,
CHARLES RUTENBERG REALTY INC 727-538-9200
Bought with:
Travis Pettengil, PLL, 3319567
THE C SMITH REAL ESTATE GROUP LLC
Corey Smith, 3074055
THE C SMITH REAL ESTATE GROUP LLC
Source: Stellar MLS,MLS#: TB8424659 Originating MLS: Suncoast Tampa
Originating MLS: Suncoast Tampa
Facts & features
Interior
Bedrooms & bathrooms
- Bedrooms: 3
- Bathrooms: 2
- Full bathrooms: 2
Primary bedroom
- Features: Built-In Shelving, Ceiling Fan(s), Built-in Closet
- Level: First
Bathroom 2
- Features: Bath w Spa/Hydro Massage Tub, Exhaust Fan, Multiple Shower Heads, Rain Shower Head, Single Vanity, Window/Skylight in Bath
- Level: First
Bathroom 2
- Features: Built-In Shelving, Ceiling Fan(s), Built-in Closet
- Level: First
Kitchen
- Features: Breakfast Bar, Dual Sinks, Granite Counters
- Level: First
Living room
- Features: Ceiling Fan(s)
- Level: First
Heating
- Central
Cooling
- Central Air
Appliances
- Included: Dishwasher, Disposal, Dryer, Electric Water Heater, Ice Maker, Microwave, Range, Refrigerator, Washer
- Laundry: Electric Dryer Hookup, Washer Hookup
Features
- Attic Ventilator, Primary Bedroom Main Floor, Stone Counters, Thermostat
- Flooring: Luxury Vinyl
- Doors: French Doors
- Has fireplace: No
Interior area
- Total structure area: 1,572
- Total interior livable area: 1,380 sqft
Property
Parking
- Parking features: Driveway, On Street, Open
- Has uncovered spaces: Yes
Features
- Levels: One
- Stories: 1
- Exterior features: Dog Run, Garden, Private Mailbox, Rain Gutters, Sidewalk
Lot
- Size: 6,303 Square Feet
- Dimensions: 50 x 126
- Features: Historic District, City Lot, In County, Key Lot, Landscaped, Level, Near Public Transit, Sidewalk
- Residential vegetation: Trees/Landscaped
Details
- Additional structures: Guest House
- Parcel number: 143116790020020180
- Special conditions: None
Construction
Type & style
- Home type: SingleFamily
- Architectural style: Traditional
- Property subtype: Single Family Residence
Materials
- Vinyl Siding
- Foundation: Crawlspace
- Roof: Shingle
Condition
- Completed
- New construction: No
- Year built: 1948
Utilities & green energy
- Sewer: Public Sewer
- Water: Public
- Utilities for property: Cable Available, Electricity Connected, Phone Available, Private, Sewer Connected, Street Lights, Water Connected
Community & HOA
Community
- Pet fee: $0 monthly
- Subdivision: HISTORIC KENDWOOD
HOA
- Has HOA: No
Location
- Region: Saint Petersburg
Financial & listing details
- Price per square foot: $377/sqft
- Tax assessed value: $310,076
- Annual tax amount: $6,466
- Date on market: 9/5/2025
- Cumulative days on market: 108 days
- Listing terms: Cash,Conventional,FHA,Other,Private Financing Available,VA Loan
- Ownership: Fee Simple
- Total actual rent: 0
- Electric utility on property: Yes
- Road surface type: Paved, Asphalt
Price history
| Date | Event | Price |
|---|---|---|
| 2/20/2026 | Listing removed | $2,300$2/sqft |
Source: Zillow Rentals Report a problem | ||
| 2/13/2026 | Listed for rent | $2,300$2/sqft |
Source: Zillow Rentals Report a problem | ||
| 2/5/2026 | Sold | $520,000-2.6%$377/sqft |
Source:  Stellar MLS #TB8424659 Report a problem Stellar MLS #TB8424659 Report a problem | ||
| 1/1/2026 | Pending sale | $534,000$387/sqft |
Source: Stellar MLS #TB8424659 Report a problem | ||
| 12/13/2025 | Price change | $534,000-2.4%$387/sqft |
Source: Stellar MLS #TB8424659 Report a problem | ||
| 12/11/2025 | Price change | $547,000-0.2%$396/sqft |
Source: Stellar MLS #TB8424659 Report a problem | ||
| 12/1/2025 | Price change | $548,000-0.2%$397/sqft |
Source: Stellar MLS #TB8424659 Report a problem | ||
| 11/21/2025 | Price change | $549,000-0.9%$398/sqft |
Source: Stellar MLS #TB8424659 Report a problem | ||
| 11/6/2025 | Listed for sale | $554,000$401/sqft |
Source: Stellar MLS #TB8424659 Report a problem | ||
| 10/28/2025 | Pending sale | $554,000$401/sqft |
Source: Stellar MLS #TB8424659 Report a problem | ||
| 10/22/2025 | Price change | $554,000-0.9%$401/sqft |
Source: Stellar MLS #TB8424659 Report a problem | ||
| 10/6/2025 | Price change | $559,100-1.9%$405/sqft |
Source: Stellar MLS #TB8424659 Report a problem | ||
| 9/5/2025 | Listed for sale | $570,000+5.6%$413/sqft |
Source: Stellar MLS #TB8424659 Report a problem | ||
| 10/5/2024 | Listing removed | $540,000$391/sqft |
Source: Stellar MLS #TB8301482 Report a problem | ||
| 9/10/2024 | Listed for sale | $540,000+47.9%$391/sqft |
Source: Stellar MLS #TB8301482 Report a problem | ||
| 4/8/2024 | Sold | $365,000-2.7%$264/sqft |
Source: Stellar MLS #U8235306 Report a problem | ||
| 3/25/2024 | Pending sale | $375,000$272/sqft |
Source: Stellar MLS #U8235306 Report a problem | ||
| 3/22/2024 | Listed for sale | $375,000+890.6%$272/sqft |
Source: Stellar MLS #U8235306 Report a problem | ||
| 7/13/2011 | Sold | $37,855$27/sqft |
Source: Public Record Report a problem | ||
Public tax history
| Year | Property taxes | Tax assessment |
|---|---|---|
| 2024 | $4,489 +8.7% | $195,987 +10% |
| 2023 | $4,128 +8.9% | $178,170 +10% |
| 2022 | $3,791 +11.7% | $161,973 +10% |
| 2021 | $3,394 +0.5% | $147,248 +10% |
| 2020 | $3,377 +8.7% | $133,862 +10% |
| 2019 | $3,105 | $121,693 -15.3% |
| 2018 | $3,105 +18.3% | $143,729 +4% |
| 2017 | $2,625 +12.7% | $138,202 +5.6% |
| 2016 | $2,329 +7.8% | $130,868 +11.3% |
| 2015 | $2,162 +14.5% | $117,583 +22.6% |
| 2014 | $1,888 +18.9% | $95,915 +39.6% |
| 2013 | $1,587 +6% | $68,693 +5.9% |
| 2012 | $1,498 | $64,844 +49.6% |
| 2011 | -- | $43,346 +1.5% |
| 2010 | -- | $42,705 +2.7% |
| 2009 | -- | $41,582 +0.1% |
| 2008 | $356 | $41,540 +3% |
| 2007 | -- | $40,330 -56.5% |
| 2005 | -- | $92,800 +34.9% |
| 2004 | $294 +5.6% | $68,800 +12.6% |
| 2003 | $278 +11.4% | $61,100 +26.5% |
| 2002 | $250 | $48,300 +5% |
| 2001 | $250 +10.8% | $46,000 +3.1% |
| 2000 | $226 | $44,600 |
Find assessor info on the county website
Neighborhood: Historic Kenwood
Nearby homes
- $365,8002 bd1 ba824 sqft2635 7th Ave N, Saint Petersburg, FL 33713Off Market
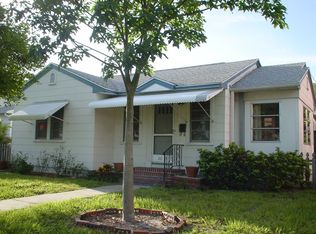
- $408,800-- bd2 ba1.4k sqft2711 7th Ave N, Saint Petersburg, FL 33713Off Market
- $413,6002 bd1 ba869 sqft2625 7th Ave N, Saint Petersburg, FL 33713Off Market

- $423,900-- bd2 ba1.1k sqft2723 7th Ave N, Saint Petersburg, FL 33713Off Market
- $295,0001 bd1 ba768 sqft2700 8th Ave N, Saint Petersburg, FL 33713Sold
- $570,0003 bd2 ba1.4k sqft2636 8th Ave N, Saint Petersburg, FL 33713Sold
- $620,0003 bd2 ba1.4k sqft2710 8th Ave N, Saint Petersburg, FL 33713Sold
- $431,0002 bd2 ba1k sqft2727 7th Ave N, Saint Petersburg, FL 33713Off Market
Nearby schools
GreatSchools rating
- 5/10Woodlawn Elementary SchoolGrades: PK-5Distance: 1 mi
- 5/10John Hopkins Middle SchoolGrades: 6-8Distance: 1.4 mi
- 6/10St. Petersburg High SchoolGrades: 9-12Distance: 0.2 mi
Schools provided by the listing agent
- Elementary: Woodlawn Elementary-PN
- Middle: John Hopkins Middle-PN
- High: St. Petersburg High-PN
Source: Stellar MLS. This data may not be complete. We recommend contacting the local school district to confirm school assignments for this home.
Get a cash offer in 3 minutes
Find out how much your home could sell for in as little as 3 minutes with a no-obligation cash offer.
Estimated market value
$520,300
Get a cash offer in 3 minutes
Find out how much your home could sell for in as little as 3 minutes with a no-obligation cash offer.
Estimated market value
$520,300
Nearby cities
Nearby neighborhoods
Nearby zip codes
Other Saint Petersburg Topics
- Apartments for Rent in 33713
- Houses for Sale in 33713
- Houses for Rent in 33713
- 33713 Real Estate
- Saint Petersburg Condos
- Houses for Sale in Saint Petersburg
- Newest Listings in Saint Petersburg
- Saint Petersburg Home Values
- Saint Petersburg Real Estate Agents
- Saint Petersburg Refinance
- Saint Petersburg Mortgage Rates
