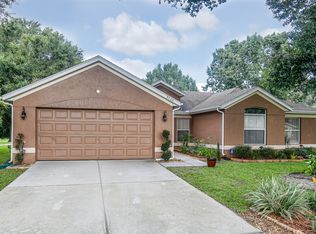
A Truly Exceptional and Beautiful Eustis home in 44 Gables. Situated in a community with quick access to Hwy 441, a main artery to neighboring towns or take State Rd 44 due East into Beaches, or Donnelly minutes into downtown Mount Dora. This location is central to lots of activity, shopping, medical centers, schools, festivals, parks, lakes, entertainment and restaurants. Amazingly in the mist of so much action this home offers peace and serenity. You feel an open concept upon entering with spacious living, dining and Florida room all in view and note wood like title throughout. To the right of the living room is a private bonus room, prefect 4th bedroom or study. From the dining room you will find a WOW kitchen with 5 burner gas cooktop, double built-in convection ovens, coffee bar, lovely cabinetry and quartz counters, plus a stainless refrigerator…simply a chefs dream. Master oasis is down the hall and has an en suite with shower and large walk-in closet. The laundry room has lots of storage and is adjacent to the oversized 2-Car garage with sink and new retractable garage screen. To the right side of the home are 2 more nice bedrooms divided by a newly remodeled bathroom with tub/shower. A fully enclosed Florida room overlooks a magical yard composed of fruit trees, flowering plants, lush landscaping, and a lockable storage area (part of the home), all contained by new vinyl perimeter fencing. There are so many upgrades…Whole house generator, high impact windows and doors, whole house security system plus fire and CO2 detector in garage, New high efficiency A/C system, well driven 4 zone irrigation, new commercial grade gas hot water heater, dual propane tanks, and paver patios front and rear. Roof was installed in 2017. This is one gorgeous property that has the upgrades you put into your forever home. Rush to view the best of 44 Gables!
Sold for $420,000
Zillow last checked:
Listing updated:
Bought with:
Karen Wilkins, 3236778
THE WILKINS WAY LLC
Lori Hutchinson, 3471427
THE WILKINS WAY LLC
Source: Stellar MLS,MLS#: G5100385 Originating MLS: Lake and Sumter
Originating MLS: Lake and Sumter
Price history
| Date | Event | Price |
|---|---|---|
| 10/6/2025 | Sold | $420,000-3.4%$176/sqft |
Source:  Stellar MLS #G5100385 Report a problem Stellar MLS #G5100385 Report a problem | ||
| 8/15/2025 | Pending sale | $435,000$183/sqft |
Source: Stellar MLS #G5100385 Report a problem | ||
| 8/3/2025 | Listed for sale | $435,000+81.3%$183/sqft |
Source: Stellar MLS #G5100385 Report a problem | ||
| 4/30/2019 | Sold | $240,000-3.6%$101/sqft |
Source: Public Record Report a problem | ||
| 3/20/2019 | Price change | $248,900-1.2%$104/sqft |
Source: DAVE LOWE REALTY, INC. #G5011986 Report a problem | ||
| 3/5/2019 | Price change | $252,000-3.8%$106/sqft |
Source: DAVE LOWE REALTY, INC. #G5011986 Report a problem | ||
| 2/18/2019 | Listed for sale | $262,000+52%$110/sqft |
Source: DAVE LOWE REALTY, INC. #G5011986 Report a problem | ||
| 8/11/2009 | Sold | $172,400-37.3%$72/sqft |
Source: Public Record Report a problem | ||
| 5/18/2008 | Listing removed | $274,888$115/sqft |
Source: Homes & Land #G4621395 Report a problem | ||
| 2/2/2008 | Listed for sale | $274,888+70.1%$115/sqft |
Source: Homes & Land #G4621395 Report a problem | ||
| 11/15/2002 | Sold | $161,600+910%$68/sqft |
Source: Public Record Report a problem | ||
| 11/5/1993 | Sold | $16,000$7/sqft |
Source: Public Record Report a problem | ||


Get a cash offer in 3 minutes
Find out how much your home could sell for in as little as 3 minutes with a no-obligation cash offer.
Estimated market value
$414,500
