Welcome home to 2705 Baga Court! NO HOA! Located in Conway’s beloved community of Brandy Harbor, on a 0.30 acre lot and located in a private cul-de-sac. This home is also zoned for the top-rated Boone Highschool! This home shows off beautiful curb appeal when you arrive to mature trees and a large front yard. The interior of the home offers a split and functional floor plan. As soon as you walk through the door, the office is on the right and has large windows letting natural light from the front yard. To the left is the open concept kitchen, living room and dining room. To the right of the living space is the primary bedroom and primary en-suite. On the left side of the home are the 2 guest bedrooms with a full bathroom in between. In the backyard, there is a large covered and screened-in lanai. The lanai overlooks the fully fenced backyard. The backyard has no rear neighbor! The roof, HVAC and water heater have been replaced in recent years. The home's location is perfect with easy access to the Lake Conway Chair of Lakes, a 10 min drive to everything downtown Orlando, and proximity to major highways! Call today to schedule a private tour.
Sold for $395,000
$395,000
2705 Baga Ct, Orlando, FL 32812
3beds
1,560sqft
Single Family Residence
Built in 1979
0.31 Acres Lot
$447,000 Zestimate®
$253/sqft
$2,556 Estimated rent
Home value
$447,000
$425,000 - $469,000
$2,556/mo
Zestimate® history
Owner options
List your home for rent
$2,556/mo
Rent Zestimate®
Find your next renter with Zillow Rental Manager. Plus, with online applications, you can quickly screen prospective tenants – for free.
$2,556/mo
Rent Zestimate®
Refinance and save
$2,832/mo
Est. payment
Refinancing to a lower rate could help reduce your monthly payments and save thousands over the life of the loan.
$2,832/mo
Est. payment
Explore your selling options
Work with a Zillow partner agent
Leverage their expertise and Zillow's premium Showcase listings to get your home seen by more buyers.
Get startedList with your own agent
Get your home in front of millions of buyers by listing it on Zillow.
Learn how to do itSell it yourself
Take full control of how buyers see your home on Zillow by listing For Sale by Owner (FSBO).
List your homeWhat's special
Zillow last checked:
Listing updated:
Listed by:
Ken Pozek 407-717-0197,
KELLER WILLIAMS ELITE PARTNERS III REALTY 321-527-5111,
Bree Huschke 407-492-5636,
KELLER WILLIAMS ELITE PARTNERS III REALTY
Bought with:
Bree Huschke, 3404963
KELLER WILLIAMS ELITE PARTNERS III REALTY
Source: Stellar MLS,MLS#: O6185926 Originating MLS: Lake and Sumter
Originating MLS: Lake and Sumter
Facts & features
Interior
Bedrooms & bathrooms
- Bedrooms: 3
- Bathrooms: 2
- Full bathrooms: 2
Rooms
- Room types: Living Room, Great Room
Primary bedroom
- Features: Walk-In Closet(s)
- Level: First
- Dimensions: 16x12
Bedroom 2
- Features: Built-in Closet
- Level: First
- Dimensions: 13x13
Bedroom 3
- Features: Built-in Closet
- Level: First
- Dimensions: 13x12
Primary bathroom
- Features: Shower No Tub
- Level: First
Balcony porch lanai
- Level: First
- Dimensions: 20x12
Dining room
- Level: First
- Dimensions: 12x11
Great room
- Level: First
- Dimensions: 25x13
Kitchen
- Features: Breakfast Bar, Pantry, Kitchen Island
- Level: First
- Dimensions: 17x9
Living room
- Level: First
- Dimensions: 14x13
Heating
- Central, Electric
Cooling
- Central Air
Appliances
- Included: Dishwasher, Disposal, Dryer, Electric Water Heater, Microwave, Range, Refrigerator, Washer
- Laundry: In Garage
Features
- Ceiling Fan(s), Crown Molding, High Ceilings, Open Floorplan, Primary Bedroom Main Floor, Solid Wood Cabinets, Split Bedroom, Walk-In Closet(s)
- Flooring: Carpet, Ceramic Tile, Hardwood
- Doors: Sliding Doors
- Windows: Blinds, Skylight(s)
- Has fireplace: Yes
- Fireplace features: Family Room, Wood Burning
Interior area
- Total structure area: 2,446
- Total interior livable area: 1,560 sqft
Property
Parking
- Total spaces: 2
- Parking features: Driveway, Garage Door Opener
- Attached garage spaces: 2
- Has uncovered spaces: Yes
Features
- Levels: One
- Stories: 1
- Patio & porch: Deck, Patio, Porch, Screened
- Exterior features: Irrigation System
- Fencing: Fenced
Lot
- Size: 0.31 Acres
- Dimensions: 46 x 93 x 117 x 120
- Features: Cul-De-Sac, City Lot, Level, Near Public Transit, Oversized Lot, Sidewalk
- Residential vegetation: Mature Landscaping, Oak Trees, Trees/Landscaped
Details
- Parcel number: 052330085800060
- Zoning: R1A
- Special conditions: None
Construction
Type & style
- Home type: SingleFamily
- Architectural style: Ranch
- Property subtype: Single Family Residence
Materials
- Block, Stucco
- Foundation: Slab
- Roof: Shingle
Condition
- Completed
- New construction: No
- Year built: 1979
Utilities & green energy
- Sewer: Public Sewer
- Water: Public
- Utilities for property: BB/HS Internet Available, Cable Connected, Electricity Connected, Sprinkler Well, Street Lights, Underground Utilities
Community & HOA
Community
- Security: Security System Owned, Smoke Detector(s)
- Pet fee: $0 monthly
- Subdivision: BRANDY HARBOR
HOA
- Has HOA: No
Location
- Region: Orlando
Financial & listing details
- Price per square foot: $253/sqft
- Tax assessed value: $379,021
- Annual tax amount: $2,762
- Date on market: 3/13/2024
- Listing terms: Cash,Conventional
- Ownership: Fee Simple
- Total actual rent: 0
- Electric utility on property: Yes
- Road surface type: Paved, Concrete
Price history
| Date | Event | Price |
|---|---|---|
| 4/12/2024 | Sold | $395,000$253/sqft |
Source:  Stellar MLS #O6185926 Report a problem Stellar MLS #O6185926 Report a problem | ||
| 3/13/2024 | Pending sale | $395,000+71.8%$253/sqft |
Source: Stellar MLS #O6185926 Report a problem | ||
| 10/24/2008 | Sold | $229,900$147/sqft |
Source: Stellar MLS #O4866529 Report a problem | ||
Public tax history
| Year | Property taxes | Tax assessment |
|---|---|---|
| 2024 | $2,935 +6.2% | $192,049 +3% |
| 2023 | $2,763 +3.3% | $186,455 +3% |
| 2022 | $2,673 +2% | $181,024 +3% |
| 2021 | $2,622 +1% | $175,751 +1.4% |
| 2020 | $2,596 +1.3% | $173,324 +2.3% |
| 2019 | $2,562 +1.2% | $169,427 +1.9% |
| 2018 | $2,531 | $166,268 -17.6% |
| 2017 | $2,531 +1.6% | $201,728 +1.5% |
| 2016 | $2,492 +0.7% | $198,695 +4.8% |
| 2015 | $2,475 -1.8% | $189,547 +20.6% |
| 2014 | $2,519 +6.7% | $157,133 +1.2% |
| 2013 | $2,362 +0.4% | $155,211 +0.9% |
| 2012 | $2,351 -6.3% | $153,880 -4.8% |
| 2011 | $2,509 -0.3% | $161,573 -2.8% |
| 2010 | $2,517 | $166,237 -9% |
| 2009 | -- | $182,736 -4.2% |
| 2008 | $1,281 -10.4% | $190,839 -7.3% |
| 2007 | $1,429 -4.4% | $205,948 +9.5% |
| 2006 | $1,495 +0.8% | $188,103 +26% |
| 2005 | $1,483 | $149,246 |
Find assessor info on the county website
Neighborhood: Conway
Nearby homes
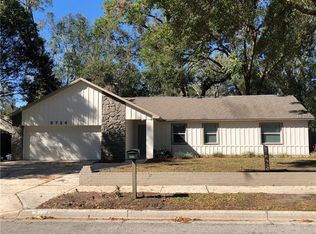
- $451,0004 bd2 ba1.6k sqft2724 Bolder Ln, Orlando, FL 32812Off Market
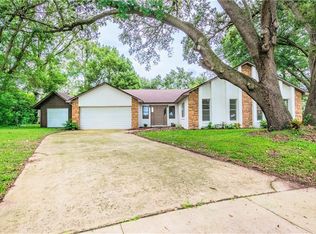
- $437,5003 bd2 ba1.6k sqft2702 Baga Ct, Orlando, FL 32812Off Market
- $508,5003 bd3 ba1.9k sqft2709 Baga Ct, Orlando, FL 32812Off Market
- $401,0003 bd2 ba1.5k sqft2708 Bolder Ln, Orlando, FL 32812Off Market
- $393,5003 bd2 ba1.5k sqft4199 Thomassa Ct, Orlando, FL 32812Off Market
- $463,5003 bd2 ba1.8k sqft2706 Baga Ct, Orlando, FL 32812Off Market
- $434,1004 bd3 ba1.7k sqft2700 Bolder Ln, Orlando, FL 32812Off Market
- $349,000-- bd-- ba-- sqft2710 Baga Ct, Orlando, FL 32812Off Market
Nearby schools
GreatSchools rating
- 5/10Conway Elementary SchoolGrades: PK-5Distance: 0.5 mi
- 4/10Conway Middle SchoolGrades: 6-8Distance: 0.9 mi
- 6/10William R Boone High SchoolGrades: 9-12Distance: 2 mi
Schools provided by the listing agent
- Elementary: Conway Elem
- Middle: Conway Middle
- High: Boone High
Source: Stellar MLS. This data may not be complete. We recommend contacting the local school district to confirm school assignments for this home.
Get a cash offer in 3 minutes
Find out how much your home could sell for in as little as 3 minutes with a no-obligation cash offer.
Estimated market value
$447,000
Get a cash offer in 3 minutes
Find out how much your home could sell for in as little as 3 minutes with a no-obligation cash offer.
Estimated market value
$447,000
- Florida
- Orange County
- Orlando
- 32812
- Conway
- 2705 Baga Ct
Nearby cities
Nearby neighborhoods
Nearby zip codes
Other Orlando Topics
