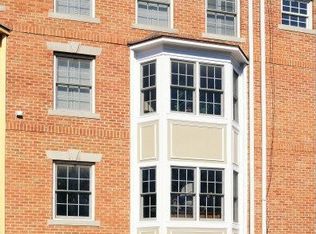
Location, Location, Space! This will definitely check all the boxes. Welcome to 2705 Bainbridge Street located in the fabulous Filter Square area and the award-winning Albert M Greenfield catchment with over 2800 sq. feet of living space. This Feng Shui Influenced 4 bedroom, 2.5 bath home has incredible amounts of natural light, 3 outdoors spaces, hardwood floors, gorgeous kitchen, spacious bedrooms including an expansive master bedroom, designer baths, 2 decks, garden and private garage with lots of storage. 1st Level - Stunning curb appeal greets you as enter this beauty by either your oversized garage or spacious foyer area leading to a private home office/flexible space and a powder room plus sliding glass doors opening onto a sizable garden/patio area. Main Level – Beautiful white oak stairs introduce you to the next level – Sundrenched Main Living Room/Dining Room with high ceilings and an entire wall of floor to ceiling windows and a gas fireplace. The Living Room/Dining Room area leads directly into a stunning eat in kitchen with lots of built in cabinetry, handsome new granite counter tops and all new Frigidaire gallery series stainless steel appliances. Just off the kitchen area is a sizable deck making the perfect setting for dining Al Fresco. 3rd Level – Unbelievable Master Suite with tons of closet and storage space including 2 huge walk-in closets. A stunning marble spa bath (the size of most bedrooms) with a free-standing soaking bathtub, frameless walk-in shower and an expansive vanity with double sinks. There is also a huge walk-in laundry room on this level. Upper Level – 2 spacious light filled bedrooms with flexible space and nice size closets. Tastefully done full spa bath with large vanity and a deck door leading to more terrific outdoor space. This is a fabulous townhome with a great layout and many newer upgrades. The location is A + and within walking distance to everything you will ever need and want including CHOP Hospital, UPenn Hospital, 30th Street Station, major highways, public transportation, the best restaurants and cafes around. Many parks, playgrounds and bike trails. Easy to show. Schedule your appointment today!
Sold for $1,150,000
Zillow last checked:
Listing updated:
Bought with:
Kimerri Leonardo, RS274045
BHHS Fox & Roach At the Harper, Rittenhouse Square
Source: Bright MLS,MLS#: PAPH2352388
Price history
| Date | Event | Price |
|---|---|---|
| 8/22/2024 | Sold | $1,150,000-3.4%$411/sqft |
Source:  Bright MLS #PAPH2352388 Report a problem Bright MLS #PAPH2352388 Report a problem | ||
| 7/17/2024 | Pending sale | $1,190,000$425/sqft |
Source: Bright MLS #PAPH2352388 Report a problem | ||
| 6/30/2024 | Contingent | $1,190,000$425/sqft |
Source: Bright MLS #PAPH2352388 Report a problem | ||
| 5/18/2024 | Price change | $1,190,000-0.8%$425/sqft |
Source: Bright MLS #PAPH2352388 Report a problem | ||
| 5/13/2024 | Price change | $1,199,999-3.9%$429/sqft |
Source: Bright MLS #PAPH2352388 Report a problem | ||
| 5/7/2024 | Price change | $1,249,000-3.8%$446/sqft |
Source: Bright MLS #PAPH2286364 Report a problem | ||
| 3/15/2024 | Price change | $1,299,000-3.7%$464/sqft |
Source: Bright MLS #PAPH2286364 Report a problem | ||
| 3/6/2024 | Price change | $1,349,000-0.1%$482/sqft |
Source: Bright MLS #PAPH2286364 Report a problem | ||
| 10/30/2023 | Price change | $1,350,000-1.8%$482/sqft |
Source: Bright MLS #PAPH2286364 Report a problem | ||
| 10/9/2023 | Listed for sale | $1,375,000-5.2%$491/sqft |
Source: Bright MLS #PAPH2286364 Report a problem | ||
| 9/19/2023 | Listing removed | -- |
Source: Berkshire Hathaway HomeServices Fox & Roach, REALTORS Report a problem | ||
| 9/14/2023 | Price change | $1,450,000-1.5%$518/sqft |
Source: Bright MLS #PAPH2262340 Report a problem | ||
| 9/11/2023 | Price change | $1,471,973-1.8%$526/sqft |
Source: Bright MLS #PAPH2262340 Report a problem | ||
| 8/9/2023 | Price change | $1,499,000-0.1%$535/sqft |
Source: Bright MLS #PAPH2262340 Report a problem | ||
| 7/6/2023 | Listed for sale | $1,500,000$536/sqft |
Source:  Auction.com 2 Report a problem Auction.com 2 Report a problem | ||
Nearby homes
- $1,081,900-- bd-- ba2.1k sqft2703 Bainbridge St, Philadelphia, PA 19146Off Market
- $1,326,0004 bd4 ba2.7k sqft2707 Bainbridge St, Philadelphia, PA 19146Off Market
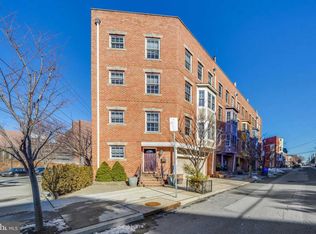
- $1,275,9004 bd4 ba2.6k sqft623 Schuylkill Ave, Philadelphia, PA 19146Off Market
- $1,156,0003 bd2 ba2.8k sqft2701 Bainbridge St, Philadelphia, PA 19146Off Market
Get a cash offer in 3 minutes
Find out how much your home could sell for in as little as 3 minutes with a no-obligation cash offer.
Estimated market value
$1,255,200
