Skip main navigation
Off market
  • $2,141,400

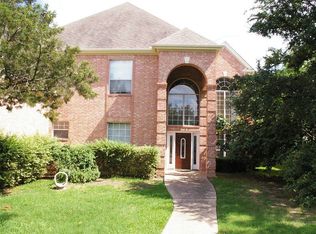
    2705 Bartons Bluff Ln, Austin, TX 78746

    5beds
    6baths
    3,984sqft
    SingleFamily
    Built in 1996
    0.33 Acres Lot
    $2,141,400 Zestimate®
    $538/sqft
    $7,979 Estimated rent

    Home value

    $2,141,400

    $1.88M - $2.42M

    $7,979/mo

    Zestimate® history
    Loading
    Loading...

    Owner options

    List your home for rent

    $7,979/mo

    Rent Zestimate®

    Find your next renter with Zillow Rental Manager. Plus, with online applications, you can quickly screen prospective tenants – for free.

    Learn more

    $7,979/mo

    Rent Zestimate®

    Refinance and save

    $14,289/mo

    Est. payment

    Refinancing to a lower rate could help reduce your monthly payments and save thousands over the life of the loan.

    See today's rates

    $14,289/mo

    Est. payment

    Explore your selling options

    Work with a Zillow partner agent

    Leverage their expertise and Zillow's premium Showcase listings to get your home seen by more buyers.

    Get started

    List with your own agent

    Get your home in front of millions of buyers by listing it on Zillow.

    Learn how to do it

    Sell it yourself

    Take full control of how buyers see your home on Zillow by listing For Sale by Owner (FSBO).

    List your home

    What's special

    Unique Opportunity For An Eanes Area, Executive Style Home Located On A Quiet Cul-de-Sac In Gated Palisades On Barton Creek~Positioned On A Spacious Lot That Backs To The Barton Creek Greenbelt - You'll Have Privacy & Spectacular Views~Features Include All Upstairs Bedrooms Have Ensuite Bathrooms, Spacious & Open Floorplan With Tons Of Natural Light,Spa-Like Master Bath With Soaking Tub & Separate Shower, 3 Car Garage & More~Cedar Creek Elementary~Hill Country Middle~Westlake High~10 Minutes From Downtown

    This property is off market, which means it's not currently listed for sale or rent on Zillow. This may be different from what's available on other websites or public sources.

    Facts & features

    Interior

    Bedrooms & bathrooms
    • Bedrooms: 5
    • Bathrooms: 6
    Heating
    • Forced air, Electric, Gas
    Cooling
    • Central
    Appliances
    • Included: Dishwasher, Dryer, Garbage disposal, Microwave, Refrigerator, Washer
    • Laundry: In Unit
    Features
    • Flooring: Tile, Hardwood
    • Has fireplace: Yes
    Interior area
    • Total interior livable area: 3,984 sqft

    Property

    Parking
    • Total spaces: 3
    • Parking features: Garage - Attached
    Features
    • Exterior features: Stone
    • Has view: Yes
    • View description: Park, City
    Lot
    • Size: 0.33 Acres
    Details
    • Parcel number: 101412

    Construction

    Type & style
    • Home type: SingleFamily
    Materials
    • wood frame
    • Foundation: Slab
    • Roof: Composition
    Condition
    • Year built: 1996

    Community & neighborhood

    Location
    • Region: Austin

    HOA & financial

    HOA
    • Has HOA: Yes
    • HOA fee: $121 monthly

    Other

    Other facts
    • Appliances \ Appliances \ Built-In Oven(s)
    • Appliances \ Appliances \ Dishwasher
    • Appliances \ Appliances \ Disposal
    • Appliances \ Appliances \ Double Oven
    • Appliances \ Appliances \ Dryer
    • Appliances \ Appliances \ Electric Cooktop
    • Appliances \ Appliances \ Gas Water Heater
    • Appliances \ Appliances \ Microwave
    • Appliances \ Appliances \ Refrigerator
    • Appliances \ Appliances \ Stainless Steel Appliance(s)
    • Appliances \ Appliances \ Washer
    • Appliances \ Built-In Oven(s)
    • Appliances \ Double Oven
    • Appliances \ Gas Water Heater
    • Appliances \ Stainless Steel Appliance(s)
    • Balcony
    • Cats Allowed
    • Community Features \ CommunityFeatures \ Sidewalks
    • CommunityFeatures \ Sidewalks
    • ConstructionMaterials \ Frame/Stone
    • ConstructionMaterials \ Stone Veneer
    • CoolingYN \ true
    • CoveredSpaces \ 3
    • Dogs Allowed
    • Elementary School: Cedar Creek (Eanes ISD)
    • EntryLevel \ 1
    • Exterior Type: Stone
    • ExteriorFeatures \ Balcony-Covered
    • ExteriorFeatures \ Gutters Partial
    • ExteriorFeatures \ Playground
    • ExteriorFeatures \ Private Yard
    • GarageYN \ true
    • Heating and Cooling \ Cooling \ Central Air
    • Heating and Cooling \ CoolingYN \ true
    • Heating and Cooling \ Heating \ Central
    • Heating and Cooling \ HeatingYN \ true
    • Heating system: Forced Air
    • Heating: Electric
    • Heating: Gas
    • HeatingYN \ true
    • High School: Westlake
    • InteriorFeatures \ Bedroom\Office
    • InteriorFeatures \ Bookcases
    • InteriorFeatures \ Built-in Features
    • InteriorFeatures \ Butler Pantry
    • InteriorFeatures \ Entrance Foyer
    • InteriorFeatures \ Formal Living
    • InteriorFeatures \ Game
    • InteriorFeatures \ High Ceilings
    • InteriorFeatures \ Office\Study
    • InteriorFeatures \ Pantry
    • InteriorFeatures \ Recessed Lighting
    • InteriorFeatures \ Shared Bath
    • InteriorFeatures \ Utility
    • Kitchen \ RoomKitchenFeatures \ Breakfast Area
    • Kitchen \ RoomKitchenFeatures \ Breakfast Bar
    • Kitchen \ RoomKitchenFeatures \ Granite/Marble Counters
    • Kitchen \ RoomKitchenFeatures \ Kitchen Island
    • Kitchen \ RoomKitchenFeatures \ Open to Family Room
    • Kitchen \ RoomKitchenFeatures \ Walk-In Pantry
    • Laundry: In Unit
    • LeaseTerm \ Minimum Lease Months(12)
    • Lot \ LotFeatures \ Backs To Greenbelt
    • Lot \ LotFeatures \ Cul-de-Sac
    • Lot \ LotFeatures \ Level
    • LotFeatures \ Backs To Greenbelt
    • LotFeatures \ Cul-de-Sac
    • LotFeatures \ Level
    • MLS Listing ID: 6192770
    • MLS Name: Austin BOR ZDDP (Austin BOR ZDDP)
    • Materials \ Roof \ Composition
    • Middle School: Hill Country
    • MlsStatus \ Active
    • Other Building Features \ PetsAllowed \ Negotiable/Call Agent
    • Other Building Features \ PetsAllowed \ Yes
    • Other Exterior Features \ ExteriorFeatures \ Balcony-Covered
    • Other Exterior Features \ ExteriorFeatures \ Barbecue
    • Other Exterior Features \ ExteriorFeatures \ Gutters Partial
    • Other Exterior Features \ ExteriorFeatures \ Playground
    • Other Exterior Features \ ExteriorFeatures \ Private Yard
    • Other Interior Features \ EntryLevel \ 1
    • Other Interior Features \ FireplaceYN \ true
    • Other Interior Features \ FireplacesTotal \ 2
    • Other Interior Features \ Flooring \ Tile
    • Other Interior Features \ Flooring \ Wood
    • Other Interior Features \ InteriorFeatures \ Bedroom/Office
    • Other Interior Features \ InteriorFeatures \ Bookcases
    • Other Interior Features \ InteriorFeatures \ Built-in Features
    • Other Interior Features \ InteriorFeatures \ Butler Pantry
    • Other Interior Features \ InteriorFeatures \ Entrance Foyer
    • Other Interior Features \ InteriorFeatures \ Formal Living
    • Other Interior Features \ InteriorFeatures \ Game
    • Other Interior Features \ InteriorFeatures \ High Ceilings
    • Other Interior Features \ InteriorFeatures \ Office/Study
    • Other Interior Features \ InteriorFeatures \ Pantry
    • Other Interior Features \ InteriorFeatures \ Recessed Lighting
    • Other Interior Features \ InteriorFeatures \ Shared Bath
    • Other Interior Features \ InteriorFeatures \ Utility
    • Other Interior Features \ InteriorFeatures \ Walk-In Closet(s)
    • Parking \ AttachedGarageYN \ true
    • Parking \ CoveredSpaces \ 3
    • Parking \ GarageYN \ true
    • Parking \ ParkingFeatures \ Attached
    • Parking \ ParkingFeatures \ Door-Multi
    • Parking \ ParkingFeatures \ Garage
    • Parking \ ParkingFeatures \ Garage Door Opener
    • ParkingFeatures \ Door-Multi
    • ParkingFeatures \ Garage
    • ParkingFeatures \ Garage Door Opener
    • Patio \ PatioAndPorchFeatures \ Covered
    • Patio \ PatioAndPorchFeatures \ Deck
    • Patio \ PatioAndPorchFeatures \ Patio
    • Patio \ PatioAndPorchFeatures \ Porch
    • PetsAllowed \ Negotiable\Call Agent
    • PetsAllowed \ Yes
    • Roof Type: Composition
    • RoomKitchenFeatures \ Breakfast Area
    • RoomKitchenFeatures \ Breakfast Bar
    • RoomKitchenFeatures \ Granite\Marble Counters
    • RoomKitchenFeatures \ Kitchen Island
    • Safety \ SecurityFeatures \ Security Lights
    • Safety \ SecurityFeatures \ Security System Owned
    • Safety \ SecurityFeatures \ Smoke Detector(s)
    • School District: Eanes ISD
    • SecurityFeatures \ Security Lights
    • SecurityFeatures \ Smoke Detector(s)
    • Utilities \ Utilities \ Electricity Available
    • Utilities \ Utilities \ Natural Gas Available
    • Vegetation \ Trees(Large (Over 40 Ft))
    • View
    • View Type \ View \ City
    • View Type \ View \ Hill Country
    • View Type \ View \ Panoramic
    • View Type \ View \ Park/Greenbelt
    • View Type \ ViewYN \ true
    • View Type: Panoramic
    • View \ Hill Country
    • ViewYN \ true
    • Yard \ Vegetation \ Trees(Large (Over 40 Ft))

    Price history

    DateEventPrice
    5/22/2024Listing removed--
    Source: Unlock MLS #9227485 Report a problem
    5/6/2024Listed for rent$9,750+21.9%$2/sqft
    Source: Unlock MLS #9227485 Report a problem
    7/6/2020Listing removed$8,000$2/sqft
    Source: eXp Realty LLC #6192770 Report a problem
    6/12/2020Listed for rent$8,000$2/sqft
    Source: eXp Realty LLC #6192770 Report a problem
    3/29/2019Listing removed$8,000$2/sqft
    Source: Realty Austin #6729470 Report a problem
    2/3/2019Listed for rent$8,000$2/sqft
    Source: Realty Austin #6729470 Report a problem
    3/3/2010Sold--
    Source: Agent Provided Report a problem
    11/25/2009Price change$800,000-5.9%$201/sqft
    Source: Amelia Bullock Realtors #7284733 Report a problem
    9/26/2009Listed for sale$850,000$213/sqft
    Source: Amelia Bullock Realtors #7284733 Report a problem

    Public tax history

    YearProperty taxesTax assessment
    2025$29,259 -11.5%$1,497,804 -13.2%
    2024$33,065 -12.3%$1,724,984 -15.9%
    2023$37,693 -10.8%$2,051,068 -3.7%
    2022$42,245 $2,130,451 +81.8%
    2021-- $1,171,600 +2.4%
    2020$25,621 +5.2%$1,143,600 -6.6%
    2019$24,356 -2.6%$1,224,237
    2018$25,011 $1,224,237 +1.1%
    2017$25,011 +23.1%$1,210,971 +10%
    2016$20,315 $1,100,883 +10%
    2015$20,315 $1,000,803 +10%
    2014$20,315 $909,821 +10%
    2013-- $827,110 +10%
    2012-- $751,918 -0.7%
    2011-- $757,500
    2010-- $757,500 -7.6%
    2009-- $819,775 +10%
    2008-- $745,250 +3.1%
    2007-- $722,598 +2%
    2006-- $708,692 +10%
    2005-- $644,265 +4.8%
    2002$15,505 $614,663

    Find assessor info on the county website

    Neighborhood: Barton Hills

    Nearby schools

    GreatSchools rating
    Schools provided by the listing agent
    • Elementary: Eanes,Eanes
    • Middle: Hill Country
    • High: Westlake
    • District: Eanes ISD

    Source: The MLS. This data may not be complete. We recommend contacting the local school district to confirm school assignments for this home.

    Get a cash offer in 3 minutes
    Find out how much your home could sell for in as little as 3 minutes with a no-obligation cash offer.
    Estimated market value
    $2,141,400
    Get a cash offer in 3 minutes
    Find out how much your home could sell for in as little as 3 minutes with a no-obligation cash offer.
    Estimated market value
    $2,141,400