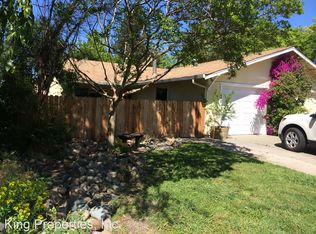
Tastefully updated single story 2 bedroom, 1 bath halfplex offering 928 square feet plus a 12x14 sunroom that adds valuable living space and flexibility for a home office, den, or additional living area, bringing the livable feel closer to 1,096 square feet. The home lives larger than expected. Fabulous cul-de-sac location with direct bike path access to West Manor Park, a short ride to UC Davis, and just across the street from Village Homes greenbelts. This is one of those Davis locations where everything connects easily. Fresh exterior paint and abundant natural light from three solar tubes, dual pane windows, and a sliding glass door off the bedroom create a bright, comfortable feel. The updated eat-in kitchen features quartz countertops, stainless steel refrigerator, sink, and built-in microwave. Additional features include newer HVAC, four ceiling fans, laminate flooring, and a beautifully updated bathroom. The fenced front courtyard offers a private outdoor space that extends the living area, while the backyard is low maintenance with a large patio for relaxing or entertaining. One car garage includes cabinets for added storage. A well cared for home in a location that is hard to beat.
Closed
$522,000
2705 Brandywine Pl, Davis, CA 95616
2beds
928sqft
Multi Family
Built in 1977
-- sqft lot
$517,700 Zestimate®
$563/sqft
$2,538 Estimated rent
Home value
$517,700
$466,000 - $575,000
$2,538/mo
Zestimate® history
Owner options
List your home for rent
$2,538/mo
Rent Zestimate®
Find your next renter with Zillow Rental Manager. Plus, with online applications, you can quickly screen prospective tenants – for free.
$2,538/mo
Rent Zestimate®
Refinance and save
$3,419/mo
Est. payment
Refinancing to a lower rate could help reduce your monthly payments and save thousands over the life of the loan.
$3,419/mo
Est. payment
Explore your selling options
Work with a Zillow partner agent
Leverage their expertise and Zillow's premium Showcase listings to get your home seen by more buyers.
Get startedList with your own agent
Get your home in front of millions of buyers by listing it on Zillow.
Learn how to do itSell it yourself
Take full control of how buyers see your home on Zillow by listing For Sale by Owner (FSBO).
List your homeWhat's special
Tastefully updated single storyFabulous cul-de-sac locationQuartz countertopsUpdated eat-in kitchenBeautifully updated bathroomFresh exterior paintStainless steel refrigerator
Zillow last checked:
Listing updated:
Listed by:
Ciana Wallace DRE #01309577 530-902-4262,
RE/MAX Gold, Good Home Group
Bought with:
Katy Norlin, DRE #01930391
RE/MAX Gold, Good Home Group
Source: MetroList Services of CA,MLS#: 226038003Originating MLS: MetroList Services, Inc.
Facts & features
Interior
Bedrooms & bathrooms
- Bedrooms: 2
- Bathrooms: 1
- Full bathrooms: 1
Rooms
- Room types: Sun Room
Dining room
- Features: Space in Kitchen
Kitchen
- Features: Breakfast Area, Pantry Cabinet, Quartz Counter, Kitchen/Family Combo
Heating
- Central
Cooling
- Ceiling Fan(s), Central Air
Appliances
- Included: Free-Standing Refrigerator, Ice Maker, Dishwasher, Disposal, Microwave, Free-Standing Electric Range, Dryer, Washer
- Laundry: Cabinets, In Garage
Features
- Flooring: Laminate, Tile
- Has fireplace: No
Interior area
- Total structure area: 0
- Total interior livable area: 928 sqft
Property
Parking
- Total spaces: 2
- Parking features: Attached, Garage Door Opener, Garage Faces Front
- Attached garage spaces: 1
- Uncovered spaces: 1
Features
- Levels: One
- Stories: 1
- Fencing: Back Yard,Wood,Fenced,Front Yard
Lot
- Size: 2,835 Square Feet
- Features: Auto Sprinkler F&R
- Topography: Level,Level
Details
- Parcel number: 036291019000
- Zoning: R1
- Special conditions: Standard
Construction
Type & style
- Home type: MultiFamily
- Architectural style: A-Frame
- Property subtype: Multi Family
- Attached to another structure: Yes
Materials
- Stucco, Frame
- Foundation: Slab
- Roof: Composition
Condition
- Year built: 1977
Utilities & green energy
- Electric: 220 Volts in Laundry
- Sewer: Public Sewer
- Water: Meter on Site
- Utilities for property: Sewer In & Connected
Community & HOA
Community
- Subdivision: West Manor
Location
- Region: Davis
Financial & listing details
- Price per square foot: $563/sqft
- Tax assessed value: $529,865
- Price range: $522K - $522K
- Date on market: 9/20/2026
Price history
| Date | Event | Price |
|---|---|---|
| 6/26/2026 | Sold | $522,000-2.4%$563/sqft |
Source: Public Record Report a problem | ||
| 5/30/2026 | Pending sale | $535,000$577/sqft |
Source: MetroList Services of CA #226038003 Report a problem | ||
| 5/13/2026 | Price change | $535,000-3.6%$577/sqft |
Source: MetroList Services of CA #226038003 Report a problem | ||
| 3/29/2026 | Listed for sale | $555,000+16.8%$598/sqft |
Source: MetroList Services of CA #226038003 Report a problem | ||
| 8/19/2019 | Sold | $475,000+1.1%$512/sqft |
Source: MetroList Services of CA #19046790 Report a problem | ||
| 7/24/2019 | Pending sale | $470,000$506/sqft |
Source: Lowenthal Realty Co. #19046790 Report a problem | ||
| 7/5/2019 | Listed for sale | $470,000+62.1%$506/sqft |
Source: Lowenthal Realty Co. #19046790 Report a problem | ||
| 12/31/2012 | Sold | $290,000-7.1%$313/sqft |
Source: MetroList Services of CA #12063934 Report a problem | ||
| 5/20/2009 | Sold | $312,000+25.8%$336/sqft |
Source: MetroList Services of CA #90022427 Report a problem | ||
| 6/28/2002 | Sold | $248,000$267/sqft |
Source: MetroList Services of CA #152210027 Report a problem | ||
Public tax history
| Year | Property taxes | Tax assessment |
|---|---|---|
| 2026 | -- | $529,865 +2% |
| 2025 | $7,151 +2.6% | $519,477 +2% |
| 2024 | $6,972 +2.3% | $509,292 +2% |
| 2023 | $6,815 +2.1% | $499,307 +2% |
| 2022 | $6,675 +2.5% | $489,518 +2% |
| 2021 | $6,515 +1.7% | $479,920 +1% |
| 2020 | $6,409 +49.5% | $475,000 +51.3% |
| 2018 | $4,288 +2.2% | $313,851 +2% |
| 2017 | $4,195 +3.8% | $307,698 +2% |
| 2016 | $4,042 | $301,666 +1.5% |
| 2015 | $4,042 +3.5% | $297,136 +2% |
| 2014 | $3,906 0% | $291,316 +0.5% |
| 2013 | $3,907 | $290,000 +7.4% |
| 2012 | -- | $270,000 -9.5% |
| 2011 | -- | $298,500 -4.1% |
| 2010 | -- | $311,260 +9.4% |
| 2009 | -- | $284,496 +2% |
| 2008 | -- | $278,919 +2% |
| 2007 | -- | $273,451 +2% |
| 2006 | -- | $268,090 +2% |
| 2005 | -- | $262,835 +2% |
| 2004 | -- | $257,682 +1.9% |
| 2003 | -- | $252,960 +69.8% |
| 2002 | -- | $149,003 +2% |
| 2001 | -- | $146,082 |
Find assessor info on the county website
Neighborhood: 95616
Nearby homes
- $477,3002 bd1 ba1k sqft2707 Brandywine Pl, Davis, CA 95616Off Market
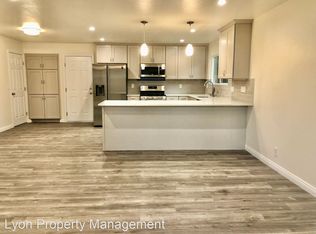
- $612,9004 bd2 ba1.4k sqft2711 Brandywine Pl, Davis, CA 95616Off Market
- $500,2003 bd2 ba1k sqft2706 Cumberland Pl, Davis, CA 95616Off Market
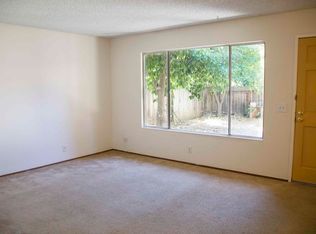
- $560,0003 bd2 ba1k sqft2708 Cumberland Pl, Davis, CA 95616Sold
- $715,3004 bd2 ba1.4k sqft710 Hudson St, Davis, CA 95616Off Market
- $794,7003 bd2 ba1.2k sqft704 Hudson St, Davis, CA 95616Off Market
- $811,1004 bd2 ba1.6k sqft716 Hudson St, Davis, CA 95616Off Market
- $698,2003 bd2 ba1.7k sqft2712 Cumberland Pl, Davis, CA 95616Off Market
Nearby schools
GreatSchools rating
- 7/10Patwin Elementary SchoolGrades: K-6Distance: 0.5 mi
- 7/10Ralph Waldo Emerson Junior High SchoolGrades: 7-9Distance: 0.5 mi
- 10/10Davis Senior High SchoolGrades: 10-12Distance: 1.9 mi
Get a cash offer in 3 minutes
Find out how much your home could sell for in as little as 3 minutes with a no-obligation cash offer.
Estimated market value
$517,700
Get a cash offer in 3 minutes
Find out how much your home could sell for in as little as 3 minutes with a no-obligation cash offer.
Estimated market value
$517,700
- California
- Yolo County
- Davis
- 95616
- 2705 Brandywine Pl
