Every so often, a home comes to market that has been so carefully thought-out and considered in its design and construction that the next owner is sure to be feeling lucky for years to come as they enjoy and continually discover the benefits of the original owners vision and execution. 2705 Bridgeton is just such a home. Designed with impeccable care and adherence to Feng Shui principles, this home just feels good. Perfectly scaled and proportioned to maximize light, function, and flow, the soaring ceilings and generous rooms are just a part of the allure. Primarily laid out over one level, the first floor has everything you need! A spacious primary suite with outdoor shower, an en suite bedroom, an office that could be connected to the full bath for a Jack and Jill configuration, excellent laundry and cedar-lined storage, an additional office, a showstopping living and dining room with sunroom beyond, and the kitchen of your dreams! Cabinetry made out of Alderwood with solid bronze hardware just feels good in your hand. A fire engine red Aga stove will have you chefing like your food network idols. Upstairs in the main house is a flex room with half bath and don't miss the full separate suite with kitchenette above the garage for guests. Outside, the exquisite 1.69 acre lot is beautifully landscaped and hardscaped with deer fencing for your gardening delight...if you ever make it off the palatial screen porch that is! All this in coveted CreekWood smack dab between Duke and UNC.
Sold for $1,525,000
$1,525,000
2705 Bridgeton Pl, Chapel Hill, NC 27514
4beds
4,230sqft
Single Family Residence, Residential
Built in 2007
1.69 Acres Lot
$1,521,800 Zestimate®
$361/sqft
$6,122 Estimated rent
Home value
$1,521,800
$1.38M - $1.67M
$6,122/mo
Zestimate® history
Owner options
List your home for rent
$6,122/mo
Rent Zestimate®
Find your next renter with Zillow Rental Manager. Plus, with online applications, you can quickly screen prospective tenants – for free.
$6,122/mo
Rent Zestimate®
Refinance and save
$10,289/mo
Est. payment
Refinancing to a lower rate could help reduce your monthly payments and save thousands over the life of the loan.
$10,289/mo
Est. payment
Explore your selling options
Work with a Zillow partner agent
Leverage their expertise and Zillow's premium Showcase listings to get your home seen by more buyers.
Get startedList with your own agent
Get your home in front of millions of buyers by listing it on Zillow.
Learn how to do itSell it yourself
Take full control of how buyers see your home on Zillow by listing For Sale by Owner (FSBO).
List your homeWhat's special
Deer fencingSoaring ceilingsFlex roomSolid bronze hardwareJack and jill configurationExcellent laundryPalatial screen porch
Zillow last checked:
Listing updated:
Listed by:
Sam Poole 919-724-0424,
Nest Realty of the Triangle
Bought with:
Chris Martin, 189374
Coldwell Banker HPW
Source: Doorify MLS,MLS#: 10127034
Facts & features
Interior
Bedrooms & bathrooms
- Bedrooms: 4
- Bathrooms: 5
- Full bathrooms: 3
- 1/2 bathrooms: 2
Heating
- Heat Pump
Cooling
- Central Air
Appliances
- Included: Dishwasher, Gas Range, Refrigerator, Tankless Water Heater
- Laundry: Laundry Room, Main Level
Features
- Apartment/Suite, Bookcases, Breakfast Bar, Built-in Features, Cedar Closet(s), Ceiling Fan(s), Chandelier, Crown Molding, Double Vanity, Dressing Room, Eat-in Kitchen, Entrance Foyer, Granite Counters, High Ceilings, Kitchen Island, Open Floorplan, Master Downstairs, Room Over Garage, Separate Shower, Smooth Ceilings, Solar Tube(s), Storage, Vaulted Ceiling(s), Walk-In Closet(s), Walk-In Shower, Whirlpool Tub
- Flooring: Cork, Hardwood, Tile
- Basement: Crawl Space
Interior area
- Total structure area: 4,230
- Total interior livable area: 4,230 sqft
- Finished area above ground: 4,230
- Finished area below ground: 0
Property
Parking
- Total spaces: 2
- Parking features: Concrete, Driveway, Garage, Kitchen Level
- Attached garage spaces: 2
Accessibility
- Accessibility features: Accessible Common Area, Central Living Area
Features
- Levels: Two
- Stories: 1
- Patio & porch: Covered, Front Porch, Porch, Rear Porch, Screened
- Exterior features: Private Yard
- Fencing: Fenced
- Has view: Yes
Lot
- Size: 1.69 Acres
- Features: Cul-De-Sac, Landscaped
Details
- Parcel number: 9881423216
- Special conditions: Trust
Construction
Type & style
- Home type: SingleFamily
- Architectural style: Contemporary, Ranch, Spanish, Transitional
- Property subtype: Single Family Residence, Residential
Materials
- Block, Concrete, Fiber Cement, Stone Veneer, Stucco
- Foundation: Concrete, Block
- Roof: Shingle, Metal
Condition
- New construction: No
- Year built: 2007
Utilities & green energy
- Sewer: Septic Tank
- Water: Public
- Utilities for property: Septic Connected, Water Connected
Community & HOA
Community
- Subdivision: Creek Wood
HOA
- Has HOA: Yes
- Services included: None
- HOA fee: $1,158 annually
Location
- Region: Chapel Hill
Financial & listing details
- Price per square foot: $361/sqft
- Tax assessed value: $1,625,600
- Annual tax amount: $12,546
- Date on market: 10/10/2025
Price history
| Date | Event | Price |
|---|---|---|
| 12/17/2025 | Sold | $1,525,000-3.5%$361/sqft |
Source:  Doorify MLS #10127034 Report a problem Doorify MLS #10127034 Report a problem | ||
| 11/12/2025 | Pending sale | $1,580,000$374/sqft |
Source: Doorify MLS #10127034 Report a problem | ||
| 10/10/2025 | Listed for sale | $1,580,000+351.4%$374/sqft |
Source: Doorify MLS #10127034 Report a problem | ||
| 9/12/2006 | Sold | $350,000$83/sqft |
Source: Public Record Report a problem | ||
Public tax history
| Year | Property taxes | Tax assessment |
|---|---|---|
| 2025 | $12,546 -1% | $1,625,600 +29.8% |
| 2024 | $12,678 +4.1% | $1,252,400 |
| 2023 | $12,178 +1.5% | $1,252,400 |
| 2022 | $12,000 +2.9% | $1,252,400 |
| 2021 | $11,663 -1.3% | $1,252,400 +4.6% |
| 2020 | $11,816 | $1,197,800 |
| 2018 | $11,816 +2.7% | $1,197,800 |
| 2017 | $11,509 +8.1% | $1,197,800 +11.6% |
| 2016 | $10,651 | $1,073,131 |
| 2015 | $10,651 | $1,073,131 |
Find assessor info on the county website
Neighborhood: 27514
Nearby homes
- $1,680,4004 bd4 ba4.3k sqft2709 Bridgeton Pl, Chapel Hill, NC 27514Off Market
- $1,947,5005 bd5 ba5.6k sqft2701 Bridgeton Pl, Chapel Hill, NC 27514Off Market
- $1,522,7004 bd3 ba4.8k sqft2606 Creek Ridge Ln, Chapel Hill, NC 27514Off Market
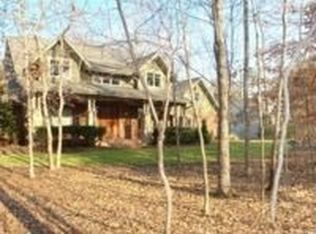
- $1,865,4005 bd5 ba5.6k sqft2616 Creek Ridge Ln, Chapel Hill, NC 27514Off Market
- $625,0001.66 Acres6625 Creek Wood Dr LOT 57, Chapel Hill, NC 27514Sold
- $1,538,0005 bd5 ba5k sqft2530 Creek Ridge Ln, Chapel Hill, NC 27514Off Market
- $1,855,8005 bd3 ba5.5k sqft6713 Creek Wood Dr, Chapel Hill, NC 27514Off Market
- $1,430,9006 bd3 ba5k sqft2704 Bridgeton Pl, Chapel Hill, NC 27514Off Market
Nearby schools
GreatSchools rating
- 8/10New Hope ElementaryGrades: PK-5Distance: 2.9 mi
- 4/10A L Stanback MiddleGrades: 6-8Distance: 3.5 mi
- 7/10Cedar Ridge HighGrades: 9-12Distance: 6.5 mi
Schools provided by the listing agent
- Elementary: Orange - Grady Brown
- Middle: Orange - A L Stanback
- High: Orange - Cedar Ridge
Source: Doorify MLS. This data may not be complete. We recommend contacting the local school district to confirm school assignments for this home.
Get a cash offer in 3 minutes
Find out how much your home could sell for in as little as 3 minutes with a no-obligation cash offer.
Estimated market value
$1,521,800
Get a cash offer in 3 minutes
Find out how much your home could sell for in as little as 3 minutes with a no-obligation cash offer.
Estimated market value
$1,521,800
- North Carolina
- Orange County
- Chapel Hill
- 27514
- 2705 Bridgeton Pl
Nearby cities
Nearby neighborhoods
Nearby zip codes
Other Chapel Hill Topics
