NEW PRICE. Well-maintained ranch-style home features single-level living with thoughtfully designed spaces that provide comfort and convenience for everyday life. This three-bedroom, two-bathroom home presents excellent investment opportunities for those seeking to build equity through strategic improvements. The property's solid foundation and functional design provide a canvas for value-adding enhancements that can significantly increase market appeal and long-term returns. The covered back patio creates an inviting transition between indoor and outdoor living, while the fenced backyard offers privacy and security. These existing features add immediate value while providing potential for further enhancement and customization. The home's potential extends beyond immediate occupancy, offering savvy buyers the chance to modernize and personalize according to current market preferences. With thoughtful improvements, this property can be transformed into a highly desirable residence while building substantial wealth through appreciation and strategic renovations. Schedule your private showing today to experience the comfortable single level living and well-designed layout that makes this ranch home a perfect place to call home. Sold As-Is
Sold for $119,000
$119,000
2705 Brookside Cir, McAlester, OK 74501
3beds
1,513sqft
Single Family Residence
Built in 1974
0.33 Acres Lot
$-- Zestimate®
$79/sqft
$1,473 Estimated rent
Home value
Not available
Estimated sales range
Not available
$1,473/mo
Zestimate® history
Owner options
List your home for rent
$1,473/mo
Rent Zestimate®
Find your next renter with Zillow Rental Manager. Plus, with online applications, you can quickly screen prospective tenants – for free.
$1,473/mo
Rent Zestimate®
Refinance and save
$555/mo
Est. payment
Refinancing to a lower rate could help reduce your monthly payments and save thousands over the life of the loan.
$555/mo
Est. payment
Explore your selling options
Work with a Zillow partner agent
Leverage their expertise and Zillow's premium Showcase listings to get your home seen by more buyers.
Get startedList with your own agent
Get your home in front of millions of buyers by listing it on Zillow.
Learn how to do itSell it yourself
Take full control of how buyers see your home on Zillow by listing For Sale by Owner (FSBO).
List your homeWhat's special
Thoughtfully designed spacesComfort and convenienceFenced backyardWell-designed layoutComfortable single level livingPrivacy and securityCovered back patio
Zillow last checked:
Listing updated:
Listed by:
Lisa Mullins 918-557-6365,
Mullins Team Realty Group
Bought with:
Bethany R. Kreutzer, 173078
RE/MAX Advantage
Source: MLS Technology, Inc.,MLS#: 2538898 Originating MLS: MLS Technology
Originating MLS: MLS TechnologyFacts & features
Interior
Bedrooms & bathrooms
- Bedrooms: 3
- Bathrooms: 2
- Full bathrooms: 2
Primary bedroom
- Description: Master Bedroom,Private Bath,Walk-in Closet
- Level: First
Bedroom
- Description: Bedroom,Pullman Bath
- Level: First
Bedroom
- Description: Bedroom,Pullman Bath
- Level: First
Primary bathroom
- Description: Master Bath,Shower Only
- Level: First
Den
- Description: Den/Family Room,Fireplace
- Level: First
Kitchen
- Description: Kitchen,Eat-In
- Level: First
Living room
- Description: Living Room,Formal
- Level: First
Utility room
- Description: Utility Room,Inside
- Level: First
Heating
- Central, Electric
Cooling
- Central Air
Appliances
- Included: Built-In Oven, Cooktop, Dishwasher, Electric Water Heater, Disposal, Oven, Range
- Laundry: Washer Hookup, Electric Dryer Hookup
Features
- Granite Counters, Laminate Counters, Pullman Bath, Stone Counters, Ceiling Fan(s), Electric Oven Connection, Electric Range Connection
- Flooring: Carpet, Tile, Vinyl
- Windows: Aluminum Frames, Vinyl, Storm Window(s)
- Basement: None
- Number of fireplaces: 1
- Fireplace features: Blower Fan, Glass Doors, Wood Burning
Interior area
- Total structure area: 1,513
- Total interior livable area: 1,513 sqft
Property
Parking
- Total spaces: 2
- Parking features: Attached, Garage, Storage
- Attached garage spaces: 2
Features
- Levels: One
- Stories: 1
- Patio & porch: Covered, Patio
- Exterior features: Concrete Driveway, Rain Gutters
- Pool features: None
- Fencing: Chain Link,Privacy
Lot
- Size: 0.33 Acres
- Features: Cul-De-Sac, Mature Trees
Details
- Additional structures: Shed(s)
- Parcel number: 016500002001000101
- Special conditions: Real Estate Owned
Construction
Type & style
- Home type: SingleFamily
- Architectural style: Ranch
- Property subtype: Single Family Residence
Materials
- Brick, Wood Siding, Wood Frame
- Foundation: Slab
- Roof: Shingle,Wood
Condition
- Year built: 1974
Utilities & green energy
- Sewer: Public Sewer
- Water: Public
- Utilities for property: Cable Available, Electricity Available, Water Available
Community & HOA
Community
- Features: Gutter(s)
- Security: No Safety Shelter
- Subdivision: Hardy Springs Acres #1
HOA
- Has HOA: No
Location
- Region: Mcalester
Financial & listing details
- Price per square foot: $79/sqft
- Tax assessed value: $128,971
- Annual tax amount: $1,120
- Date on market: 9/9/2025
- Cumulative days on market: 156 days
- Listing terms: FHA 203(k),FHA
Price history
| Date | Event | Price |
|---|---|---|
| 4/6/2026 | Sold | $119,000+15.5%$79/sqft |
Source:  MLS Technology, Inc. #2538898 Report a problem MLS Technology, Inc. #2538898 Report a problem | ||
| 9/29/2006 | Sold | $103,000$68/sqft |
Source: Public Record Report a problem | ||
Public tax history
| Year | Property taxes | Tax assessment |
|---|---|---|
| 2025 | $1,159 +3.5% | $14,187 +3% |
| 2024 | $1,120 +3.6% | $13,773 +3% |
| 2023 | $1,081 -0.2% | $13,373 |
| 2022 | $1,083 +0.5% | $13,373 |
| 2021 | $1,078 -0.6% | $13,373 |
| 2020 | $1,084 +14.3% | $13,373 +4.9% |
| 2019 | $949 +3.2% | $12,752 +3% |
| 2018 | $919 | $12,381 +3% |
| 2017 | $919 +2.3% | $12,020 +3% |
| 2016 | $898 +16.9% | $11,670 +3% |
| 2015 | $768 | $11,329 |
| 2014 | $768 0% | $11,329 0% |
| 2013 | $768 | $11,330 |
| 2012 | $768 | $11,330 |
| 2011 | $768 -1.5% | $11,330 |
| 2010 | $780 | $11,330 |
| 2009 | $780 -1.5% | $11,330 |
| 2008 | $792 | $11,330 |
| 2007 | $792 | $11,330 |
Find assessor info on the county website
Neighborhood: 74501
Nearby homes
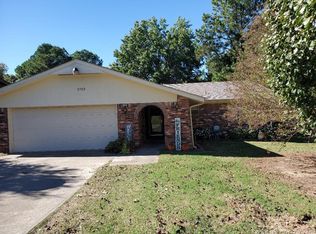
- $178,3003 bd2 ba1.4k sqft2703 Brookside Cir, McAlester, OK 74501Off Market
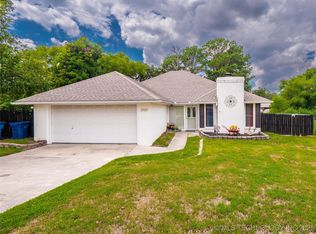
- $170,0003 bd2 ba1.9k sqft2707 Brookside Cir, McAlester, OK 74501Sold
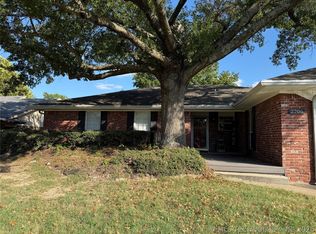
- $229,9003 bd2 ba1.8k sqft2706 Brookside Cir, McAlester, OK 74501For Sale
- $169,8003 bd2 ba1.3k sqft2708 Brookside Cir, McAlester, OK 74501Off Market
- $171,1003 bd2 ba1.7k sqft2704 Brookside Cir, McAlester, OK 74501Off Market
- $219,9523 bd3 ba1.5k sqft802 Hardy Springs Cir, McAlester, OK 74501Sold
- $171,0003 bd2 ba1.5k sqft2710 Brookside Cir, McAlester, OK 74501Off Market
- $285,4003 bd2 ba2k sqft2711 Brookside Cir, McAlester, OK 74501Off Market
Nearby schools
GreatSchools rating
- 5/10Puterbaugh Upper ElementaryGrades: 3-4Distance: 1.2 mi
- 5/10Randy Hughes Middle SchoolGrades: 7-8Distance: 2.8 mi
- 6/10McAlester High SchoolGrades: 9-12Distance: 2.9 mi
Schools provided by the listing agent
- Elementary: McAlester
- High: McAlester
- District: McAlester Sch Dist (R2)
Source: MLS Technology, Inc.. This data may not be complete. We recommend contacting the local school district to confirm school assignments for this home.


Get pre-qualified for a loan
At Zillow Home Loans, we can pre-qualify you in as little as 5 minutes with no impact to your credit score.An equal housing lender. NMLS #10287.
- Oklahoma
- Pittsburg County
- McAlester
- 74501
- 2705 Brookside Cir
Nearby cities
Nearby neighborhoods
Nearby zip codes
Other McAlester Topics
