You’ll always feel like you’re on vacation in this FOUR-BEDROOM POOL HOME! Set in a prime location within the city limits of Sarasota, you’ll find the ultimate retreat perfect for hosting gatherings or relaxing after a long day. The home has undergone a complete transformation with a new kitchen, bathrooms, flooring, and new pool equipment. The focal point of the home is the beautifully remodeled kitchen with white shaker cabinets, granite countertops and newer stainless steel appliances all surrounded by an open concept living room and dining room. Also, in the kitchen, you’ll gain two peninsulas with ample seating, plus a bonus breakfast nook with beverage station and a built-in office. Separated from the other three bedrooms lies the private master suite which is large enough for a king bed, and boasts a walk-in closet and private ensuite bath. This home provides ample storage with several built-in closets, loads of cabinet space and an attached garage which features drywall and epoxy floors. Beyond the interior, the exterior is equally as impressive and the cornerstone of the property. The expansive backyard offers multiple conversation areas and overlooks the private heated pool, offering a tranquil oasis for relaxation and entertainment. This fun-filled atmosphere beckons for memorable cookouts complete with tiki hut, canopy covered deck, fire pit, and giant chess. You'll find plenty of room for parking as this property is set on an oversized lot at the end of a private cul-de-sac. Other exterior features to enjoy include a covered entry, keyless front door, low maintenance landscaping, all with the piece of mind of a newer roof (2019). Located UNDER TWO MILES to downtown Sarasota, and FIVE MILES to the beach, this is the ideal location. ATTENTION ORIOLES FANS, this home backs up to Ed Smith Stadium! A gate has been installed in the backyard for convenient access directly to the field! For all the active young families, Sarasota’s Youth Sporting Complex is also nearby with baseball, BMX, football, tennis, and pickleball. There is so much to love about this home as it comes loaded with all the features today’s buyers are looking for –perfect for a primary residence or investment property. Don't miss the virtual Tour —>https://youtu.be/K-6ZISX-VWc
Sold for $685,000
$685,000
2705 BRUCE LANE, SARASOTA, FL 34237
4beds
1,998sqft
Single Family Residence
Built in 1964
0.31 Acres Lot
$661,300 Zestimate®
$343/sqft
$5,274 Estimated rent
Home value
$661,300
$608,000 - $721,000
$5,274/mo
Zestimate® history
Owner options
List your home for rent
$5,274/mo
Rent Zestimate®
Find your next renter with Zillow Rental Manager. Plus, with online applications, you can quickly screen prospective tenants – for free.
$5,274/mo
Rent Zestimate®
Refinance and save
$4,561/mo
Est. payment
Refinancing to a lower rate could help reduce your monthly payments and save thousands over the life of the loan.
$4,561/mo
Est. payment
Explore your selling options
Work with a Zillow partner agent
Leverage their expertise and Zillow's premium Showcase listings to get your home seen by more buyers.
Get startedList with your own agent
Get your home in front of millions of buyers by listing it on Zillow.
Learn how to do itSell it yourself
Take full control of how buyers see your home on Zillow by listing For Sale by Owner (FSBO).
List your homeWhat's special
Zillow last checked:
Listing updated:
Listed by:
Seth Westerberg 941-342-7653,
EXP REALTY LLC 888-883-8509
Bought with:
Marlin Yoder, 3393617
HARRY ROBBINS ASSOC INC
Source: Stellar MLS,MLS#: A4611138 Originating MLS: Sarasota - Manatee
Originating MLS: Sarasota - Manatee
Facts & features
Interior
Bedrooms & bathrooms
- Bedrooms: 4
- Bathrooms: 2
- Full bathrooms: 2
Rooms
- Room types: Family Room
Primary bedroom
- Features: En Suite Bathroom, Walk-In Closet(s)
- Level: First
- Area: 238 Square Feet
- Dimensions: 17x14
Bedroom 1
- Features: Built-in Closet
- Level: First
- Area: 144 Square Feet
- Dimensions: 12x12
Bedroom 2
- Features: Built-in Closet
- Level: First
- Area: 121 Square Feet
- Dimensions: 11x11
Bedroom 3
- Features: Built-in Closet
- Level: First
- Area: 110 Square Feet
- Dimensions: 11x10
Primary bathroom
- Features: Shower No Tub
- Level: First
- Area: 42 Square Feet
- Dimensions: 7x6
Bathroom 2
- Features: Dual Sinks, Exhaust Fan, Stone Counters, Window/Skylight in Bath
- Level: First
- Area: 88 Square Feet
- Dimensions: 11x8
Dining room
- Level: First
- Area: 90 Square Feet
- Dimensions: 10x9
Family room
- Level: First
- Area: 357 Square Feet
- Dimensions: 21x17
Kitchen
- Features: Breakfast Bar, Built-In Shelving, Built-in Features, Exhaust Fan, Granite Counters, Pantry
- Level: First
- Area: 200 Square Feet
- Dimensions: 20x10
Living room
- Level: First
- Area: 272 Square Feet
- Dimensions: 17x16
Heating
- Central, Electric
Cooling
- Central Air
Appliances
- Included: Dishwasher, Disposal, Dryer, Electric Water Heater, Microwave, Range, Refrigerator, Washer
- Laundry: Laundry Closet
Features
- Crown Molding, Eating Space In Kitchen, Kitchen/Family Room Combo, Living Room/Dining Room Combo, Open Floorplan, Primary Bedroom Main Floor, Solid Surface Counters, Split Bedroom, Stone Counters, Thermostat, Walk-In Closet(s)
- Flooring: Luxury Vinyl
- Doors: Outdoor Grill, Outdoor Kitchen, Sliding Doors
- Windows: Window Treatments
- Has fireplace: Yes
- Fireplace features: Family Room, Masonry
Interior area
- Total structure area: 2,394
- Total interior livable area: 1,998 sqft
Property
Parking
- Total spaces: 1
- Parking features: Driveway, Garage Door Opener, Off Street
- Attached garage spaces: 1
- Has uncovered spaces: Yes
- Details: Garage Dimensions: 20x14
Features
- Levels: One
- Stories: 1
- Patio & porch: Front Porch, Other, Porch, Rear Porch
- Exterior features: Irrigation System, Outdoor Grill, Outdoor Kitchen, Private Mailbox, Rain Gutters
- Has private pool: Yes
- Pool features: Deck, Heated, In Ground, Lighting
- Fencing: Wood
Lot
- Size: 0.31 Acres
- Features: Cul-De-Sac, City Lot
- Residential vegetation: Mature Landscaping, Trees/Landscaped
Details
- Parcel number: 2028010012
- Zoning: RSF3
- Special conditions: None
Construction
Type & style
- Home type: SingleFamily
- Architectural style: Florida
- Property subtype: Single Family Residence
Materials
- Block
- Foundation: Slab
- Roof: Shingle
Condition
- New construction: No
- Year built: 1964
Utilities & green energy
- Sewer: Public Sewer
- Water: Public
- Utilities for property: Cable Connected, Electricity Connected, Sewer Connected, Water Connected
Community & HOA
Community
- Security: Smoke Detector(s)
- Pet fee: $0 monthly
- Subdivision: TUTTLE HEIGHTS
HOA
- Has HOA: No
Location
- Region: Sarasota
Financial & listing details
- Price per square foot: $343/sqft
- Tax assessed value: $491,900
- Annual tax amount: $5,959
- Date on market: 5/27/2024
- Cumulative days on market: 4 days
- Listing terms: Cash,Conventional
- Ownership: Fee Simple
- Total actual rent: 0
- Electric utility on property: Yes
- Road surface type: Paved
Price history
| Date | Event | Price |
|---|---|---|
| 6/28/2024 | Sold | $685,000-2%$343/sqft |
Source:  Stellar MLS #A4611138 Report a problem Stellar MLS #A4611138 Report a problem | ||
| 6/3/2024 | Pending sale | $699,000$350/sqft |
Source: Stellar MLS #A4611138 Report a problem | ||
| 5/27/2024 | Listed for sale | $699,000+47.2%$350/sqft |
Source: Stellar MLS #A4611138 Report a problem | ||
| 7/1/2022 | Sold | $475,000-13.6%$238/sqft |
Source: Public Record Report a problem | ||
| 5/18/2022 | Pending sale | $550,000$275/sqft |
Source: Stellar MLS #A4535332 Report a problem | ||
| 5/13/2022 | Listed for sale | $550,000$275/sqft |
Source: Stellar MLS #A4535332 Report a problem | ||
Public tax history
| Year | Property taxes | Tax assessment |
|---|---|---|
| 2025 | $7,782 +9.7% | $491,900 +17.9% |
| 2024 | $7,092 +19% | $417,340 +10% |
| 2023 | $5,959 +278.6% | $379,400 +205.6% |
| 2022 | $1,574 +3.8% | $124,154 +3% |
| 2021 | $1,517 -0.4% | $120,538 +1.4% |
| 2020 | $1,523 +13.1% | $118,874 +9.9% |
| 2019 | $1,346 | $108,186 +1.9% |
| 2018 | $1,346 +2.2% | $106,169 +2.1% |
| 2017 | $1,317 +1.7% | $103,985 -30.9% |
| 2016 | $1,294 | $150,500 +12.6% |
| 2015 | $1,294 +0.5% | $133,700 +35.3% |
| 2014 | $1,288 +0.7% | $98,852 |
| 2013 | $1,279 +4% | $98,852 +1.7% |
| 2012 | $1,229 -0.8% | $97,200 -1.5% |
| 2011 | $1,238 -11% | $98,700 -6.5% |
| 2010 | $1,391 +6.9% | $105,557 +2.7% |
| 2009 | $1,301 | $102,782 +0.1% |
| 2008 | $1,301 -12.6% | $102,679 +3% |
| 2007 | $1,489 | $99,688 +2.5% |
| 2006 | -- | $97,257 +3% |
| 2005 | -- | $94,424 +3% |
| 2004 | $1,479 -0.7% | $91,674 +1.9% |
| 2003 | $1,490 +1.3% | $89,965 +4.4% |
| 2002 | $1,471 +6.9% | $86,196 +1.6% |
| 2001 | $1,377 +3.8% | $84,839 +3% |
| 2000 | $1,326 | $82,368 |
Find assessor info on the county website
Neighborhood: Park East
Nearby homes
- $150,0003 bd1 ba1.4k sqft2711 Bruce Ln, Sarasota, FL 34237Sold
- $374,2003 bd2 ba1.5k sqft2717 Bruce Ln, Sarasota, FL 34237Off Market
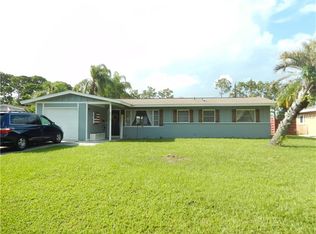
- $392,9003 bd2 ba1.5k sqft2704 Bruce Ln, Sarasota, FL 34237Off Market

- $391,9003 bd2 ba1.5k sqft2710 Bruce Ln, Sarasota, FL 34237Off Market
- $404,0003 bd2 ba1.7k sqft2723 Bruce Ln, Sarasota, FL 34237Off Market
- $365,3003 bd2 ba1.8k sqft2716 Bruce Ln, Sarasota, FL 34237Off Market
- $395,0003 bd2 ba1.4k sqft2722 Bruce Ln, Sarasota, FL 34237Sold
- $489,7003 bd3 ba1.5k sqft2729 Bruce Ln, Sarasota, FL 34237Off Market
Nearby schools
GreatSchools rating
- 6/10Tuttle Elementary SchoolGrades: PK-5Distance: 0.2 mi
- 6/10Booker Middle SchoolGrades: 6-8Distance: 1.7 mi
- 3/10Booker High SchoolGrades: 9-12Distance: 2 mi
Schools provided by the listing agent
- Elementary: Tuttle Elementary
- Middle: Booker Middle
- High: Booker High
Source: Stellar MLS. This data may not be complete. We recommend contacting the local school district to confirm school assignments for this home.
Get a cash offer in 3 minutes
Find out how much your home could sell for in as little as 3 minutes with a no-obligation cash offer.
Estimated market value
$661,300
Get a cash offer in 3 minutes
Find out how much your home could sell for in as little as 3 minutes with a no-obligation cash offer.
Estimated market value
$661,300
- Florida
- Sarasota County
- Sarasota
- 34237
- Park East
- 2705 BRUCE LANE
