PRIME LOCATION, UNBEATABLE AMENITIES, AND A CLEVER INVESTMENT OPPORTUNITY: Own a fully furnished, turnkey-ready 4-bedroom, 3.5-bath corner-unit townhome in the sought-after Regal Palms Resort, 20 minutes from Disney! Whether you’re searching for a primary residence, a vacation retreat, or a short-term income-generating rental property, this property checks all the boxes. Boasting a serene location with no back neighbors, this unit offers peace and privacy while still being a short walk to the resort’s exceptional amenities. Guests and owners can't stop raving about the lazy river, zero-entry pool, arcade, clubhouse, fitness center, spa, concierge services, and more—truly a slice of paradise! Home features a lockout master suite on the first floor for ultimate flexibility and a large upstairs master with a private balcony to soak in the Florida sunshine. Don’t wait—schedule your private showing today while it's available to show.
Sold for $260,000
$260,000
2705 CALABRIA AVENUE, DAVENPORT, FL 33897
4beds
1,856sqft
Townhouse
Built in 2006
3,049 Square Feet Lot
$249,300 Zestimate®
$140/sqft
$2,185 Estimated rent
Home value
$249,300
$224,000 - $277,000
$2,185/mo
Zestimate® history
Owner options
List your home for rent
$2,185/mo
Rent Zestimate®
Find your next renter with Zillow Rental Manager. Plus, with online applications, you can quickly screen prospective tenants – for free.
$2,185/mo
Rent Zestimate®
Refinance and save
$2,371/mo
Est. payment
Refinancing to a lower rate could help reduce your monthly payments and save thousands over the life of the loan.
$2,371/mo
Est. payment
Explore your selling options
Work with a Zillow partner agent
Leverage their expertise and Zillow's premium Showcase listings to get your home seen by more buyers.
Get startedList with your own agent
Get your home in front of millions of buyers by listing it on Zillow.
Learn how to do itSell it yourself
Take full control of how buyers see your home on Zillow by listing For Sale by Owner (FSBO).
List your homeWhat's special
Private balconyLockout master suiteSerene location
Zillow last checked:
Listing updated:
Listed by:
Zaina Battah 818-281-1432,
UNITED REAL ESTATE PREFERRED 407-243-8840
Bought with:
Benjamin Berry, III, 3445985
EXP REALTY LLC
Source: Stellar MLS,MLS#: O6266610 Originating MLS: Orlando Regional
Originating MLS: Orlando Regional
Facts & features
Interior
Bedrooms & bathrooms
- Bedrooms: 4
- Bathrooms: 4
- Full bathrooms: 3
- 1/2 bathrooms: 1
Primary bedroom
- Features: Ceiling Fan(s), En Suite Bathroom, Tub With Shower, Walk-In Closet(s)
- Level: Second
- Dimensions: 11x18
Primary bedroom
- Features: Ceiling Fan(s), En Suite Bathroom, Tub With Shower, Walk-In Closet(s)
- Level: First
- Dimensions: 11x13
Bedroom 3
- Features: Built-in Closet
- Level: Second
- Dimensions: 10x12
Bedroom 4
- Features: Built-in Closet
- Level: Second
- Dimensions: 10x12
Kitchen
- Features: Pantry, Built-in Closet
- Level: First
- Dimensions: 8x13
Living room
- Features: Ceiling Fan(s), Storage Closet
- Level: First
- Dimensions: 14x17
Heating
- Central
Cooling
- Central Air
Appliances
- Included: Dishwasher, Disposal, Dryer, Electric Water Heater, Microwave, Range, Range Hood, Refrigerator, Washer
- Laundry: Laundry Closet, Upper Level
Features
- Ceiling Fan(s), Eating Space In Kitchen, Living Room/Dining Room Combo, Open Floorplan, Primary Bedroom Main Floor, PrimaryBedroom Upstairs, Walk-In Closet(s)
- Flooring: Carpet, Laminate, Tile
- Doors: Outdoor Grill, Sliding Doors
- Windows: Blinds, Drapes, Window Treatments
- Has fireplace: No
- Furnished: Yes
- Common walls with other units/homes: Corner Unit,End Unit
Interior area
- Total structure area: 2,077
- Total interior livable area: 1,856 sqft
Property
Parking
- Parking features: Assigned, Driveway, Guest
- Has uncovered spaces: Yes
Features
- Levels: Two
- Stories: 2
- Patio & porch: Covered, Deck, Front Porch, Patio, Porch, Rear Porch
- Exterior features: Balcony, Irrigation System, Outdoor Grill
- Has view: Yes
- View description: Trees/Woods
Lot
- Size: 3,049 Square Feet
- Features: Conservation Area, Corner Lot, City Lot, In County, Near Golf Course, Sidewalk
Details
- Parcel number: 262514999949005410
- Zoning: SRT
- Special conditions: None
Construction
Type & style
- Home type: Townhouse
- Property subtype: Townhouse
Materials
- Block
- Foundation: Slab
- Roof: Shingle
Condition
- New construction: No
- Year built: 2006
Utilities & green energy
- Sewer: Public Sewer
- Water: Public
- Utilities for property: BB/HS Internet Available, Cable Connected, Electricity Connected, Fire Hydrant, Phone Available, Public, Sewer Connected, Street Lights, Water Connected
Community & HOA
Community
- Features: Association Recreation - Lease, Clubhouse, Deed Restrictions, Fitness Center, Gated Community - Guard, Playground, Pool, Sidewalks
- Security: Fire Alarm, Gated Community, Security Gate, Smoke Detector(s)
- Pet fee: $0 monthly
- Subdivision: REGAL PALMS AT HIGHLAND RESERVE PH 5
HOA
- Has HOA: Yes
- Amenities included: Cable TV, Clubhouse, Fitness Center, Gated, Playground, Pool, Recreation Facilities, Sauna, Security, Spa/Hot Tub
- Services included: 24-Hour Guard, Cable TV, Community Pool, Internet, Maintenance Structure, Maintenance Grounds, Pest Control, Pool Maintenance, Recreational Facilities, Security, Trash
- HOA fee: $637 monthly
- HOA name: Hope Douglass
- HOA phone: 863-424-6141
Location
- Region: Davenport
Financial & listing details
- Price per square foot: $140/sqft
- Tax assessed value: $247,500
- Annual tax amount: $2,878
- Date on market: 12/27/2024
- Cumulative days on market: 40 days
- Listing terms: Cash,Conventional,FHA,VA Loan
- Ownership: Fee Simple
- Total actual rent: 0
- Electric utility on property: Yes
- Road surface type: Paved
Price history
| Date | Event | Price |
|---|---|---|
| 3/3/2025 | Sold | $260,000-7.1%$140/sqft |
Source:  Stellar MLS #O6266610 Report a problem Stellar MLS #O6266610 Report a problem | ||
| 2/5/2025 | Pending sale | $279,800$151/sqft |
Source: Stellar MLS #O6266610 Report a problem | ||
| 12/27/2024 | Listed for sale | $279,800-10.3%$151/sqft |
Source: Stellar MLS #O6266610 Report a problem | ||
| 7/11/2024 | Listing removed | $312,000$168/sqft |
Source: Stellar MLS #O6150741 Report a problem | ||
| 3/2/2024 | Price change | $312,000-2.5%$168/sqft |
Source: Stellar MLS #O6150741 Report a problem | ||
| 10/26/2023 | Listed for sale | $320,000+226.5%$172/sqft |
Source: Stellar MLS #O6150741 Report a problem | ||
| 3/21/2012 | Sold | $98,000-8.3%$53/sqft |
Source: Public Record Report a problem | ||
| 12/30/2011 | Price change | $106,900-2.7%$58/sqft |
Source: 4 VILLA REALTY LLC #P4619038 Report a problem | ||
| 12/23/2011 | Listed for sale | $109,900-31.3%$59/sqft |
Source: 4 VILLA REALTY LLC #P4619038 Report a problem | ||
| 5/20/2008 | Sold | $160,000$86/sqft |
Source: Public Record Report a problem | ||
Public tax history
| Year | Property taxes | Tax assessment |
|---|---|---|
| 2025 | $3,200 +14.1% | $247,500 +32.8% |
| 2024 | $2,805 +7.9% | $186,340 +10% |
| 2023 | $2,599 +10.9% | $169,400 +10% |
| 2022 | $2,344 +20.8% | $154,000 +10% |
| 2021 | $1,940 +2.6% | $140,000 +3.9% |
| 2020 | $1,890 +7.2% | $134,750 +10% |
| 2019 | $1,763 -10.9% | $122,500 +2.1% |
| 2018 | $1,978 +5.3% | $120,000 +18.2% |
| 2017 | $1,879 +29.7% | $101,500 +3.6% |
| 2016 | $1,449 +0.1% | $98,000 +2.6% |
| 2015 | $1,447 -16.2% | $95,500 -11.1% |
| 2014 | $1,727 +10.9% | $107,461 +7.2% |
| 2013 | $1,557 +23.5% | $100,287 +22.8% |
| 2012 | $1,261 +9.1% | $81,666 +10% |
| 2011 | $1,155 -11.4% | $74,242 -10.7% |
| 2010 | $1,304 -34.9% | $83,147 -30.7% |
| 2009 | $2,003 -47.8% | $120,061 -51.5% |
| 2008 | $3,841 | $247,510 |
| 2007 | -- | -- |
| 2006 | $462 | -- |
Find assessor info on the county website
Neighborhood: 33897
Nearby homes
- $212,8003 bd3 ba1.4k sqft2715 Calabria Ave, Davenport, FL 33897Off Market

- $294,3004 bd4 ba1.8k sqft2633 Calabria Ave, Davenport, FL 33897Off Market
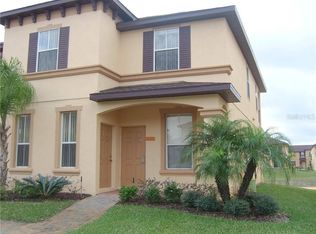
- $250,0004 bd3 ba1.4k sqft2725 Calabria Ave, Davenport, FL 33897Sold
- $250,0004 bd3 ba1.4k sqft2725 Calabria Ave #2725, Davenport, FL 33897Sold
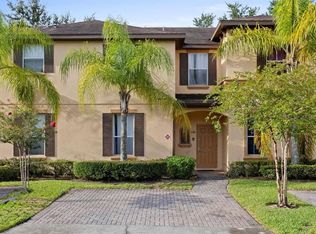
- $238,2004 bd3 ba1.4k sqft2623 Calabria Ave, Davenport, FL 33897Off Market
- $247,5004 bd3 ba1.8k sqft2735 Calabria Ave, Davenport, FL 33897Off Market
- $244,2003 bd3 ba1.4k sqft2613 Calabria Ave, Davenport, FL 33897Off Market
- $293,5004 bd3 ba1.8k sqft2603 Calabria Ave, Davenport, FL 33897Off Market
Nearby schools
GreatSchools rating
- 4/10Citrus Ridge: A Civics AcademyGrades: PK-8Distance: 1.1 mi
- 3/10Davenport High SchoolGrades: 9-12Distance: 8.2 mi
Schools provided by the listing agent
- Elementary: Citrus Ridge
- Middle: Citrus Ridge
- High: Ridge Community Senior High
Source: Stellar MLS. This data may not be complete. We recommend contacting the local school district to confirm school assignments for this home.
Get a cash offer in 3 minutes
Find out how much your home could sell for in as little as 3 minutes with a no-obligation cash offer.
Estimated market value
$249,300
Get a cash offer in 3 minutes
Find out how much your home could sell for in as little as 3 minutes with a no-obligation cash offer.
Estimated market value
$249,300
- Florida
- Polk County
- Davenport
- 33897
- 2705 CALABRIA AVENUE
Nearby cities
Nearby neighborhoods
Nearby zip codes
Other Davenport Topics
