Nestled on a quiet cul-de-sac in a small, upscale neighborhood, this beautifully renovated home offers the perfect blend of luxury, comfort, and privacy. Thoughtfully updated from top to bottom, the home features brand-new flooring throughout, fresh interior paint, and all-new lighting in every room, creating a bright and modern living environment.
The stunning kitchen has been completely transformed with new cabinetry, countertops, sinks, faucets, a spacious island, and a new cooktop, making it both functional and stylish for everyday living and entertaining. All 4.5 bathrooms have been extensively renovated with new cabinets, countertops, sinks, faucets, showers, and tubs, while the primary suite is enhanced by a completely redesigned and luxurious walk-in closet. Both stairwells have also been beautifully updated, adding to the home's refined appeal.
Outside, extensive exterior improvements and professional landscaping provide exceptional curb appeal and a welcoming first impression. The private backyard is a true retreat, featuring a sparkling pool and ample space for relaxing, entertaining, and enjoying the outdoors.
With high-end renovations throughout, a desirable cul-de-sac location, and a private backyard oasis, this move-in-ready home offers an exceptional opportunity in one of the area's most sought-after neighborhoods.
Pending
$1,300,000
2705 Calvert Place, Wilmington, NC 28403
6beds
4,540sqft
Single Family Residence
Built in 1988
0.67 Acres Lot
$1,268,500 Zestimate®
$286/sqft
$25/mo HOA
What's special
Sparkling poolPrivate backyard oasisStunning kitchenExceptional curb appealFresh interior paintPrivate backyardExtensive exterior improvements
- 19 days |
- 112 |
- 5 |
Likely to sell faster than
Zillow last checked:
Listing updated:
Listed by:
Chris Lopata 910-685-5855,
Sea Glass Wilmington
Source: Hive MLS,MLS#: 100577835 Originating MLS: Cape Fear Realtors MLS, Inc.
Originating MLS: Cape Fear Realtors MLS, Inc.Facts & features
Interior
Bedrooms & bathrooms
- Bedrooms: 6
- Bathrooms: 5
- Full bathrooms: 4
- 1/2 bathrooms: 1
Rooms
- Room types: Master Bedroom, Bedroom 2, Bedroom 3, Bedroom 4, Bedroom 5, Bedroom 6, Breakfast Nook, Dining Room, Great Room, Living Room, Sunroom
Heating
- Electric, Heat Pump
Cooling
- Central Air
Appliances
- Laundry: Laundry Closet
Features
- Master Downstairs, Walk-in Closet(s), Tray Ceiling(s), Kitchen Island, Pantry, Walk-in Shower, Blinds/Shades, Eat-in Kitchen, Gas Log, Walk-In Closet(s)
- Has fireplace: Yes
- Fireplace features: Gas Log
Interior area
- Total structure area: 4,540
- Total interior livable area: 4,540 sqft
Property
Parking
- Total spaces: 2
- Parking features: Garage Faces Side, Paved
- Attached garage spaces: 2
Features
- Levels: Two
- Patio & porch: Patio
- Pool features: In Ground
- Fencing: Metal/Ornamental,Block,Brick,Back Yard,Wood
- Has view: Yes
- View description: See Remarks
- Frontage type: See Remarks
Lot
- Size: 0.67 Acres
- Dimensions: 40 x 30 x 178 x 107 x 172 x 157
Details
- Additional structures: Shed(s)
- Parcel number: R06012011005000
- Zoning: MD-17
- Special conditions: Standard
Construction
Type & style
- Home type: SingleFamily
- Property subtype: Single Family Residence
Materials
- Brick, Vinyl Siding, Wood Frame
- Foundation: Slab, Crawl Space
- Roof: Shingle
Condition
- New construction: No
- Year built: 1988
Utilities & green energy
- Utilities for property: Sewer Available, Water Available
Community & HOA
Community
- Subdivision: Sterling Place
HOA
- Has HOA: Yes
- Amenities included: Maintenance Common Areas
- HOA fee: $300 annually
- HOA name: Sterling Place HOA
- HOA phone: 910-520-9238
Location
- Region: Wilmington
Financial & listing details
- Price per square foot: $286/sqft
- Tax assessed value: $970,800
- Annual tax amount: $5,713
- Date on market: 5/30/2026
- Cumulative days on market: 19 days
- Listing agreement: Exclusive Right To Sell
- Listing terms: Cash,Conventional,VA Loan
- Road surface type: Paved
Estimated market value
$1,268,500
$1.21M - $1.33M
$6,931/mo
Price history
| Date | Event | Price |
|---|---|---|
| 6/13/2026 | Pending sale | $1,300,000$286/sqft |
Source:  Hive MLS #100577835 Report a problem Hive MLS #100577835 Report a problem | ||
| 5/30/2026 | Listed for sale | $1,300,000+25.3%$286/sqft |
Source: Hive MLS #100577835 Report a problem | ||
| 2/28/2025 | Sold | $1,037,500-3.5%$229/sqft |
Source: Hive MLS #100463215 Report a problem | ||
| 1/14/2025 | Contingent | $1,075,000$237/sqft |
Source: Hive MLS #100463215 Report a problem | ||
| 11/20/2024 | Price change | $1,075,000-2.3%$237/sqft |
Source: Hive MLS #100463215 Report a problem | ||
| 8/28/2024 | Listed for sale | $1,100,000+57.2%$242/sqft |
Source: Hive MLS #100463215 Report a problem | ||
| 10/2/2020 | Listing removed | $699,900$154/sqft |
Source: RE/MAX Essential #100174695 Report a problem | ||
| 9/30/2020 | Listed for sale | $699,900$154/sqft |
Source: RE/MAX Essential #100174695 Report a problem | ||
| 4/27/2020 | Listing removed | $699,900$154/sqft |
Source: RE/MAX Essential #100174695 Report a problem | ||
| 8/12/2019 | Price change | $699,900-2.8%$154/sqft |
Source: RE/MAX Essential #100174695 Report a problem | ||
| 7/10/2019 | Listed for sale | $719,900+34%$159/sqft |
Source: RE/MAX Essential #100174695 Report a problem | ||
| 8/26/2004 | Sold | $537,235$118/sqft |
Source: Hive MLS #30331086 Report a problem | ||
Public tax history
| Year | Property taxes | Tax assessment |
|---|---|---|
| 2025 | $5,713 +13.5% | $970,800 +67.8% |
| 2024 | $5,033 +3% | $578,500 |
| 2023 | $4,888 -0.6% | $578,500 |
| 2022 | $4,917 -0.7% | $578,500 |
| 2021 | $4,951 -1.9% | $578,500 +20.7% |
| 2020 | $5,048 | $479,200 |
| 2019 | $5,048 | $479,200 |
| 2018 | $5,048 | $479,200 |
| 2017 | $5,048 -7.9% | $479,200 -3.2% |
| 2016 | $5,482 +4.6% | $494,800 |
| 2015 | $5,240 +4.4% | $494,800 |
| 2014 | $5,017 | $494,800 |
| 2013 | -- | $494,800 |
| 2012 | -- | $494,800 -4.5% |
| 2011 | -- | $518,321 |
| 2010 | -- | $518,321 |
| 2009 | -- | -- |
| 2008 | -- | -- |
| 2007 | -- | -- |
| 2005 | -- | $439,182 |
| 2004 | -- | $439,182 |
| 2003 | -- | $439,182 |
| 2002 | -- | $439,182 +5.1% |
| 2001 | -- | $417,908 +9.7% |
| 2000 | -- | $380,874 |
Find assessor info on the county website
Monthly payment
Est. payment$--/mo
Payment breakdown
Explore the cost of this home by adjusting the details. Changes won't be saved.All calculations are estimates and provided by Zillow, Inc. for informational purposes only. Actual amounts may vary.
HOA fees may include property taxes on listings classified as Co-Ops. Contact the listing agent and/or owner for fee details.
Mortgage interest rates are dependent on a number of factors, including credit score, down payment, and repayment length. Interest rate data provided by Zillow Group Marketplace, Inc. as of 1/1/1970 from various mortgage lenders with which we have lead or other similar arrangements; the Estimated Payment is an average of those rates.
See how much you could borrow to make a competitive offer.
Climate risks
Neighborhood: Glen Meade/South Oleander
Nearby schools
GreatSchools rating
- 5/10Edwin A Alderman ElementaryGrades: K-5Distance: 0.3 mi
- 6/10Williston MiddleGrades: 6-8Distance: 2.5 mi
- 3/10New Hanover HighGrades: 9-12Distance: 2.8 mi
Schools provided by the listing agent
- Elementary: Alderman
- Middle: Williston
- High: New Hanover
Source: Hive MLS. This data may not be complete. We recommend contacting the local school district to confirm school assignments for this home.
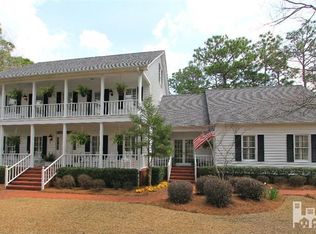
- $1,129,6005 bd6 ba4.7k sqft2701 Calvert Pl, Wilmington, NC 28403Off Market
- $977,3005 bd4 ba3.8k sqft2708 Calvert Pl, Wilmington, NC 28403Off Market
- $944,2005 bd3 ba3.6k sqft2215 Sterling Pl, Wilmington, NC 28403Off Market
- $1,174,1006 bd5 ba4.7k sqft2706 Calvert Pl, Wilmington, NC 28403Off Market
- $795,6003 bd4 ba3.3k sqft2702 Calvert Pl, Wilmington, NC 28403Off Market
- $--1 bd1 ba702 sqft2980 Midtown Way APT 201, Wilmington, NC 28403Off Market
- $--2 bd2 ba1.2k sqft2980 Midtown Way APT 104, Wilmington, NC 28403Off Market
- $--1 bd1 ba702 sqft2980 Midtown Way APT 206, Wilmington, NC 28403Off Market
A local agent can set up tours, give advice and negotiate with sellers.
A local lender can help you make sure your offer is ready when you are.
Similar homes
- $1,435,0007 bd7 ba3.7k sqft2309 Lynnwood Drive, Wilmington, NC 28403For Sale

 MLS ID #100580579, John F Hally, Cadence Realty Corporation. Hive MLS
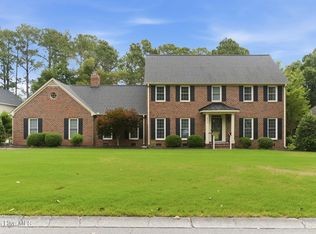
 - $1,075,0004 bd3 ba2.6k sqft2317 Waverly Drive, Wilmington, NC 28403For Sale
 MLS ID #100574234, Tidal Realty Partners, REAL Broker LLC. Hive MLS
 - $1,395,0005 bd5 ba4.2k sqft6263 Turtle Hall Drive, Wilmington, NC 28409For Sale
 MLS ID #100574786, Joel Sheesley, Coldwell Banker Sea Coast Advantage. Hive MLS
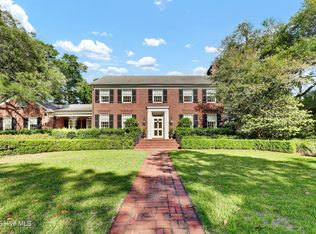
 - $1,495,0003 bd5 ba3k sqft1411 Live Oak Parkway, Wilmington, NC 28403For Sale
 MLS ID #100568708, Lee Crouch, Intracoastal Realty Corporation. Hive MLS
 - $1,299,0004 bd4 ba2.2k sqft1802 Barkley Avenue, Wilmington, NC 28403For SaleMLS ID #100572777, Katie Moore, Coldwell Banker Sea Coast Advantage. Hive MLS
- $1,085,0004 bd4 ba3.8k sqft6927 Finian Drive, Wilmington, NC 28409For SaleMLS ID #100586382, Jennifer Bullock Team, RE/MAX Executive. Hive MLS
- $1,350,0004 bd4 ba3.6k sqft1036 Arboretum Drive, Wilmington, NC 28405For SaleMLS ID #100573234, Chris Lopata, Sea Glass Wilmington. Hive MLS
- $1,250,0003 bd5 ba3.6k sqft2006 Kenilworth Lane, Wilmington, NC 28405For SaleMLS ID #100572731, Michelle Clark-Bradley, Intracoastal Realty Corporation. Hive MLS
- $825,0004 bd4 ba2.3k sqft314 R L Honeycutt Drive, Wilmington, NC 28412For SaleMLS ID #100584395, Nilesh Jethwa, Nest Realty. Hive MLS
- $735,0004 bd3 ba2.3k sqft6006 Forest Creek Circle, Wilmington, NC 28403For SaleMLS ID #100581157, Team KBT Realty, Keller Williams Innovate-KBT. Hive MLS
- $1,400,0005 bd5 ba3.1k sqft107 River Court, Wilmington, NC 28412For SaleMLS ID #100586841, Jeremiah Barnett, Keller Williams Innovate-Wilmington. Hive MLS
- $1,259,0004 bd4 ba3.7k sqft211 Simmons Drive, Wilmington, NC 28411For SaleMLS ID #100586334, Jennifer Richardson Real Estate, Berkshire Hathaway HomeServices Carolina Premier Properties. Hive MLS
- $1,750,0003 bd4 ba4k sqft6420 River Vista Drive, Wilmington, NC 28412For SaleMLS ID #100587974, Brett Knowles, Coldwell Banker Sea Coast Advantage. Hive MLS
- $1,650,0005 bd4 ba5.1k sqft1180 Arboretum Drive, Wilmington, NC 28405For SaleMLS ID #100578900, Cooper H Hale, Corcoran HM Properties. Hive MLS
- $1,075,0004 bd3 ba3k sqft117 Chimney Lane, Wilmington, NC 28409For SaleMLS ID #100570431, Wendy G Thompson, REAL Broker LLC. Hive MLS
- $774,0005 bd4 ba3k sqft3115 Joe Wheeler Drive, Wilmington, NC 28409For SaleMLS ID #100582105, Thurston Dawson, Nest Realty. Hive MLS
- $1,795,0005 bd4 ba4.7k sqft2525 Royal Palm Lane, Wilmington, NC 28409For SaleMLS ID #100549374, Jesse A Canady, Salt and Stone Property Group. Hive MLS
- $1,350,0004 bd5 ba3.9k sqft7414 Poseidon Point, Wilmington, NC 28411For SaleMLS ID #100562697, Team KBT Realty, Keller Williams Innovate-KBT. Hive MLS
- $1,175,0005 bd4 ba4k sqft8700 Fazio Drive, Wilmington, NC 28411For SaleMLS ID #100563171, Greg C Chappell, Keller Williams Innovate-Wilmington. Hive MLS
- $950,0003 bd3 ba2.8k sqft1618 Pembroke Jones Drive, Wilmington, NC 28405For SaleMLS ID #100585356, Marcello Caliva and Associates, Intracoastal Realty Corporation. Hive MLS
- North Carolina
- New Hanover County
- Wilmington
- 28403
- Glen Meade/South Oleander
- 2705 Calvert Place
Nearby cities
Nearby neighborhoods
Nearby zip codes
Other Wilmington Topics
