There's a feeling you get the moment you walk into this 4bedroom, 2.5bath home-warm, open, and instantly welcoming. New Pergo vinyl plank flooring stretches across the main level, setting the tone for everyday living that's both stylish and easy to maintain. Upstairs, the primary suite becomes your personal retreat, featuring a jetted bathtub for relaxing evenings and a separate standup shower for busy mornings. Outside, the largest lot in the neighborhood offers room to stretch out, garden, or simply enjoy the peaceful pond views from the screenedin patio. This is a home made for moments-big and small-and ready for its next chapter.
Sold
Zestimate®
$300,000
2705 Camelot Way, Greenwood, IN 46143
4beds
2,048sqft
Residential, Single Family Residence
Built in 2005
0.35 Acres Lot
$300,000 Zestimate®
$146/sqft
$2,200 Estimated rent
Home value
$300,000
$279,000 - $321,000
$2,200/mo
Zestimate® history
Owner options
List your home for rent
$2,200/mo
Rent Zestimate®
Find your next renter with Zillow Rental Manager. Plus, with online applications, you can quickly screen prospective tenants – for free.
$2,200/mo
Rent Zestimate®
Refinance and save
$2,143/mo
Est. payment
Refinancing to a lower rate could help reduce your monthly payments and save thousands over the life of the loan.
$2,143/mo
Est. payment
Explore your selling options
Work with a Zillow partner agent
Leverage their expertise and Zillow's premium Showcase listings to get your home seen by more buyers.
Get startedList with your own agent
Get your home in front of millions of buyers by listing it on Zillow.
Learn how to do itSell it yourself
Take full control of how buyers see your home on Zillow by listing For Sale by Owner (FSBO).
List your homeWhat's special
Zillow last checked:
Listing updated:
Listed by:
Robyn Duke 317-832-3963,
BluPrint Real Estate Group
Bought with:
Michelle Kukelhan
Highgarden Real Estate
Source: MIBOR as distributed by MLS GRID,MLS#: 22099202
Facts & features
Interior
Bedrooms & bathrooms
- Bedrooms: 4
- Bathrooms: 3
- Full bathrooms: 2
- 1/2 bathrooms: 1
- Main level bathrooms: 1
Primary bedroom
- Level: Upper
- Area: 306 Square Feet
- Dimensions: 18x17
Bedroom 2
- Level: Upper
- Area: 168 Square Feet
- Dimensions: 14x12
Bedroom 3
- Level: Upper
- Area: 132 Square Feet
- Dimensions: 12x11
Bedroom 4
- Level: Upper
- Area: 132 Square Feet
- Dimensions: 11x12
Dining room
- Level: Main
- Area: 121 Square Feet
- Dimensions: 11x11
Kitchen
- Level: Main
- Area: 121 Square Feet
- Dimensions: 11x11
Living room
- Level: Main
- Area: 210 Square Feet
- Dimensions: 14x15
Loft
- Level: Upper
- Area: 72 Square Feet
- Dimensions: 6x12
Sitting room
- Level: Main
- Area: 216 Square Feet
- Dimensions: 18x12
Heating
- Natural Gas
Cooling
- Central Air
Appliances
- Included: Gas Cooktop, Dishwasher, ENERGY STAR Qualified Appliances, Disposal, Gas Water Heater, Humidifier, Microwave, Gas Oven, Refrigerator, Water Heater, Water Softener Owned
- Laundry: Main Level
Features
- Attic Access, Double Vanity, Built-in Features, Kitchen Island, Hardwood Floors, Pantry, Smart Thermostat, Walk-In Closet(s)
- Flooring: Hardwood
- Has basement: No
- Attic: Access Only
- Number of fireplaces: 1
- Fireplace features: Gas Log
Interior area
- Total structure area: 2,048
- Total interior livable area: 2,048 sqft
Property
Parking
- Total spaces: 3
- Parking features: Attached
- Attached garage spaces: 3
Features
- Levels: Two
- Stories: 2
- Patio & porch: Covered, Screened
- Has view: Yes
- View description: Pond
- Water view: Pond
Lot
- Size: 0.35 Acres
- Features: Cul-De-Sac, Suburb
Details
- Additional structures: Barn Mini
- Parcel number: 410507044129000030
- Horse amenities: None
Construction
Type & style
- Home type: SingleFamily
- Architectural style: Traditional
- Property subtype: Residential, Single Family Residence
Materials
- Vinyl With Brick
- Foundation: Slab
Condition
- New construction: No
- Year built: 2005
Utilities & green energy
- Water: Public
- Utilities for property: Electricity Connected, Sep Electric Meter, Sep Gas Meter, Sewer Connected, Water Connected
Community & HOA
Community
- Subdivision: Providence Green
HOA
- Has HOA: Yes
- Amenities included: Pond Year Round
- Services included: Maintenance
- HOA fee: $300 annually
Location
- Region: Greenwood
Financial & listing details
- Price per square foot: $146/sqft
- Tax assessed value: $296,400
- Annual tax amount: $2,842
- Date on market: 5/2/2026
- Cumulative days on market: 9 days
- Electric utility on property: Yes
Price history
| Date | Event | Price |
|---|---|---|
| 6/29/2026 | Sold | $300,000-1.6%$146/sqft |
Source:  MIBOR as distributed by MLS GRID #22099202 Report a problem MIBOR as distributed by MLS GRID #22099202 Report a problem | ||
| 5/10/2026 | Pending sale | $305,000$149/sqft |
Source: MIBOR as distributed by MLS GRID #22099202 Report a problem | ||
| 5/2/2026 | Listed for sale | $305,000+30.4%$149/sqft |
Source: MIBOR as distributed by MLS GRID #22099202 Report a problem | ||
| 3/24/2021 | Listing removed | -- |
Source: Owner Report a problem | ||
| 9/20/2020 | Listing removed | $233,900$114/sqft |
Source: Owner Report a problem | ||
| 6/22/2020 | Pending sale | $233,900$114/sqft |
Source: Owner Report a problem | ||
| 6/19/2020 | Listed for sale | $233,900+33.7%$114/sqft |
Source: Owner Report a problem | ||
| 1/7/2020 | Sold | $175,000$85/sqft |
Source: Public Record Report a problem | ||
Public tax history
| Year | Property taxes | Tax assessment |
|---|---|---|
| 2025 | $3,059 +3.4% | $296,400 +1.4% |
| 2024 | $2,958 +16% | $292,300 +3.3% |
| 2023 | $2,551 +17.7% | $283,000 +15.2% |
| 2022 | $2,168 +26.9% | $245,700 +17.9% |
| 2021 | $1,708 -46.5% | $208,400 +28.3% |
| 2020 | $3,195 -3.8% | $162,400 +6.3% |
| 2019 | $3,320 +8.1% | $152,800 -3.4% |
| 2018 | $3,070 +1.8% | $158,100 +3.5% |
| 2017 | $3,015 -23.8% | $152,800 +1.5% |
| 2016 | $3,955 +36.6% | $150,500 +4.7% |
| 2014 | $2,895 +98.8% | $143,700 -0.8% |
| 2013 | $1,456 -1.6% | $144,800 -1.6% |
| 2012 | $1,480 +10.1% | $147,200 +9.5% |
| 2011 | $1,344 -7.2% | $134,400 -7.2% |
| 2010 | $1,448 | $144,800 |
| 2009 | $1,448 -19.4% | $144,800 -1.3% |
| 2007 | $1,797 -33.5% | $146,700 -8.1% |
| 2006 | $2,704 | $159,700 |
Find assessor info on the county website
Neighborhood: 46143
Nearby homes
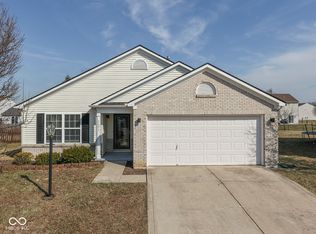
- $267,4503 bd2 ba1.6k sqft2691 Camelot Way, Greenwood, IN 46143Sold
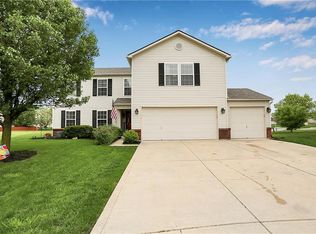
- $386,4004 bd3 ba3.5k sqft2719 Camelot Way, Greenwood, IN 46143Off Market
- $276,8004 bd3 ba1.8k sqft2677 Camelot Way, Greenwood, IN 46143Off Market
- $246,3003 bd2 ba1.2k sqft2716 Longleaf Dr, Greenwood, IN 46143Off Market

- $334,3004 bd2 ba3k sqft2706 Camelot Way, Greenwood, IN 46143Off Market
- $299,6003 bd3 ba2k sqft2730 Longleaf Dr, Greenwood, IN 46143Off Market
- $276,0003 bd3 ba1.8k sqft2702 Longleaf Dr, Greenwood, IN 46143Off Market
- $310,6004 bd3 ba2.4k sqft2663 Camelot Way, Greenwood, IN 46143Off Market
Nearby schools
GreatSchools rating
- 7/10Pleasant Crossing ElementaryGrades: PK-5Distance: 0.4 mi
- 7/10Clark Pleasant Middle SchoolGrades: 6-8Distance: 2.9 mi
- 5/10Whiteland Community High SchoolGrades: 9-12Distance: 2.8 mi
Get a cash offer in 3 minutes
Find out how much your home could sell for in as little as 3 minutes with a no-obligation cash offer.
Estimated market value
$300,000
Get a cash offer in 3 minutes
Find out how much your home could sell for in as little as 3 minutes with a no-obligation cash offer.
Estimated market value
$300,000
- Indiana
- Johnson County
- Greenwood
- 46143
- 2705 Camelot Way
Nearby cities
Nearby zip codes
Other Greenwood Topics
