Skip main navigation
Sold
Street View
  • Price Unknown

    2705 Cedar St, Saint Joseph, MO 64503

    3beds
    1,728sqft
    Single Family Residence
    Built in 1962
    6,534 Square Feet Lot
    $179,100 Zestimate®
    $--/sqft
    $1,490 Estimated rent

    Home value

    $179,100

    $167,000 - $192,000

    $1,490/mo

    Zestimate® history
    Loading
    Loading...

    Owner options

    List your home for rent

    $1,490/mo

    Rent Zestimate®

    Find your next renter with Zillow Rental Manager. Plus, with online applications, you can quickly screen prospective tenants – for free.

    Learn more

    $1,490/mo

    Rent Zestimate®

    Refinance and save

    Refinancing to a lower rate could help reduce your monthly payments and save thousands over the life of the loan.

    See today's rates

    Explore your selling options

    Work with a Zillow partner agent

    Leverage their expertise and Zillow's premium Showcase listings to get your home seen by more buyers.

    Get started

    List with your own agent

    Get your home in front of millions of buyers by listing it on Zillow.

    Learn how to do it

    Sell it yourself

    Take full control of how buyers see your home on Zillow by listing For Sale by Owner (FSBO).

    List your home

    What's special

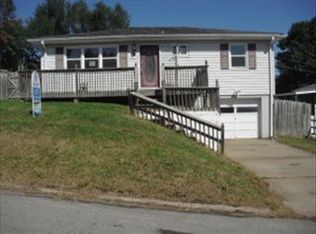
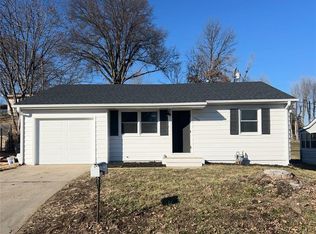
    This adorable 3-bedroom, 1.5-bath home offers the perfect blend of character, comfort and fun! Beautiful wood floors add warmth and charm throughout, while the inviting sunroom creates the perfect spot to enjoy your morning coffee, curl up with a good book or simply relax. The kitchen features a charming farmhouse sink and plenty of personality, making it a space you'll love spending time in. Outside, the above-ground pool sets the stage for great end of summer fun and easy entertaining! Major updates have already been taken care of, including a new roof installed in 2024 with warranty, as well as new gutters and water heater—within the last three years. Enjoy added peace of mind knowing these improvements have already been completed. And there's even more to love—the pool table and washer & dryer stay, making this home even more move-in ready! Cute, comfortable and packed with extras, this one is ready for its next chapter. Come see why you'll want to call it home!

    Zillow last checked:

    Listing updated:

    Listed by:

    Ramseier Group 816-262-8077,

    Keller Williams KC North,

    Lorrie RAMSEIER 816-262-8077,

    Keller Williams KC North

    Bought with:

    Travis Pflugradt, 2018000947

    Coldwell Banker General Property

    Source: Heartland MLS as distributed by MLS GRID,MLS#: 2635076MLS Logo

    Facts & features

    Interior

    Bedrooms & bathrooms
    • Bedrooms: 3
    • Bathrooms: 2
    • Full bathrooms: 1
    • 1/2 bathrooms: 1
    Bedroom 1
    • Features: Ceiling Fan(s)
    • Level: Main
    • Dimensions: 10.5 x 9.5
    Bedroom 2
    • Features: Ceiling Fan(s)
    • Level: Main
    • Dimensions: 11.4 x 10.4
    Bedroom 3
    • Features: Carpet, Ceiling Fan(s)
    • Level: Main
    • Dimensions: 12.2 x 9.5
    Bathroom 1
    • Features: Ceramic Tiles
    • Level: Main
    • Dimensions: 8.5 x 5
    Half bath
    • Level: Basement
    • Dimensions: 9 x 6
    Kitchen
    • Features: Built-in Features, Laminate Counters, Luxury Vinyl
    • Level: Main
    • Dimensions: 16.8 x 9.6
    Living room
    • Features: Ceiling Fan(s)
    • Level: Main
    • Dimensions: 16 x 13.5
    Recreation room
    • Features: Carpet
    • Level: Basement
    • Dimensions: 23 x 12
    Sun room
    • Level: Main
    • Dimensions: 18.5 x 7
    Heating
    • Forced Air
    Cooling
    • Electric
    Appliances
    • Included: Dishwasher, Exhaust Fan, Microwave, Refrigerator, Electric Range, Free-Standing Electric Oven
    • Laundry: In Basement, Lower Level
    Features
    • Painted Cabinets
    • Flooring: Carpet, Concrete, Vinyl, Wood
    • Basement: Concrete,Finished,Full,Interior Entry
    • Has fireplace: No
    Interior area
    • Total structure area: 1,728
    • Total interior livable area: 1,728 sqft
    • Finished area above ground: 1,128
    • Finished area below ground: 600

    Property

    Parking
    • Total spaces: 1
    • Parking features: Basement, Carport, Garage Door Opener, Garage Faces Front
    • Garage spaces: 1
    • Has carport: Yes
    Accessibility
    • Accessibility features: Accessible Full Bath
    Features
    • Patio & porch: Screened
    • Has private pool: Yes
    • Pool features: Above Ground
    • Fencing: Metal
    Lot
    • Size: 6,534 Square Feet
    • Features: City Limits, City Lot
    Details
    • Additional structures: Shed(s)
    • Parcel number: 065.021001003061.000

    Construction

    Type & style
    • Home type: SingleFamily
    • Architectural style: Traditional
    • Property subtype: Single Family Residence
    Materials
    • Frame, Metal Siding
    • Roof: Composition
    Condition
    • Year built: 1962

    Utilities & green energy

    • Sewer: Public Sewer
    • Water: Public
    Green energy
    • Energy efficient items: Insulation

    Community & HOA

    Community
    • Security: Smoke Detector(s)
    • Subdivision: Other
    HOA
    • Has HOA: No
    Location
    • Region: Saint Joseph

    Financial & listing details

    • Tax assessed value: $69,490
    • Annual tax amount: $948
    • Date on market: 8/20/2026
    • Listing terms: Cash,Conventional,FHA,VA Loan
    • Ownership: Private
    • Road surface type: Paved

    Price history

    DateEventPrice
    9/30/2026Sold--
    Source: Heartland MLS as distributed by MLS GRID #2635076 Report a problem
    8/25/2026Pending sale$179,900$104/sqft
    Source: Heartland MLS as distributed by MLS GRID #2635076 Report a problem
    8/20/2026Listed for sale$179,900+50%$104/sqft
    Source: Heartland MLS as distributed by MLS GRID #2635076 Report a problem
    7/16/2021Sold--
    Source: Heartland MLS as distributed by MLS GRID #2325277 Report a problem
    6/8/2021Pending sale$119,900$69/sqft
    Source: Heartland MLS as distributed by MLS GRID #2325277 Report a problem
    6/3/2021Listed for sale$119,900$69/sqft
    Source: Heartland MLS as distributed by MLS GRID #2325277 Report a problem

    Public tax history

    YearProperty taxesTax assessment
    2025$948 +6.1%$13,210 +6.1%
    2024$893 +9.1%$12,450
    2023$819 -0.7%$12,450
    2022$825 -0.4%$12,450
    2021$828 +0.6%$12,450
    2020$823 +14.6%$12,450
    2018$718 $12,450
    2017$718 +1.1%$12,450
    2015$710 -8.9%$12,450
    2014$780 +0.9%$12,450
    2012$773 +5.8%$12,450
    2011$730 $12,450
    2010$730 $12,450
    Find assessor info on the county website

    Neighborhood: 64503

    Nearby schools

    GreatSchools rating