Welcome home to this spacious and beautifully maintained 5-bedroom, 3-bath residence located at 2705 Chandler Grove Drive! This inviting home features an open-concept, functional floor plan perfect for both everyday living and entertaining. Step into a bright living area highlighted by a cozy fireplace, creating a warm and welcoming atmosphere. The kitchen boasts white cabinetry, granite countertops, a stylish subway tile backsplash, ample prep space, and flows seamlessly into the main living areas ideal for gatherings and family meals. Luxury vinyl plank flooring runs throughout the main living spaces downstairs, adding both durability and modern appeal. The oversized primary suite is a true retreat, featuring elegant tray ceilings and a private en-suite bath with a separate soaking tub and walk-in shower, offering plenty of room to relax and unwind. Additional bedrooms are generously sized and versatile for guests, a home office, or a growing family. A bedroom and full bathroom on the main level provide added convenience for visitors or multi-generational living. Downstairs, enjoy a fully finished basement that offers extra living and recreation space with endless possibilities perfect for a media room, gym, or playroom. With its thoughtful layout, generous space, and comfortable design, this home blends style, functionality, and modern upgrades throughout. Don't miss your opportunity to make this beautiful home your own!
Closed
$525,000
2705 Chandler Grove Dr, Buford, GA 30519
5beds
3,112sqft
Single Family Residence
Built in 2003
10,454 Square Feet Lot
$518,700 Zestimate®
$169/sqft
$2,815 Estimated rent
Home value
$518,700
$477,000 - $560,000
$2,815/mo
Zestimate® history
Owner options
List your home for rent
$2,815/mo
Rent Zestimate®
Find your next renter with Zillow Rental Manager. Plus, with online applications, you can quickly screen prospective tenants – for free.
$2,815/mo
Rent Zestimate®
Refinance and save
$3,295/mo
Est. payment
Refinancing to a lower rate could help reduce your monthly payments and save thousands over the life of the loan.
$3,295/mo
Est. payment
Explore your selling options
Work with a Zillow partner agent
Leverage their expertise and Zillow's premium Showcase listings to get your home seen by more buyers.
Get startedList with your own agent
Get your home in front of millions of buyers by listing it on Zillow.
Learn how to do itSell it yourself
Take full control of how buyers see your home on Zillow by listing For Sale by Owner (FSBO).
List your homeWhat's special
Zillow last checked:
Listing updated:
Listed by:
Go with Joe and Co 678-314-6494,
Century 21 Results,
Joe Vonderschmidt 678-314-6494,
Century 21 Results
Bought with:
Gwennitta Banks, 428988
Rising Star Realty Group
Source: GAMLS,MLS#: 10685286
Facts & features
Interior
Bedrooms & bathrooms
- Bedrooms: 5
- Bathrooms: 3
- Full bathrooms: 3
- Main level bathrooms: 1
- Main level bedrooms: 1
Rooms
- Room types: Family Room, Foyer, Laundry, Office, Other
Kitchen
- Features: Kitchen Island, Pantry, Solid Surface Counters
Heating
- Forced Air
Cooling
- Ceiling Fan(s), Central Air
Appliances
- Included: Dishwasher, Disposal, Oven/Range (Combo), Refrigerator
- Laundry: Other
Features
- Double Vanity
- Flooring: Carpet, Vinyl
- Windows: Double Pane Windows
- Basement: Full
- Number of fireplaces: 1
- Fireplace features: Living Room
- Common walls with other units/homes: No Common Walls
Interior area
- Total structure area: 3,112
- Total interior livable area: 3,112 sqft
- Finished area above ground: 3,112
- Finished area below ground: 0
Property
Parking
- Total spaces: 2
- Parking features: Attached, Garage, Garage Door Opener
- Has attached garage: Yes
Features
- Levels: Two
- Stories: 2
- Patio & porch: Deck
- Fencing: Back Yard,Fenced,Wood
- Body of water: None
Lot
- Size: 10,454 Square Feet
- Features: Cul-De-Sac, Private
Details
- Parcel number: R7221 335
Construction
Type & style
- Home type: SingleFamily
- Architectural style: Brick Front,Traditional
- Property subtype: Single Family Residence
Materials
- Other
- Roof: Composition
Condition
- Resale
- New construction: No
- Year built: 2003
Utilities & green energy
- Electric: 220 Volts
- Sewer: Public Sewer
- Water: Public
- Utilities for property: Electricity Available, Water Available
Green energy
- Energy efficient items: Thermostat
Community & HOA
Community
- Features: Pool, Tennis Court(s)
- Security: Smoke Detector(s)
- Subdivision: Chandler Grove
HOA
- Has HOA: No
- Services included: None
Location
- Region: Buford
Financial & listing details
- Price per square foot: $169/sqft
- Tax assessed value: $585,000
- Annual tax amount: $7,088
- Date on market: 2/4/2026
- Cumulative days on market: 37 days
- Listing agreement: Exclusive Right To Sell
- Listing terms: Cash,Conventional,FHA,VA Loan
- Electric utility on property: Yes
Price history
| Date | Event | Price |
|---|---|---|
| 4/10/2026 | Sold | $525,000-2.8%$169/sqft |
Source:  GAMLS #10685286 Report a problem GAMLS #10685286 Report a problem | ||
| 2/4/2026 | Listed for sale | $540,000+23.3%$174/sqft |
Source:  FMLS GA #7714067 Report a problem FMLS GA #7714067 Report a problem | ||
| 12/6/2021 | Sold | $438,000-1.6%$141/sqft |
Source: Public Record Report a problem | ||
| 11/1/2021 | Pending sale | $445,000$143/sqft |
Source: GAMLS #9044727 Report a problem | ||
| 9/24/2021 | Listed for sale | $445,000$143/sqft |
Source: GAMLS #9044727 Report a problem | ||
| 9/13/2021 | Pending sale | $445,000$143/sqft |
Source: GAMLS #9044727 Report a problem | ||
| 9/2/2021 | Listed for sale | $445,000+11.5%$143/sqft |
Source: FMLS GA #6939305 Report a problem | ||
| 7/16/2021 | Sold | $399,000+73.1%$128/sqft |
Source: Public Record Report a problem | ||
| 8/28/2003 | Sold | $230,500$74/sqft |
Source: Public Record Report a problem | ||
Public tax history
| Year | Property taxes | Tax assessment |
|---|---|---|
| 2025 | $6,923 -2.3% | $234,000 |
| 2024 | $7,088 +7.3% | $234,000 -5.1% |
| 2023 | $6,605 +13% | $246,520 +40.7% |
| 2022 | $5,847 +36.8% | $175,200 +23.8% |
| 2021 | $4,273 -0.8% | $141,520 |
| 2020 | $4,306 +2.4% | $141,520 |
| 2019 | $4,204 | $141,520 +10.7% |
| 2018 | $4,204 +17.3% | $127,880 +14.8% |
| 2016 | $3,584 +4.8% | $111,440 +8.7% |
| 2015 | $3,419 | $102,560 |
| 2014 | $3,419 +2.2% | $102,560 +4.2% |
| 2013 | $3,347 | $98,440 |
| 2012 | -- | $98,440 |
| 2011 | -- | $98,440 |
| 2010 | -- | $98,440 |
| 2009 | -- | $98,440 +8.7% |
| 2007 | -- | $90,520 |
| 2006 | -- | $90,520 |
| 2005 | -- | $90,520 |
| 2004 | -- | $90,520 +17.7% |
| 2003 | -- | $76,880 +504.6% |
| 2002 | $450 | $12,716 |
Find assessor info on the county website
Neighborhood: 30519
Nearby homes
- $490,5004 bd4 ba2.8k sqft2695 Chandler Grove Dr, Buford, GA 30519Off Market
- $453,9004 bd3 ba2.1k sqft2715 Chandler Grove Dr, Buford, GA 30519Off Market
- $418,2004 bd3 ba2.1k sqft2700 Chandler Grove Dr, Buford, GA 30519Off Market
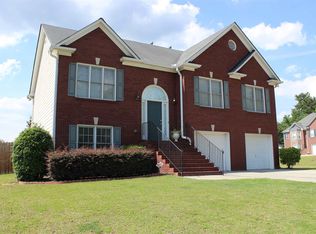
- $508,1004 bd4 ba3.6k sqft2685 Chandler Grove Dr, Buford, GA 30519Off Market

- $475,5004 bd3 ba2.6k sqft2725 Chandler Grove Dr, Buford, GA 30519Off Market
- $439,7004 bd3 ba2.2k sqft2680 Chandler Grove Dr, Buford, GA 30519Off Market
- $416,3004 bd3 ba2.1k sqft2735 Chandler Grove Dr, Buford, GA 30519Off Market
- $443,9004 bd3 ba1.8k sqft2740 Chandler Grove Dr, Buford, GA 30519Off Market
Nearby schools
GreatSchools rating
- 7/10Patrick Elementary SchoolGrades: PK-5Distance: 0.4 mi
- 9/10Glenn C. Jones Middle SchoolGrades: 6-8Distance: 1.6 mi
- 9/10Seckinger High SchoolGrades: 9-12Distance: 3 mi
Schools provided by the listing agent
- Elementary: Patrick
- Middle: Glenn C Jones
- High: Seckinger
Source: GAMLS. This data may not be complete. We recommend contacting the local school district to confirm school assignments for this home.
Get a cash offer in 3 minutes
Find out how much your home could sell for in as little as 3 minutes with a no-obligation cash offer.
Estimated market value
$518,700
Get a cash offer in 3 minutes
Find out how much your home could sell for in as little as 3 minutes with a no-obligation cash offer.
Estimated market value
$518,700
- Georgia
- Gwinnett County
- Buford
- 30519
- 2705 Chandler Grove Dr
Nearby cities
Nearby zip codes
Other Buford Topics
