Under contract-accepting backup offers. Location! Location! Location! This adorable one-story pool home sits on one of the best lots in Chatham Park, offering breathtaking water and conservation views. Few homes capture sunsets like this one — enjoy the evening sky reflecting over the water from your west-facing pool deck, the perfect place to unwind. Inside, the home features ceramic tile flooring in all living and wet areas, with carpet in the three bedrooms. The kitchen includes granite countertops and backsplash and has plenty of space for a dinette table. The primary bedroom also enjoys the stunning rear view and offers sliding glass doors to the pool deck along with a good-sized closet already set up with a lockable owner’s closet. A new roof was installed in 2020, and the exterior has been recently painted. The garage includes a utility sink for added convenience. This home is ideal as a primary residence or an investment property for either long-term or short-term rentals. Chatham Park is fully zoned for short-term vacation rentals, making it an excellent choice for a holiday home close to the attractions. The community is conveniently located near grocery stores, shopping centers, restaurants, golf courses, major highways, and so much more. Neighborhood amenities include a community pool, tennis court, basketball court, playground, and park.
Accepting backups
Price cut: $5K (8/1)
$329,900
2705 CHATHAM CIRCLE, KISSIMMEE, FL 34746
3beds
1,380sqft
Single Family Residence
Built in 1992
5,271 Square Feet Lot
$322,300 Zestimate®
$239/sqft
$60/mo HOA
What's special
One-story pool homeWest-facing pool deck
- 56 days
- 820
- 59
Zillow last checked:
Listing updated:
Listed by:
Simone Wynne 407-908-4596,
CENTURY 21 CARIOTI 407-566-0555
Source: Stellar MLS,MLS#: O6424766 Originating MLS: Osceola
Originating MLS: Osceola
Facts & features
Interior
Bedrooms & bathrooms
- Bedrooms: 3
- Bathrooms: 2
- Full bathrooms: 2
Primary bedroom
- Features: Ceiling Fan(s), Walk-In Closet(s)
- Level: First
- Area: 144 Square Feet
- Dimensions: 12x12
Bedroom 2
- Features: Ceiling Fan(s), Built-in Closet
- Level: First
- Area: 110 Square Feet
- Dimensions: 10x11
Bedroom 3
- Features: Built-in Closet
- Level: First
- Area: 100 Square Feet
- Dimensions: 10x10
Kitchen
- Features: Built-in Closet
- Level: First
- Area: 140 Square Feet
- Dimensions: 10x14
Living room
- Features: Ceiling Fan(s)
- Level: First
- Area: 300 Square Feet
- Dimensions: 15x20
Heating
- Central, Electric
Cooling
- Central Air
Appliances
- Included: Dishwasher, Disposal, Dryer, Electric Water Heater, Range, Refrigerator, Washer
- Laundry: In Garage
Features
- Ceiling Fan(s), Eating Space In Kitchen, Living Room/Dining Room Combo, Open Floorplan, Primary Bedroom Main Floor, Solid Surface Counters, Stone Counters, Vaulted Ceiling(s), Walk-In Closet(s)
- Flooring: Carpet, Ceramic Tile
- Has fireplace: No
Interior area
- Total structure area: 1,830
- Total interior livable area: 1,380 sqft
Property
Parking
- Total spaces: 2
- Parking features: Garage - Attached
- Attached garage spaces: 2
- Details: Garage Dimensions: 20x20
Accessibility
- Accessibility features: Accessible Approach with Ramp, Accessible Bedroom
Features
- Levels: One
- Stories: 1
- Exterior features: Sidewalk
- Has private pool: Yes
- Pool features: Gunite, Heated, In Ground, Screen Enclosure
- Has view: Yes
- View description: Trees/Woods, Water, Pond
- Has water view: Yes
- Water view: Water,Pond
- Waterfront features: Pond Access
Lot
- Size: 5,271 Square Feet
- Dimensions: 50 x 105
- Features: Conservation Area
- Residential vegetation: Mature Landscaping
Details
- Parcel number: 112528279500010800
- Zoning: OPUD
- Special conditions: None
Construction
Type & style
- Home type: SingleFamily
- Architectural style: Contemporary
- Property subtype: Single Family Residence
Materials
- Concrete, Stucco
- Foundation: Slab
- Roof: Shingle
Condition
- New construction: No
- Year built: 1992
Utilities & green energy
- Sewer: Public Sewer
- Water: Public
- Utilities for property: Cable Available, Electricity Connected, Phone Available, Public, Sewer Connected, Street Lights, Water Connected
Community & HOA
Community
- Features: Community Mailbox, Deed Restrictions, Park, Playground, Pool, Sidewalks, Tennis Court(s)
- Pet fee: $0 monthly
- Subdivision: CHATHAM PARK AT SAUSALITO
HOA
- Has HOA: Yes
- Amenities included: Basketball Court, Playground, Pool, Vehicle Restrictions
- Services included: Community Pool
- HOA fee: $60 monthly
- HOA name: EMPIRE MANAGEMENT GROUP
- HOA phone: 407-770-1748
Location
- Region: Kissimmee
Financial & listing details
- Price per square foot: $239/sqft
- Tax assessed value: $304,300
- Annual tax amount: $4,578
- Date on market: 7/13/2026
- Cumulative days on market: 49 days
- Listing terms: Cash,Conventional,FHA
- Ownership: Fee Simple
- Total actual rent: 0
- Electric utility on property: Yes
- Road surface type: Paved, Asphalt
Estimated market value
$322,300
$306,000 - $338,000
$2,254/mo
Price history
| Date | Event | Price |
|---|---|---|
| 8/1/2026 | Price change | $329,900-1.5%$239/sqft |
Source:  Stellar MLS #O6424766 Report a problem Stellar MLS #O6424766 Report a problem | ||
| 7/14/2026 | Listed for sale | $334,900+67.5%$243/sqft |
Source: Stellar MLS #O6424766 Report a problem | ||
| 6/5/2008 | Sold | $200,000-27.3%$145/sqft |
Source: Public Record Report a problem | ||
| 5/16/2006 | Sold | $275,000+44.8%$199/sqft |
Source: Stellar MLS #S4597162 Report a problem | ||
| 11/12/2004 | Sold | $189,900$138/sqft |
Source: Public Record Report a problem | ||
Public tax history
| Year | Property taxes | Tax assessment |
|---|---|---|
| 2025 | $4,578 +4.6% | $304,300 +0.1% |
| 2024 | $4,376 +8.3% | $304,000 +6.1% |
| 2023 | $4,041 +13.1% | $286,400 +26% |
| 2022 | $3,574 +6.7% | $227,300 +19.6% |
| 2021 | $3,349 +8.9% | $190,100 +8.9% |
| 2020 | $3,075 +5% | $174,600 +9% |
| 2019 | $2,928 | $160,200 +11.3% |
| 2018 | $2,928 +10.5% | $143,900 +9.6% |
| 2017 | $2,649 +5.5% | $131,300 +11.4% |
| 2016 | $2,512 +8.2% | $117,900 +5.1% |
| 2015 | $2,321 +15.2% | $112,200 +8.6% |
| 2014 | $2,016 | $103,300 +29.8% |
| 2013 | -- | $79,600 +8.9% |
| 2012 | -- | $73,100 -10.3% |
| 2011 | -- | $81,500 -12.6% |
| 2010 | -- | $93,300 -17.4% |
| 2009 | -- | $112,900 -41.8% |
| 2008 | -- | $194,000 |
Find assessor info on the county website
Monthly payment
Est. payment
Payment breakdown
Explore the cost of this home by adjusting the details. Changes won't be saved.Climate risks
Neighborhood: 34746
Similar homes
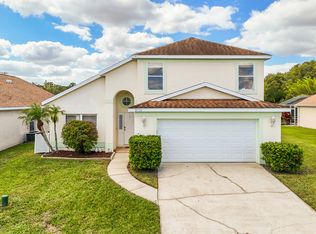
- $350,0003 bd2 ba1.3k sqft4805 KINGSTON CIR, KISSIMMEE, FL 34746For Sale

 MLS ID #TB8502258, Priscila Silva, LPT REALTY, LLC. Stellar MLS
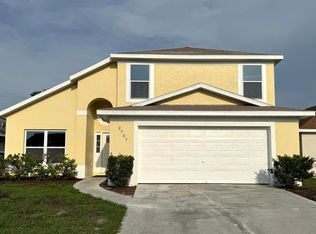
 - $372,5003 bd2 ba1.3k sqft4912 SAUSALITO LANE, KISSIMMEE, FL 34746For Sale
 MLS ID #C7524970, Raul Pino, SOVEREIGN REAL ESTATE GROUP. Stellar MLS
 - $356,0003 bd2 ba1.5k sqft4811 PLINY COURT, KISSIMMEE, FL 34746For Sale
 MLS ID #R4911702, Balbino Garay, LAWHUN ENTERPRISES IV, LLC DBA: FLORIDA REALTY INVESTMENTS IV. Stellar MLS
 - $334,5004 bd4 ba1.9k sqft2920 TITLE STREET, KISSIMMEE, FL 34746For Sale
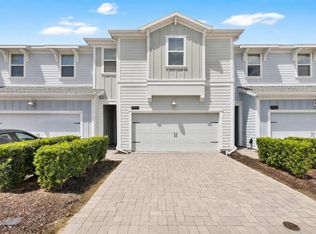 MLS ID #O6438864, Veronica Li, RATIO REAL ESTATE, LLC. Stellar MLS
 - $398,0003 bd2 ba1.3k sqft2558 E CHATMAN CIRCLE, KISSIMMEE, FL 34746For SaleMLS ID #S5135623, Morelys Caraballo, LA ROSA REALTY ORLANDO LLC. Stellar MLS
- $275,0003 bd2 ba1.3k sqft5257 CANE ISLAND LOOP #302, KISSIMMEE, FL 34746For SaleMLS ID #S5156699, Carlos Selmo, PORTAL ORLANDO REALTY, LLC. Stellar MLS
- $332,0004 bd4 ba2k sqft2900 TITLE STREET, KISSIMMEE, FL 34746For SaleMLS ID #O6415126, Jin Yao, YORK MILLS REALTY LLC. Stellar MLS
- $329,0004 bd3 ba1.4k sqft2379 CARAVELLE CIRCLE, KISSIMMEE, FL 34746For SaleMLS ID #O6405924, Denise Simoes, DELUX MIAMI GROUP, LLC.. Stellar MLS
- $324,9003 bd3 ba1.7k sqft4642 TRIBUTE TRAIL, KISSIMMEE, FL 34746For SaleMLS ID #O6426309, Daniel Araque, KELLER WILLIAMS LEGACY REALTY. Stellar MLS
- $314,9904 bd3 ba1.6k sqft2344 CARAVELLE CIRCLE, KISSIMMEE, FL 34746For SaleMLS ID #O6427692, Shelayna West, KELLER WILLIAMS LEGACY REALTY. Stellar MLS
- $215,0003 bd2 ba1.2k sqft2751 N POINCIANA BOULEVARD #32, KISSIMMEE, FL 34746For SaleMLS ID #O6439326, Erica Diaz, HOMEVEST REALTY. Stellar MLS
- $339,0003 bd3 ba1.8k sqft2909 THEME STREET, KISSIMMEE, FL 34746For SaleMLS ID #O6428186, Chris Creegan, CREEGAN GROUP. Stellar MLS
- $337,0004 bd3 ba1.6k sqft2311 CARAVELLE CIRCLE, KISSIMMEE, FL 34746For SaleMLS ID #O6395632, Sheryl Cury, PA, LA ROSA REALTY LLC. Stellar MLS
- $325,0004 bd3 ba1.8k sqft2749 Club Cortile Circle, Kissimmee, FL 34746For Sale
 MLS ID #B26032528, Leon Adjodha, Hampton Real Estate Group. BeachesMLS
 - $349,0003 bd3 ba1.6k sqft4576 SPARKLING SHELL AVENUE, KISSIMMEE, FL 34746For SaleMLS ID #S5153228, Yadibelt Lopez Larroque, NORTHGROUP REAL ESTATE, INC. Stellar MLS
- $349,3753 bd3 ba1.7k sqft4581 SPARKLING SHELL AVE, KISSIMMEE, FL 34746For SaleMLS ID #S5153606, Dustin Eshenroder, IMAGINATION REALTY, INC. Stellar MLS
- $229,9003 bd2 ba1.2k sqft2440 SWEETWATER CLUB CIRCLE #40, KISSIMMEE, FL 34746For SaleMLS ID #O6432054, Sina Albekord, CORCORAN PREMIER REALTY. Stellar MLS
- $399,0004 bd3 ba1.8k sqft3048 SEAVIEW CASTLE DRIVE, KISSIMMEE, FL 34746For SaleMLS ID #O6439712, Mengshi Lu, JOY ESTATE ENTERPRISE INC. Stellar MLS
- $320,0003 bd3 ba1.8k sqft2905 SATIRE STREET, KISSIMMEE, FL 34746For SaleMLS ID #O6411574, Shaun Reed, KELLER WILLIAMS CLASSIC. Stellar MLS
