Skip main navigation
Active
  • Listed by: Coldwell Banker Brown Realtors • Rhonda Hoercher • 618-604-7286
    $286,000

    2705 Commons Pkwy, Belleville, IL 62221

    3beds
    1,966sqft
    : 
    $2,023/mo
    Get pre-qualified
    Single Family Residence
    Built in 2011
    7,840 Square Feet Lot
    $283,000 Zestimate®
    $145/sqft
    $12/mo HOA

    What's special

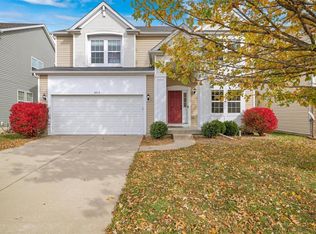
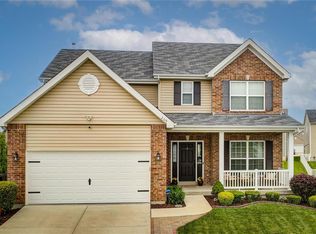
    Welcome to 2705 Commons Parkway in Belleville. This inviting home offers a wonderful combination of comfort, functionality, and convenient location. The creative floor design provides spacious living areas, fantastic kitchen, comfortable bedrooms, and plenty of room to relax or entertain. Enjoy the benefits of being close to shopping, schools, parks, and major highways, as well as minutes to Scott Airforce base. It's a great place to call home, whether you are a first-time buyer, growing household or looking to simplify, this property is ready to welcome you home. Schedule your private showing today.
    3 days
    |
    420
    |
    24
    |

    Zillow last checked:

    Listing updated:

    Listed by:

    Rhonda Hoercher 618-604-7286,

    Coldwell Banker Brown Realtors

    Source: MARIS,MLS#: 26052291MLS LogoOriginating MLS: Southwestern Illinois Board of REALTORS

      Facts & features

      Interior

      Bedrooms & bathrooms
      • Bedrooms: 3
      • Bathrooms: 3
      • Full bathrooms: 3
      • Main level bathrooms: 2
      • Main level bedrooms: 3
      Primary bedroom
      • Features: Floor Covering: Carpeting
      • Level: Main
      • Area: 156
      • Dimensions: 13x12
      Bedroom 2
      • Features: Floor Covering: Carpeting
      • Level: Main
      • Area: 100
      • Dimensions: 10x10
      Bedroom 3
      • Features: Floor Covering: Carpeting
      • Level: Main
      • Area: 130
      • Dimensions: 13x10
      Kitchen
      • Features: Floor Covering: Wood
      • Level: Main
      • Area: 132
      • Dimensions: 11x12
      Living room
      • Features: Floor Covering: Wood
      • Level: Main
      • Area: 182
      • Dimensions: 14x13
      Heating
      • Forced Air, Natural Gas
      Cooling
      • Central Air
      Appliances
      • Included: Dishwasher, Disposal, Microwave, Electric Range, Refrigerator
      Features
      • Eat-in Kitchen, Granite Counters, Walk-In Closet(s)
      • Flooring: Carpet, Wood
      • Has basement: Yes
      • Has fireplace: No
      Interior area
      • Total structure area: 1,966
      • Total interior livable area: 1,966 sqft
      • Finished area above ground: 1,256
      • Finished area below ground: 710

      Property

      Parking
      • Total spaces: 2
      • Parking features: Concrete, Garage Door Opener, Garage Faces Front
      • Attached garage spaces: 2
      Features
      • Levels: One
      • Patio & porch: Patio
      • Exterior features: Private Yard
      Lot
      • Size: 7,840 Square Feet
      • Features: Back Yard, Private
      Details
      • Parcel number: 0919.0112002
      • Special conditions: Standard

      Construction

      Type & style
      • Home type: SingleFamily
      • Architectural style: Traditional
      • Property subtype: Single Family Residence
      Materials
      • Vinyl Siding
      • Foundation: Concrete Perimeter
      • Roof: Architectural Shingle
      Condition
      • Year built: 2011

      Utilities & green energy

      • Electric: 220 Volts
      • Sewer: Public Sewer
      • Water: Public
      • Utilities for property: Electricity Connected, Natural Gas Connected, Sewer Connected, Water Connected

      Community & HOA

      Community
      • Security: Carbon Monoxide Detector(s), Smoke Detector(s)
      • Subdivision: Green Mount Manor
      HOA
      • Has HOA: Yes
      • Amenities included: None
      • Services included: Common Area Maintenance
      • HOA fee: $145 annually
      • HOA name: Green Mount Manor HOA
      Location
      • Region: Belleville

      Financial & listing details

      • Price per square foot: $145/sqft
      • Tax assessed value: $75,702
      • Annual tax amount: $5,269
      • Date on market: 8/17/2026
      • Listing terms: Cash,Conventional,FHA,VA Loan
      • Electric utility on property: Yes
      • Road surface type: Concrete

        Estimated market value

        $283,000

        $269,000 - $297,000

        $1,742/mo

        Price history

        DateEventPrice
        8/17/2026Listed for sale$286,000+63.4%$145/sqft
        Source: MARIS #26052291 Report a problem
        8/24/2020Sold$175,000$89/sqft
        Source: MARIS #20042240 Report a problem
        6/19/2020Listed for sale$175,000+19.9%$89/sqft
        Source: Re/Max Alliance #20042240 Report a problem
        3/23/2015Sold$146,000-2.6%$74/sqft
        Source: Public Record Report a problem
        2/11/2015Pending sale$149,900$76/sqft
        Source: RE/MAX PREFERRED - OFALLON #4400953 Report a problem
        1/26/2015Listed for sale$149,900+9.8%$76/sqft
        Source: RE/MAX PREFERRED - OFALLON #4400953 Report a problem
        6/24/2011Sold$136,500$69/sqft
        Source: Public Record Report a problem

        Public tax history

        YearProperty taxesTax assessment
        2024$5,076 +9.9%$75,702 +13.3%
        2023$4,621 +7.8%$66,820 +11.1%
        2022$4,286 +6.6%$60,155 +8.2%
        2021$4,020 -17.2%$55,613 +4.4%
        2020$4,855 +6.2%$53,259 +8.6%
        2019$4,572 +2.6%$49,053 +2.2%
        2018$4,455 +13.8%$47,993 +3.1%
        2017$3,915 $46,567 +2.2%
        2016$3,915 +24.8%$45,578 +8.3%
        2014$3,138 $42,101 -1.4%
        2013-- $42,703 -3.4%
        2012-- $44,197 +154.3%
        2011-- $17,381
        Find assessor info on the county website

        Monthly payment

        Est. payment

        Payment breakdown

        Explore the cost of this home by adjusting the details. Changes won't be saved.
        All calculations are estimates and provided by Zillow, Inc. for informational purposes only. Actual amounts may vary.
        HOA fees may include property taxes on listings classified as Co-Ops. Contact the listing agent and/or owner for fee details.
        See how much you could borrow to make a competitive offer.

        Climate risks

        Neighborhood: 62221

        Getting around

        25 / 100
        Car-Dependent
        25 / 100
        Some Transit
        64 / 100
        Bikeable

        Nearby schools

        GreatSchools rating
        Schools provided by the listing agent
        • Elementary: Mascoutah Dist 19
        • Middle: Mascoutah Dist 19
        • High: Mascoutah

        Source: MARIS. This data may not be complete. We recommend contacting the local school district to confirm school assignments for this home.

        A local agent can set up tours, give advice and negotiate with sellers.

        Browse local experts

        Similar homes