Welcome to The Anson Pratt House, a masterfully restored Federal Adams-style residence located in the historic hamlet of New Concord in East Chatham, NY. Built in 1793 atop a marble clad foundation, this architectural jewel is honored in the Library of Congress as part of the Historic American Buildings Survey. Featured in numerous architectural and design publications, The Anson Pratt House is recognized as the finest example of Adam-style architecture in Columbia County.
The 4,100-square-foot iconic residence greets you with a sweeping two-and-a-half-story original curved staircase and leads to sunlit rooms with wide-board wood floors and soaring ceilings. Historic details abound, including intricate plaster moldings, antique rim locks, hand-forged hardware, and historically correct, hand-blown wavy-glass windows. Seven fireplaces feature ornate mantels, with several in working condition. The thoughtful layout includes a corner living room, formal dining room, library with fireplace, double-height media room, powder room, and a chef's kitchen centered around a professional La Cornue range. Upstairs, five bedrooms with Edelman leather tile floors in the primary bedroom, and three luxurious Waterworks bathrooms offer bucolic treetop views.
Outside, the fully fenced, professionally landscaped grounds feature bluestone pathways and patios, state of the art LED landscape lighting, irrigated terraced gardens, and an organic vegetable patch with bluestone and ipe raised beds. The outdoor entertaining area includes a heated gunite pool with water feature fountains, a separate spa with quartzite surround, an outdoor shower, and a stone fire table. Anchoring the rear of the property, a state-of-the-art, 1,800-square-foot period barn sits atop a three-car garage, offering endless potential.
Moments from the village of Chatham, 25 minutes to Hudson and the Berkshires, and just 2.5 hours to both NYC and Boston, The Anson Pratt House is a rare chance to own a national-landmark home in museum-quality condition.
Closed
$3,750,000
2705 County Route 9, Chatham, NY 12060
5beds
4,100sqft
Single Family Residence
Built in 1793
2.11 Acres Lot
$3,708,300 Zestimate®
$915/sqft
$6,253 Estimated rent
Home value
$3,708,300
$3.30M - $4.15M
$6,253/mo
Zestimate® history
Owner options
List your home for rent
$6,253/mo
Rent Zestimate®
Find your next renter with Zillow Rental Manager. Plus, with online applications, you can quickly screen prospective tenants – for free.
$6,253/mo
Rent Zestimate®
Refinance and save
$25,225/mo
Est. payment
Refinancing to a lower rate could help reduce your monthly payments and save thousands over the life of the loan.
$25,225/mo
Est. payment
Explore your selling options
Work with a Zillow partner agent
Leverage their expertise and Zillow's premium Showcase listings to get your home seen by more buyers.
Get startedList with your own agent
Get your home in front of millions of buyers by listing it on Zillow.
Learn how to do itSell it yourself
Take full control of how buyers see your home on Zillow by listing For Sale by Owner (FSBO).
List your homeWhat's special
Zillow last checked:
Listing updated:
Listed by:
Rachel Haley,
Houlihan Lawrence Inc.,
Anthony Dargenzio 518-821-0826,
Houlihan Lawrence Inc.
Bought with:
Beth Moore, 10401304820
Houlihan Lawrence, Inc.
Source: HVCRMLS,MLS#: 157037
Facts & features
Interior
Bedrooms & bathrooms
- Bedrooms: 5
- Bathrooms: 4
- Full bathrooms: 3
- 1/2 bathrooms: 1
Heating
- Oil, Steam
Cooling
- Central Air
Appliances
- Included: Other, Water Purifier, Water Heater, Washer, Refrigerator, Range, Microwave, Dryer, Dishwasher, Cooktop
- Laundry: Inside
Features
- Beamed Ceilings, Bookcases, Breakfast Bar, Breezeway, Built-in Features, Double Vanity, Eat-in Kitchen, Entrance Foyer, High Ceilings, High Speed Internet, Hot Tub, Kitchen Island, Natural Woodwork, Soaking Tub, Vaulted Ceiling(s)
- Flooring: Wood, Other
- Basement: Full
- Number of fireplaces: 7
- Fireplace features: Bedroom, Family Room, Kitchen, Wood Burning, Other
Interior area
- Total structure area: 4,100
- Total interior livable area: 4,100 sqft
- Finished area above ground: 4,100
- Finished area below ground: 899
Property
Parking
- Total spaces: 3
- Parking features: Driveway, Additional Parking
- Garage spaces: 3
- Has uncovered spaces: Yes
Features
- Patio & porch: Deck, Patio, Porch
- Exterior features: Awning(s), Garden, Outdoor Shower, Paved Walkway, Private Yard, Uncovered Courtyard
- Pool features: Gunite, Heated, In Ground
- Has spa: Yes
- Spa features: Heated, In Ground
- Fencing: Back Yard
- Has view: Yes
- View description: Garden, Neighborhood, Pool, Rural, Trees/Woods
Lot
- Size: 2.11 Acres
- Features: Back Yard, Corner Lot, Landscaped, Sloped Down, Wooded
Details
- Additional structures: Barn(s)
- Parcel number: 47.4112
- Zoning: RL20
- Other equipment: Other
Construction
Type & style
- Home type: SingleFamily
- Architectural style: Colonial
- Property subtype: Single Family Residence
Materials
- Clapboard, Frame, Plaster, Stone
- Foundation: Stone
- Roof: Shake,Wood
Condition
- New construction: No
- Year built: 1793
Utilities & green energy
- Electric: 200+ Amp Service
- Sewer: Septic Tank
- Water: Well
- Utilities for property: Electricity Available, Electricity Connected, Water Connected
Community & HOA
Community
- Security: Security System
HOA
- Has HOA: No
Location
- Region: East Chatham
Financial & listing details
- Price per square foot: $915/sqft
- Tax assessed value: $2,325,000
- Annual tax amount: $33,889
- Date on market: 8/15/2025
- Electric utility on property: Yes
- Road surface type: Paved
Price history
| Date | Event | Price |
|---|---|---|
| 11/4/2025 | Sold | $3,750,000-6.1%$915/sqft |
Source:  HVCRMLS #157037 Report a problem HVCRMLS #157037 Report a problem | ||
| 10/8/2025 | Pending sale | $3,995,000$974/sqft |
Source:  OneKey® MLS as distributed by MLS GRID #858795 Report a problem OneKey® MLS as distributed by MLS GRID #858795 Report a problem | ||
| 9/25/2025 | Contingent | $3,995,000$974/sqft |
Source: HVCRMLS #157037 Report a problem | ||
| 8/15/2025 | Listed for sale | $3,995,000$974/sqft |
Source: HVCRMLS #157037 Report a problem | ||
| 8/14/2025 | Pending sale | $3,995,000$974/sqft |
Source: HVCRMLS #157037 Report a problem | ||
| 8/13/2025 | Contingent | $3,995,000$974/sqft |
Source: HVCRMLS #157037 Report a problem | ||
| 5/7/2025 | Listed for sale | $3,995,000-11.2%$974/sqft |
Source: OneKey® MLS as distributed by MLS GRID #858795 Report a problem | ||
| 12/14/2023 | Listing removed | -- |
Source:  Columbia Greene Northern Dutchess MLS #150143 Report a problem Columbia Greene Northern Dutchess MLS #150143 Report a problem | ||
| 10/30/2023 | Listed for sale | $4,500,000$1,098/sqft |
Source: Columbia Greene Northern Dutchess MLS #150143 Report a problem | ||
| 10/25/2023 | Listing removed | -- |
Source:  Halstead / Brown Harris Stevens Report a problem Halstead / Brown Harris Stevens Report a problem | ||
| 9/30/2023 | Listed for sale | $4,500,000+373.7%$1,098/sqft |
Source: Halstead / Brown Harris Stevens #22701922 Report a problem | ||
| 10/3/2011 | Sold | $950,000+15.2%$232/sqft |
Source: Public Record Report a problem | ||
| 2/7/2003 | Sold | $825,000+22.2%$201/sqft |
Source: Public Record Report a problem | ||
| 12/21/1998 | Sold | $675,000$165/sqft |
Source: Public Record Report a problem | ||
Public tax history
| Year | Property taxes | Tax assessment |
|---|---|---|
| 2025 | -- | $2,325,000 |
| 2024 | -- | $2,325,000 +106.7% |
| 2023 | -- | $1,125,000 |
| 2022 | -- | $1,125,000 +55.8% |
| 2021 | -- | $722,000 |
| 2020 | -- | $722,000 |
| 2019 | -- | $722,000 |
| 2018 | -- | $722,000 |
| 2017 | -- | $722,000 |
| 2016 | -- | $722,000 |
| 2015 | -- | $722,000 |
| 2014 | -- | $722,000 |
| 2013 | -- | $722,000 |
| 2012 | -- | $722,000 -15.6% |
| 2011 | -- | $855,000 |
| 2010 | -- | $855,000 |
| 2009 | -- | $855,000 |
| 2008 | -- | $855,000 |
| 2007 | -- | $855,000 |
| 2006 | -- | $855,000 |
| 2005 | -- | $855,000 +26.7% |
| 2004 | -- | $675,000 -13.9% |
| 2003 | -- | $783,750 +14.1% |
| 2002 | -- | $686,600 +1.7% |
| 2001 | -- | $675,000 |
Find assessor info on the county website
Neighborhood: 12060
Nearby homes
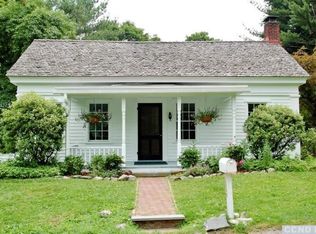
- $587,4003 bd1 ba1.4k sqft2698 County Route 9, East Chatham, NY 12060Off Market
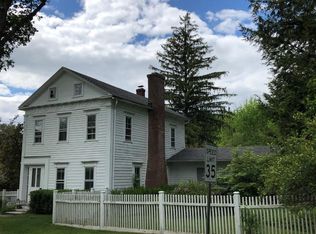
- $693,9003 bd2 ba1.7k sqft225 New Concord Rd, East Chatham, NY 12060Off Market
- $490,8003 bd2 ba1.6k sqft2695 County Route 9, East Chatham, NY 12060Off Market
- $774,4002 bd2 ba2.2k sqft218 New Concord Rd, East Chatham, NY 12060Off Market
- $951,2204 bd2 ba2.8k sqft2721 County Route 9, East Chatham, NY 12060Off Market
- $158,537-- bd-- ba-- sqft2721 County Route 9, East Chatham, NY 12060Off Market
- $778,0004 bd2 ba2.5k sqft2706 County Route 9, East Chatham, NY 12060Sold
- $548,6001 bd1 ba1.1k sqft2686 County Route 9, East Chatham, NY 12060Off Market
Nearby schools
GreatSchools rating
- 5/10Mary E Dardess Elementary SchoolGrades: PK-5Distance: 4.7 mi
- 4/10Chatham Middle SchoolGrades: 6-8Distance: 4.7 mi
- 7/10Chatham High SchoolGrades: 9-12Distance: 4.7 mi
- New York
- Columbia County
- East Chatham
- 12060
- 2705 County Route 9
Nearby cities
Nearby zip codes
Other East Chatham Topics
