Premium CORNER LOT overlooking SERENE GREEN SPACE - true TREE house vibe! 1st-FLOOR MEDIA ROOM has 7.1 sound system. Premiere, OPEN CONCEPT floorplan, UPDATE KITCHEN, QUARTZITE countertops, apron-front SS sink, CLEAR ICE MACHINE, Samsung SS appliances has 5-burner gas range, double oven. Fam room features 5.1 sound with built-in speakers, custom entertainment center, stack stone fireplace. Addtnl whole home audio thru-out. Custom 7 ft quartzite bar, custom cabinets, Perlick wine & beer fridges. Light-filled primary has balcony overlooking TREES and ensuite, large closet and built-in granite-top dresser. Recessed LED lighting thru-out. 4in wide Red Oak HARDWOODfloors UP AND DOWN. Remote-control shades thru 1st-floor. shutters in lg upstairs flex-space and bedrooms. Garage has EPOXY floors, ceiling STORAGE racks. Landscaped side yard with paved walkway, gates for pet. LOCK-N-LEAVE Community pool, fitness center, clubhouse, WALKING TRAIL. Easy access to DNT, G Bush, Legacy West.
Sold
Price Unknown
2705 Creekway Dr, Carrollton, TX 75010
3beds
3,234sqft
Townhouse
Built in 2015
3,659 Square Feet Lot
$662,800 Zestimate®
$--/sqft
$3,745 Estimated rent
Home value
$662,800
$630,000 - $696,000
$3,745/mo
Zestimate® history
Owner options
List your home for rent
$3,745/mo
Rent Zestimate®
Find your next renter with Zillow Rental Manager. Plus, with online applications, you can quickly screen prospective tenants – for free.
$3,745/mo
Rent Zestimate®
Refinance and save
$338/mo
Est. payment
Refinancing to a lower rate could help reduce your monthly payments and save thousands over the life of the loan.
$338/mo
Est. payment
Explore your selling options
Work with a Zillow partner agent
Leverage their expertise and Zillow's premium Showcase listings to get your home seen by more buyers.
Get startedList with your own agent
Get your home in front of millions of buyers by listing it on Zillow.
Learn how to do itSell it yourself
Take full control of how buyers see your home on Zillow by listing For Sale by Owner (FSBO).
List your homeWhat's special
Stack stone fireplacePaved walkwayFitness centerEpoxy floorsBuilt-in speakersGranite-top dresserEasy access to dnt
Zillow last checked:
Listing updated:
Listed by:
Rosa Collins 0498429,
Christie's Lone Star 214-821-3336,
Daniel Collins 0501918 972-342-0444,
Christies International R.E.
Bought with:
Courtney Whitford
Coldwell Banker Apex, REALTORS
Source: NTREIS,MLS#: 20435303
Facts & features
Interior
Bedrooms & bathrooms
- Bedrooms: 3
- Bathrooms: 3
- Full bathrooms: 2
- 1/2 bathrooms: 1
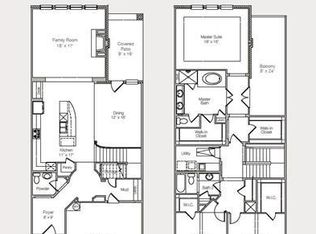
Primary bedroom
- Features: En Suite Bathroom
- Level: Second
- Dimensions: 16 x 13
Bedroom
- Features: Walk-In Closet(s)
- Level: Second
- Dimensions: 13 x 11
Bedroom
- Level: Second
- Dimensions: 13 x 13
Primary bathroom
- Features: Built-in Features, Double Vanity, Granite Counters, Garden Tub/Roman Tub, Stone Counters
- Level: Second
- Dimensions: 17 x 9
Breakfast room nook
- Level: First
- Dimensions: 13 x 11
Family room
- Features: Built-in Features, Fireplace
- Level: First
- Dimensions: 15 x 17
Family room
- Level: Second
- Dimensions: 16 x 16
Other
- Features: Built-in Features, Linen Closet, Stone Counters
- Level: Second
- Dimensions: 16 x 5
Half bath
- Level: First
- Dimensions: 5 x 6
Kitchen
- Features: Built-in Features, Stone Counters, Walk-In Pantry
- Level: First
- Dimensions: 16 x 15
Laundry
- Features: Built-in Features
- Level: Second
- Dimensions: 5 x 8
Media room
- Level: First
- Dimensions: 15 x 16
Heating
- Central, Natural Gas
Cooling
- Ceiling Fan(s), Electric
Appliances
- Included: Double Oven, Dishwasher, Electric Oven, Gas Cooktop, Disposal, Ice Maker, Refrigerator, Wine Cooler
- Laundry: Washer Hookup, Electric Dryer Hookup, Laundry in Utility Room, Stacked
Features
- Dry Bar, Decorative/Designer Lighting Fixtures, High Speed Internet, Kitchen Island, Open Floorplan, Cable TV, Walk-In Closet(s), Wired for Sound
- Flooring: Carpet, Hardwood, Tile
- Windows: Shutters
- Has basement: No
- Number of fireplaces: 1
- Fireplace features: Gas, Metal
Interior area
- Total interior livable area: 3,234 sqft
Property
Parking
- Total spaces: 2
- Parking features: Door-Single, Epoxy Flooring, Garage Faces Front, Garage, Garage Door Opener
- Attached garage spaces: 2
Features
- Levels: Two
- Stories: 2
- Patio & porch: Balcony
- Exterior features: Balcony, Rain Gutters
- Pool features: Community
- Fencing: Brick,Metal,Stone
Lot
- Size: 3,659 Square Feet
- Dimensions: 100 x 36
- Features: Corner Lot, Greenbelt, Many Trees
- Residential vegetation: Partially Wooded
Details
- Parcel number: R533548
Construction
Type & style
- Home type: Townhouse
- Architectural style: Traditional
- Property subtype: Townhouse
- Attached to another structure: Yes
Materials
- Brick, Rock, Stone
- Foundation: Slab
- Roof: Composition
Condition
- Year built: 2015
Utilities & green energy
- Sewer: Public Sewer
- Water: Public
- Utilities for property: Electricity Connected, Sewer Available, Water Available, Cable Available
Green energy
- Energy efficient items: Appliances, HVAC, Insulation, Thermostat, Windows
Community & HOA
Community
- Features: Clubhouse, Fitness Center, Pool, Trails/Paths, Community Mailbox
- Security: Prewired, Security System, Carbon Monoxide Detector(s), Firewall(s), Fire Sprinkler System, Smoke Detector(s), Security Lights
- Subdivision: The Shops At Prestonwood Ph 1
HOA
- Has HOA: Yes
- Amenities included: Maintenance Front Yard
- Services included: All Facilities, Association Management, Maintenance Grounds
- HOA fee: $338 monthly
- HOA name: Legacy South West PM
- HOA phone: 214-705-1645
Location
- Region: Carrollton
Financial & listing details
- Tax assessed value: $641,000
- Annual tax amount: $11,158
- Date on market: 9/22/2023
- Cumulative days on market: 26 days
- Listing terms: Cash,Conventional,FHA,VA Loan
- Exclusions: Washer & Dryer, Garage Gladiator System, Garage Fridge, Black mirror bottom of stairs, All TVs (mounts stay)
- Electric utility on property: Yes
Price history
| Date | Event | Price |
|---|---|---|
| 11/10/2023 | Sold | -- |
Source: NTREIS #20435303 Report a problem | ||
| 10/23/2023 | Pending sale | $699,900$216/sqft |
Source: NTREIS #20435303 Report a problem | ||
| 10/21/2023 | Contingent | $699,900$216/sqft |
Source: NTREIS #20435303 Report a problem | ||
| 10/4/2023 | Price change | $699,900-3.5%$216/sqft |
Source: NTREIS #20435303 Report a problem | ||
| 9/22/2023 | Listed for sale | $725,000+27.4%$224/sqft |
Source: NTREIS #20435303 Report a problem | ||
| 6/17/2019 | Sold | -- |
Source: Agent Provided Report a problem | ||
| 6/17/2019 | Pending sale | $569,000$176/sqft |
Source: Keller Williams Realty Central 75 #14070669 Report a problem | ||
| 4/20/2019 | Listed for sale | $569,000+13.2%$176/sqft |
Source: Keller Williams Central #14070669 Report a problem | ||
| 3/15/2016 | Sold | -- |
Source: Agent Provided Report a problem | ||
| 12/8/2015 | Pending sale | $502,676$155/sqft |
Source: North Texas Real Estate Information Service #13265781 Report a problem | ||
| 12/1/2015 | Price change | $502,676+0.1%$155/sqft |
Source: Dunhill Homes Report a problem | ||
| 10/27/2015 | Listed for sale | $502,212$155/sqft |
Source: North Texas Real Estate Information Service #13265781 Report a problem | ||
Public tax history
| Year | Property taxes | Tax assessment |
|---|---|---|
| 2025 | $9,536 -23% | $641,000 -4.6% |
| 2024 | $12,387 +30.4% | $671,585 +10.4% |
| 2023 | $9,502 -4.6% | $608,548 +10% |
| 2022 | $9,963 +2.1% | $553,225 +10% |
| 2021 | $9,759 -1.5% | $502,932 +0.1% |
| 2020 | $9,911 -7.8% | $502,313 +0.6% |
| 2019 | $10,748 -2.1% | $499,287 +1.4% |
| 2018 | $10,975 +24% | $492,560 +0.7% |
| 2017 | $8,854 | $489,196 +25.5% |
| 2016 | $8,854 +540.1% | $389,679 +333% |
| 2015 | $1,383 | $89,989 +53.8% |
| 2014 | $1,383 | $58,493 +8.2% |
| 2013 | $1,383 | $54,067 |
| 2012 | -- | $54,067 |
| 2011 | -- | $54,067 |
| 2010 | -- | $54,067 +50% |
| 2009 | -- | $36,045 |
Find assessor info on the county website
Neighborhood: 75010
Nearby homes
- $101,411 Square Feet2701 Creekway Dr, Carrollton, TX 75010Off Market
- $568,0003 bd3 ba2.7k sqft2709 Creekway Dr, Carrollton, TX 75010Off Market
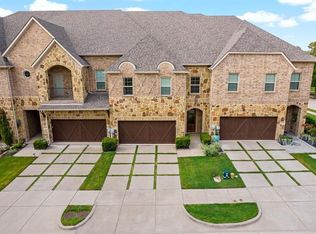
- $493,7003 bd4 ba2.3k sqft2713 Creekway Dr, Carrollton, TX 75010Off Market
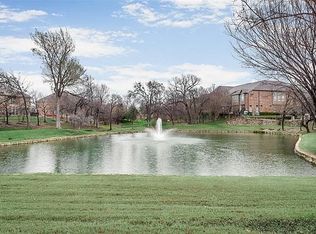
- $580,2003 bd4 ba2.6k sqft2717 Creekway Dr, Carrollton, TX 75010Off Market
- $399,2003 bd3 ba1.5k sqft4274 Charles Rd, Carrollton, TX 75010Off Market
- $102,021 Square Feet4298 Charles Rd, Carrollton, TX 75010Off Market
- $409,8003 bd4 ba2k sqft4272 Charles Rd, Carrollton, TX 75010Off Market
- $389,4003 bd4 ba2k sqft4272 Charles Street, Carrollton, TX 75010Off Market
Nearby schools
GreatSchools rating
- 5/10Indian Creek Elementary SchoolGrades: PK-5Distance: 1.3 mi
- 8/10Arbor Creek Middle SchoolGrades: 6-8Distance: 1.1 mi
- 7/10Hebron High SchoolGrades: 9-12Distance: 0.4 mi
Schools provided by the listing agent
- Elementary: Indian Creek
- Middle: Arbor Creek
- High: Hebron
- District: Lewisville ISD
Source: NTREIS. This data may not be complete. We recommend contacting the local school district to confirm school assignments for this home.
Get a cash offer in 3 minutes
Find out how much your home could sell for in as little as 3 minutes with a no-obligation cash offer.
Estimated market value
$662,800
Get a cash offer in 3 minutes
Find out how much your home could sell for in as little as 3 minutes with a no-obligation cash offer.
Estimated market value
$662,800
- Texas
- Denton County
- Carrollton
- 75010
- 2705 Creekway Dr
Nearby cities
Nearby neighborhoods
Nearby zip codes
Other Carrollton Topics
