Skip main navigation
Closed
  • $1,550,000

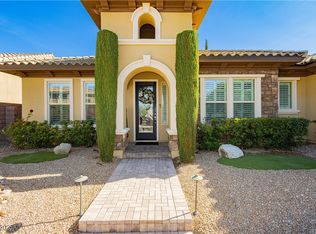
    2705 Cyrano St, Henderson, NV 89044

    4beds
    4,124sqft
    Single Family Residence
    Built in 2014
    8,712 Square Feet Lot
    $1,527,500 Zestimate®
    $376/sqft
    $5,496 Estimated rent

    Home value

    $1,527,500

    $1.44M - $1.63M

    $5,496/mo

    Zestimate® history
    Loading
    Loading...

    Owner options

    List your home for rent

    $5,496/mo

    Rent Zestimate®

    Find your next renter with Zillow Rental Manager. Plus, with online applications, you can quickly screen prospective tenants – for free.

    Learn more

    $5,496/mo

    Rent Zestimate®

    Refinance and save

    $7,466/mo

    Est. payment

    Refinancing to a lower rate could help reduce your monthly payments and save thousands over the life of the loan.

    See today's rates

    $7,466/mo

    Est. payment

    Explore your selling options

    Work with a Zillow partner agent

    Leverage their expertise and Zillow's premium Showcase listings to get your home seen by more buyers.

    Get started

    List with your own agent

    Get your home in front of millions of buyers by listing it on Zillow.

    Learn how to do it

    Sell it yourself

    Take full control of how buyers see your home on Zillow by listing For Sale by Owner (FSBO).

    List your home

    What's special

    Game roomViking appliancesQuartzite countertopsItalian porcelain tileBlack euro style cabinetsFire featuresOutdoor kitchen
    This Guard Gated contemporary masterpiece was fully remodeled in 2023 with some of the finest finishes available. This home is exciting with a hint of sophisticated Industrial vibe. Serene Mountain & City Views! 4 bedrooms, 4 bathrooms, game room, great room and an unbelievable kitchen you only see on a Magazine cover. The kitchen has new Wolf, Sub-Zero, Cove and Viking appliances. The Waterstone hand crafted faucets are incredible, along with Quartzite Countertops and black euro style cabinets. Italian Porcelain tile and handscraped wood flooring, coffered & tin ceilings with lighting, a luxurious primary bedroom upstairs with a second suite downstairs. Wood Shutters, Built in Speakers inside and out. HVAC system hosts new state of the art air filtration system with in duct UV/LED light system. The backyard was designed for entertaining- Saltwater pool with a mesmerizing black finish, outdoor kitchen, fire features & 65" outdoor TV and fireplace. Make The Club at Madeira Canyon Home!

    Zillow last checked:

    Listing updated:

    Listed by:

    Alex E. Adabashi BS.0144012 (702)985-5657,

    Huntington & Ellis, A Real Est

    Bought with:

    Julie M. Askim, S.0182646

    BHHS Nevada Properties

    Source: LVR,MLS#: 2550497MLS LogoOriginating MLS: Greater Las Vegas Association of Realtors Inc

    Facts & features

    Interior

    Bedrooms & bathrooms
    • Bedrooms: 4
    • Bathrooms: 4
    • Full bathrooms: 2
    • 3/4 bathrooms: 1
    • 1/2 bathrooms: 1
    Primary bedroom
    • Description: Custom Closet
    • Dimensions: 18x17
    Bedroom 2
    • Description: Closet
    • Dimensions: 14x13
    Bedroom 3
    • Description: Closet
    • Dimensions: 14x12
    Bedroom 4
    • Description: Closet
    • Dimensions: 14x12
    Primary bathroom
    • Description: Double Sink
    Den
    • Description: Entertainment Center,Upstairs
    • Dimensions: 20x24
    Dining room
    • Description: Dining Area
    • Dimensions: 15x12
    Great room
    • Description: Downstairs
    • Dimensions: 24x20
    Kitchen
    • Description: Breakfast Nook/Eating Area
    • Dimensions: 19x13
    Living room
    • Description: Front
    • Dimensions: 14x12
    Loft
    • Description: Other
    • Dimensions: 11x11
    Heating
    • Gas, High Efficiency
    Cooling
    • Central Air, Electric, ENERGY STAR Qualified Equipment
    Appliances
    • Included: Built-In Electric Oven, Convection Oven, Dishwasher, ENERGY STAR Qualified Appliances, Gas Cooktop, Disposal, Instant Hot Water, Microwave, Refrigerator, Water Softener Owned, Tankless Water Heater, Water Purifier
    • Laundry: Cabinets, Gas Dryer Hookup, Main Level, Laundry Room, Sink
    Features
    • Bedroom on Main Level, Ceiling Fan(s), Window Treatments, Programmable Thermostat
    • Flooring: Carpet, Ceramic Tile, Hardwood
    • Windows: Blinds, Double Pane Windows, Plantation Shutters
    • Number of fireplaces: 2
    • Fireplace features: Electric, Family Room, Gas
    Interior area
    • Total structure area: 4,124
    • Total interior livable area: 4,124 sqft

    Property

    Parking
    • Total spaces: 2
    • Parking features: Attached, Epoxy Flooring, Finished Garage, Garage, Inside Entrance, Shelves, Workshop in Garage
    • Attached garage spaces: 2
    Features
    • Stories: 2
    • Patio & porch: Balcony, Covered, Patio
    • Exterior features: Built-in Barbecue, Balcony, Barbecue, Courtyard, Patio, Private Yard, Sprinkler/Irrigation
    • Has private pool: Yes
    • Pool features: Solar Heat, Pool/Spa Combo, Salt Water, Association, Community
    • Has spa: Yes
    • Fencing: Block,Back Yard,Wrought Iron
    • Has view: Yes
    • View description: City, Mountain(s)
    Lot
    • Size: 8,712 sqft
    • Features: Corner Lot, Drip Irrigation/Bubblers, Desert Landscaping, Landscaped, Sprinklers Timer, < 1/4 Acre
    Details
    • Parcel number: 19019810079
    • Zoning description: Single Family
    • Horse amenities: None

    Construction

    Type & style
    • Home type: SingleFamily
    • Architectural style: Two Story
    • Property subtype: Single Family Residence
    Materials
    • Roof: Tile
    Condition
    • Good Condition,Resale
    • Year built: 2014

    Utilities & green energy

    • Electric: Photovoltaics None
    • Sewer: Public Sewer
    • Water: Public
    • Utilities for property: Cable Available
    Green energy
    • Energy efficient items: Windows, HVAC, Solar Screens

    Community & neighborhood

    Security
    • Security features: Security System Owned, Gated Community
    Community
    • Community features: Pool
    Location
    • Region: Henderson
    • Subdivision: Provence Cntry Club Parcel 1

    HOA & financial

    HOA
    • Has HOA: Yes
    • Amenities included: Basketball Court, Clubhouse, Dog Park, Fitness Center, Gated, Playground, Pickleball, Pool, Recreation Room, Guard, Security, Tennis Court(s)
    • Services included: Association Management, Recreation Facilities, Security
    • Association name: Club @Madeira Canyon
    • Association phone: 702-215-5077
    • Second HOA fee: $280 monthly

    Other

    Other facts
    • Listing agreement: Exclusive Right To Sell
    • Listing terms: Cash,Conventional,VA Loan
    • Ownership: Single Family Residential

    Price history

    DateEventPrice
    2/29/2024Sold$1,550,000-8.6%$376/sqft
    Source: LVR #2550497 Report a problem
    2/8/2024Contingent$1,695,000$411/sqft
    Source: LVR #2550497 Report a problem
    1/5/2024Listed for sale$1,695,000-5.3%$411/sqft
    Source: LVR #2550497 Report a problem
    12/30/2023Listing removed--
    Source: LVR #2527804 Report a problem
    11/21/2023Price change$1,790,000-8.2%$434/sqft
    Source: LVR #2527804 Report a problem
    9/25/2023Listed for sale$1,950,000+5.4%$473/sqft
    Source: LVR #2527804 Report a problem
    7/15/2023Listing removed--
    Source: BHHS broker feed Report a problem
    6/29/2023Price change$1,850,000+5.7%$449/sqft
    Source: LVR #2472652 Report a problem
    6/5/2023Price change$1,750,000-5.4%$424/sqft
    Source: LVR #2472652 Report a problem
    2/10/2023Listed for sale$1,850,000+173.6%$449/sqft
    Source: LVR #2472652 Report a problem
    6/18/2014Sold$676,288$164/sqft
    Source: Public Record Report a problem

    Public tax history

    YearProperty taxesTax assessment
    2026$8,336 +3%$399,686 -0.3%
    2025$8,093 +7.1%$400,959 +11.8%
    2024$7,557 +3%$358,729 +12.2%
    2023$7,337 +3%$319,834 +8.7%
    2022$7,124 +3%$294,172 +3.1%
    2021$6,916 +1.2%$285,234 +9.3%
    2020$6,831 +4.8%$261,078 +5%
    2019$6,518 +6.9%$248,593
    2018$6,097 $248,593 +6.9%
    2017$6,097 $232,465 +8%
    2016$6,097 +6.7%$215,222 +8.1%
    2015$5,716 $199,150

    Find assessor info on the county website

    Neighborhood: Anthem

    Nearby schools

    GreatSchools rating
    Schools provided by the listing agent
    • Elementary: Wallin, Shirley & Bill,Wallin, Shirley & Bill
    • Middle: Webb, Del E.
    • High: Liberty

    Source: LVR. This data may not be complete. We recommend contacting the local school district to confirm school assignments for this home.

    Get a cash offer in 3 minutes
    Find out how much your home could sell for in as little as 3 minutes with a no-obligation cash offer.
    Estimated market value
    $1,527,500
    Get a cash offer in 3 minutes
    Find out how much your home could sell for in as little as 3 minutes with a no-obligation cash offer.
    Estimated market value
    $1,527,500