Skip main navigation
Sold for $875,000
  • Listed by: Compass • Christine Kennedy • Contact: 562-537-8701
    Bought with: Circa Properties, Inc.
    $875,000

    2705 Dunstan Dr, Tustin, CA 92782

    2beds
    1,274sqft
    Condominium
    Built in 1993
    -- sqft lot
    $922,600 Zestimate®
    $687/sqft
    $3,711 Estimated rent

    Home value

    $922,600

    $876,000 - $978,000

    $3,711/mo

    Zestimate® history
    Loading
    Loading...

    Owner options

    List your home for rent

    $3,711/mo

    Rent Zestimate®

    Find your next renter with Zillow Rental Manager. Plus, with online applications, you can quickly screen prospective tenants – for free.

    Learn more

    $3,711/mo

    Rent Zestimate®

    Refinance and save

    $5,968/mo

    Est. payment

    Refinancing to a lower rate could help reduce your monthly payments and save thousands over the life of the loan.

    See today's rates

    $5,968/mo

    Est. payment

    Explore your selling options

    Work with a Zillow partner agent

    Leverage their expertise and Zillow's premium Showcase listings to get your home seen by more buyers.

    Get started

    List with your own agent

    Get your home in front of millions of buyers by listing it on Zillow.

    Learn how to do it

    Sell it yourself

    Take full control of how buyers see your home on Zillow by listing For Sale by Owner (FSBO).

    List your home

    What's special

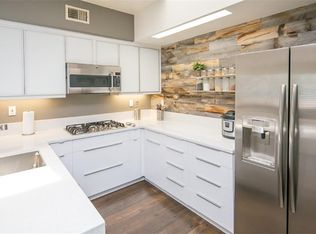
    This charming 2-bedroom, 2.5-bathroom condo in North Tustin offers a blend of comfort and style. The remodeled kitchen is a standout feature, boasting custom cabinets offering tons of storage space, sleek stainless-steel appliances, a composite finish sink, and elegant granite countertops. The first floor is adorned with distressed walnut wood floors while plush carpeting leads up the stairs and into the bedrooms. The living area is inviting and well-lit, with a sliding glass door opening onto the patio overlooking the serene green belt. The primary bedroom is generous and includes a beautifully remodeled en-suite bathroom, complete with a new vanity, quartz counters, updated fixtures, medicine cabinets, and a luxurious walk-in shower featuring a built-in bench. The secondary bedroom also boasts its own en-suite bathroom, offering convenience and privacy for guests or family members. Other notable features include plantation shutters in most rooms, custom stained-glass windows, skylights that infuse the space with natural light, an individual laundry room for added convenience, an attached one-car garage, and fresh paint throughout. This residence includes a premium parking space in front of the garage, along with access to an additional carport parking space. This home should not be missed!!

    Zillow last checked:

    Listing updated:

    Listed by:

    Christine Kennedy DRE #01761323 562-537-8701,

    Compass,

    Pam Kennedy DRE #00871164,

    Compass

    Bought with:

    John Fong, DRE #01879955

    Circa Properties, Inc.

    Source: CRMLS,MLS#: PW24094905MLS LogoOriginating MLS: California Regional MLS

    Facts & features

    Interior

    Bedrooms & bathrooms
    • Bedrooms: 2
    • Bathrooms: 3
    • Full bathrooms: 2
    • 1/2 bathrooms: 1
    • Main level bathrooms: 1
    Rooms
    • Room types: Bedroom
    Bedroom
    • Features: All Bedrooms Up
    Bathroom
    • Features: Bathtub, Dual Sinks, Quartz Counters, Remodeled, Tub Shower, Upgraded, Walk-In Shower
    Kitchen
    • Features: Granite Counters, Kitchen/Family Room Combo, Updated Kitchen
    Heating
    • Central
    Cooling
    • Central Air
    Appliances
    • Included: Dishwasher, Gas Oven, Gas Range
    • Laundry: Laundry Room
    Features
    • Ceiling Fan(s), Cathedral Ceiling(s), Eat-in Kitchen, Granite Counters, Wired for Sound, All Bedrooms Up
    • Flooring: Carpet, Wood
    • Doors: Sliding Doors
    • Windows: Double Pane Windows, Plantation Shutters, Stained Glass, Skylight(s)
    • Has fireplace: Yes
    • Fireplace features: Family Room
    • Common walls with other units/homes: 2+ Common Walls,No One Above
    Interior area
    • Total interior livable area: 1,274 sqft

    Property

    Parking
    • Total spaces: 3
    • Parking features: Assigned, Driveway, Garage
    • Attached garage spaces: 1
    • Carport spaces: 1
    • Covered spaces: 2
    • Uncovered spaces: 1
    Features
    • Levels: Two
    • Stories: 2
    • Entry location: 1
    • Patio & porch: Brick, Front Porch
    • Pool features: Association
    • Fencing: Wood,Wrought Iron
    • Has view: Yes
    • View description: None
    Lot
    • Features: Greenbelt
    Details
    • Parcel number: 93822367
    • Special conditions: Standard

    Construction

    Type & style
    • Home type: Condo
    • Architectural style: Contemporary
    • Property subtype: Condominium
    • Attached to another structure: Yes
    Materials
    • Stucco
    • Foundation: Slab
    • Roof: Common Roof
    Condition
    • Turnkey
    • New construction: No
    • Year built: 1993

    Utilities & green energy

    • Sewer: Public Sewer
    • Water: Public

    Community & HOA

    Community
    • Features: Suburban
    • Subdivision: ,Cantada
    HOA
    • Has HOA: Yes
    • Amenities included: Maintenance Grounds, Pool, Trash
    • HOA fee: $468 monthly
    • HOA name: Cantada Community Association
    • HOA phone: 714-508-9070
    Location
    • Region: Tustin

    Financial & listing details

    • Price per square foot: $687/sqft
    • Tax assessed value: $892,500
    • Annual tax amount: $9,676
    • Date on market: 5/10/2024
    • Cumulative days on market: 8 days
    • Listing terms: Cash,Cash to New Loan

    Price history

    DateEventPrice
    6/6/2024Sold$875,000+3.6%$687/sqft
    Source: CRMLS #PW24094905 Report a problem
    5/20/2024Pending sale$845,000$663/sqft
    Source: CRMLS #PW24094905 Report a problem
    5/10/2024Listed for sale$845,000+385.6%$663/sqft
    Source: CRMLS #PW24094905 Report a problem
    12/7/1993Sold$174,000$137/sqft
    Source: Public Record Report a problem

    Public tax history

    YearProperty taxesTax assessment
    2025$9,676 +220.8%$892,500 +207.9%
    2024$3,016 +2.4%$289,885 +2%
    2023$2,946 -11.9%$284,201 +2%
    2022$3,344 +2.4%$278,629 +2%
    2021$3,267 +1.5%$273,166 +1%
    2020$3,217 $270,366 +2%
    2019$3,217 +2%$265,065 +2%
    2018$3,154 +5.6%$259,868 +2%
    2017$2,986 $254,773 +2%
    2016$2,986 +1.9%$249,778 +1.5%
    2015$2,932 +2.2%$246,027 +2%
    2014$2,870 $241,208 +0.5%
    2013-- $240,118 +2%
    2012-- $235,410 +2%
    2011-- $230,795 +0.8%
    2010-- $229,071 -0.2%
    2009-- $229,616 +2%
    2008-- $225,114 +2%
    2007-- $220,700 +2%
    2006-- $216,373 +2%
    2005-- $212,131 +2%
    2004-- $207,972 +1.9%
    2003-- $204,161 +2%
    2002-- $200,158 +2%
    2001$2,591 +2%$196,234 +2%
    2000$2,539 $192,387
    Find assessor info on the county website

    Neighborhood: 92782

    Nearby schools

    GreatSchools rating
    Schools provided by the listing agent
    • Elementary: Peters Canyon
    • Middle: Pioneer
    • High: Beckman

    Source: CRMLS. This data may not be complete. We recommend contacting the local school district to confirm school assignments for this home.

    Get a cash offer in 3 minutes
    Find out how much your home could sell for in as little as 3 minutes with a no-obligation cash offer.
    Estimated market value
    $922,600
    Get a cash offer in 3 minutes
    Find out how much your home could sell for in as little as 3 minutes with a no-obligation cash offer.
    Estimated market value
    $922,600