Skip main navigation
Sold for $770,000
  • $770,000

    2705 E Oak Island Drive, Oak Island, NC 28465

    4beds
    2,008sqft
    Single Family Residence
    Built in 2023
    6,970 Square Feet Lot
    $760,900 Zestimate®
    $383/sqft
    $2,698 Estimated rent

    Home value

    $760,900

    $692,000 - $837,000

    $2,698/mo

    Zestimate® history
    Loading
    Loading...

    Owner options

    List your home for rent

    $2,698/mo

    Rent Zestimate®

    Find your next renter with Zillow Rental Manager. Plus, with online applications, you can quickly screen prospective tenants – for free.

    Learn more

    $2,698/mo

    Rent Zestimate®

    Refinance and save

    $4,491/mo

    Est. payment

    Refinancing to a lower rate could help reduce your monthly payments and save thousands over the life of the loan.

    See today's rates

    $4,491/mo

    Est. payment

    Explore your selling options

    Work with a Zillow partner agent

    Leverage their expertise and Zillow's premium Showcase listings to get your home seen by more buyers.

    Get started

    List with your own agent

    Get your home in front of millions of buyers by listing it on Zillow.

    Learn how to do it

    Sell it yourself

    Take full control of how buyers see your home on Zillow by listing For Sale by Owner (FSBO).

    List your home

    What's special

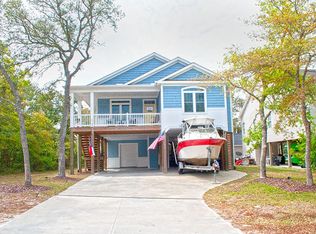
    Introducing an exquisite custom-built home featuring 4 spacious bedrooms and 2.5 beautifully appointed bathrooms, encompassing a generous 1,794 square feet of luxurious living space. Additionally, it boasts an impressive 214 square feet of finished flex space, perfect for a home office or recreational area. This residence is equipped with a robust 220V 50-amp electrical outlet, ideal for a variety of uses. Step into the gourmet kitchen, adorned with stunning gold Calacatta quartz countertops and a massive 9-foot island, complete with a sleek 33-inch stainless steel sink—perfect for culinary enthusiasts. Enjoy the grandeur of 10-foot ceilings and 8-foot doors throughout the home, enhancing the open and airy atmosphere. The main living area features an 11-foot lighted coffered ceiling that adds a touch of elegance, complemented by a striking 72-inch electric fireplace, creating a cozy focal point for gatherings. Retreat to the main bedroom, where you'll find a luxurious glass-enclosed zero-entry shower and a freestanding 67-inch soaking tub—perfect for relaxation. Enjoy the convenience of an on-demand hot water heater, providing up to 6.7 gallons per minute, ensuring comfort and efficiency in your daily routines. This home embodies modern sophistication and thoughtful design at every turn.

    Zillow last checked:

    Listing updated:

    Listed by:

    Sabrina J Casper 910-523-0243,

    Coastal Lights Realty

    Bought with:

    A Non Member

    A Non Member

    Source: Hive MLS,MLS#: 100509407MLS LogoOriginating MLS: Cape Fear Realtors MLS, Inc.

    Facts & features

    Interior

    Bedrooms & bathrooms
    • Bedrooms: 4
    • Bathrooms: 3
    • Full bathrooms: 2
    • 1/2 bathrooms: 1
    Rooms
    • Room types: Master Bedroom, Bedroom 1, Bedroom 2, Bedroom 3, Living Room, Dining Room, Bonus Room
    Primary bedroom
    • Level: Main
    • Dimensions: 13 x 13
    Bedroom 1
    • Level: Main
    • Dimensions: 10 x 10
    Bedroom 2
    • Level: Main
    • Dimensions: 12 x 10
    Bedroom 3
    • Level: Main
    • Dimensions: 10 x 12
    Bonus room
    • Level: Ground
    • Dimensions: 13 x 13
    Dining room
    • Level: Main
    • Dimensions: 9 x 16
    Kitchen
    • Level: Main
    • Dimensions: 11 x 18
    Living room
    • Level: Main
    • Dimensions: 14 x 16
    Heating
    • Fireplace(s), Electric, Heat Pump
    Cooling
    • Central Air
    Appliances
    • Included: Vented Exhaust Fan, Electric Oven, Built-In Microwave, Freezer, Refrigerator, Ice Maker, Disposal, Dishwasher
    • Laundry: Dryer Hookup, Washer Hookup, In Hall
    Features
    • Walk-in Closet(s), Tray Ceiling(s), High Ceilings, Generator Plug, Kitchen Island, Ceiling Fan(s), Pantry, Walk-in Shower, Walk-In Closet(s)
    • Flooring: LVT/LVP
    • Windows: Storm Window(s)
    • Basement: None
    • Attic: None
    Interior area
    • Total structure area: 1,794
    • Total interior livable area: 2,008 sqft

    Property

    Parking
    • Parking features: Electric Vehicle Charging Station(s), Lighted, Off Street
    Accessibility
    • Accessibility features: None
    Features
    • Levels: One
    • Stories: 1
    • Patio & porch: Deck, Porch
    • Exterior features: Outdoor Shower, Irrigation System, DP50 Windows
    • Pool features: None
    • Fencing: None
    • Waterfront features: None
    Lot
    • Size: 6,970 Square Feet
    • Dimensions: 60 x 70 x 60 x 128.5
    Details
    • Parcel number: 235kb01701
    • Zoning: Ok-R-6
    • Special conditions: Standard

    Construction

    Type & style
    • Home type: SingleFamily
    • Property subtype: Single Family Residence
    Materials
    • Fiber Cement, Wood Frame
    • Foundation: Other, Pilings
    • Roof: Architectural Shingle
    Condition
    • New construction: Yes
    • Year built: 2023

    Utilities & green energy

    • Sewer: Public Sewer
    • Water: Public
    • Utilities for property: Cable Available, Sewer Connected, Underground Utilities, Water Connected
    Green energy
    • Green verification: None

    Community & HOA

    Community
    • Security: Security Lights, Smoke Detector(s)
    • Subdivision: Tranquil Harbor
    HOA
    • Has HOA: No
    • Amenities included: None
    Location
    • Region: Oak Island

    Financial & listing details

    • Price per square foot: $383/sqft
    • Tax assessed value: $664,660
    • Annual tax amount: $4,404
    • Date on market: 5/23/2025
    • Cumulative days on market: 53 days
    • Listing agreement: Exclusive Right To Sell
    • Listing terms: Cash,Conventional,VA Loan

    Price history

    DateEventPrice
    8/14/2025Sold$770,000-0.6%$383/sqft
    Source: Hive MLS #100509407 Report a problem
    7/15/2025Contingent$775,000$386/sqft
    Source: Hive MLS #100509407 Report a problem
    6/20/2025Price change$775,000-1.9%$386/sqft
    Source: Hive MLS #100509407 Report a problem
    5/23/2025Listed for sale$789,900$393/sqft
    Source: Hive MLS #100509407 Report a problem
    4/22/2025Listing removed$789,900$393/sqft
    Source: Hive MLS #100479005 Report a problem
    12/6/2024Listed for sale$789,900-1.1%$393/sqft
    Source: Hive MLS #100479005 Report a problem
    11/19/2024Listing removed$799,000$398/sqft
    Source: Hive MLS #100417390 Report a problem
    4/9/2024Price change$799,000-6%$398/sqft
    Source: Hive MLS #100417390 Report a problem
    2/29/2024Price change$849,999-1.7%$423/sqft
    Source: Hive MLS #100417390 Report a problem
    2/15/2024Price change$865,000-0.6%$431/sqft
    Source: Hive MLS #100417390 Report a problem
    1/25/2024Price change$869,999-1.1%$433/sqft
    Source: Hive MLS #100417390 Report a problem
    1/5/2024Price change$879,8960%$438/sqft
    Source: Hive MLS #100417390 Report a problem
    12/5/2023Listed for sale$879,897$438/sqft
    Source: Hive MLS #100417390 Report a problem
    12/4/2023Listing removed--
    Source: Hive MLS #100408124 Report a problem
    11/29/2023Price change$879,8970%$438/sqft
    Source: Hive MLS #100408124 Report a problem
    11/19/2023Price change$879,8980%$438/sqft
    Source: Hive MLS #100408124 Report a problem
    11/16/2023Price change$879,8990%$438/sqft
    Source: Hive MLS #100408124 Report a problem
    11/4/2023Price change$879,900-1.9%$438/sqft
    Source: Hive MLS #100408124 Report a problem
    10/4/2023Listed for sale$897,000+518.6%$447/sqft
    Source: Hive MLS #100408124 Report a problem
    9/1/2022Sold$145,000-3.3%$72/sqft
    Source: Hive MLS #100336990 Report a problem
    7/12/2022Pending sale$150,000$75/sqft
    Source: Hive MLS #100336990 Report a problem
    7/2/2022Listed for sale$150,000$75/sqft
    Source: Hive MLS #100336990 Report a problem

    Public tax history

    YearProperty taxesTax assessment
    2025$2,539 -7.3%$664,660
    2024$2,739 +377.3%$664,660 +358.4%
    2023$574 $145,000
    Find assessor info on the county website

    Neighborhood: 28465

    Nearby schools

    GreatSchools rating
    Schools provided by the listing agent
    • Elementary: Southport
    • Middle: South Brunswick
    • High: South Brunswick

    Source: Hive MLS. This data may not be complete. We recommend contacting the local school district to confirm school assignments for this home.

    Get a cash offer in 3 minutes
    Find out how much your home could sell for in as little as 3 minutes with a no-obligation cash offer.
    Estimated market value
    $760,900
    Get a cash offer in 3 minutes
    Find out how much your home could sell for in as little as 3 minutes with a no-obligation cash offer.
    Estimated market value
    $760,900