The views from this beautiful custom-built cabin will make you want to pack up and move to the mountains. Situated on 2.14 acres, this stunning 1,483 SF mountain retreat features 2 bedrooms, 2 bathrooms, a large loft area, and a 1.5-car garage. The property has recently undergone several extensive upgrades, including a new A/C system, beautiful exterior chinking, and Firewise landscape to help protect and maintain the surrounding property.The vaulted ceilings in the living room, kitchen, and dining areas are accentuated by floor-to-ceiling windows that capture the surrounding mountain scenery while filling the home with natural light. Gorgeous hardwood floors on the main level and semi-custom Italian tile in the loft area give the home a warm and elegant feeling.Several windows feature automatic blinds for added comfort and convenience. The inviting open living room features a cozy stone facade and wood-burning fireplace, perfect for chilly mountain evenings, while central heating keeps the home warm and comfortable year-round.The living area flows nicely into the kitchen, which offers plenty of cabinet storage, granite countertops, marble backsplash and stainless steel appliances.The primary bedroom is located on the main floor and features its own private en-suite bathroom along with direct deck access. A second bedroom is also located on the main level, along with an additional full guest bathroom with laundry facilities. Upstairs, the open loft area offers endless possibilities as an office, studio, movie room, or potential third bedroom.Most furnishings may convey with an acceptable offer.
For sale
$595,000
2705 E Saguaro Dr, Walker, AZ 86303
2beds
1,483sqft
Single Family Residence
Built in 2015
2.14 Acres Lot
$583,900 Zestimate®
$401/sqft
$-- HOA
What's special
- 105 days |
- 960 |
- 69 |
Zillow last checked:
Listing updated:
Listed by:
Clyde McKay 928-800-2448,
High Country Realty LLC
Source: PAAR as distributed by MLS GRID,MLS#: 1081929
Facts & features
Interior
Bedrooms & bathrooms
- Bedrooms: 2
- Bathrooms: 2
- Full bathrooms: 2
Heating
- Forced - Gas, Propane, See Remarks, Wood Stove
Cooling
- Ceiling Fan(s), Central Air, Other
Appliances
- Included: Cooktop, Dryer, Electric Range, Oven, Range, Refrigerator, Washer
- Laundry: Wash/Dry Connection
Features
- Ceiling Fan(s), Eat-in Kitchen, Granite Counters, Kit/Din Combo, Liv/Din Combo, Master Downstairs, Other, High Ceilings, See Remarks
- Flooring: See Remarks, Tile, Wood
- Windows: Solar Screens, Double Pane Windows, Other, Screens, See Remarks
- Basement: Stem Wall
- Has fireplace: Yes
- Fireplace features: Wood Burning
Interior area
- Total structure area: 1,483
- Total interior livable area: 1,483 sqft
Property
Parking
- Total spaces: 1.5
- Parking features: Garage Door Opener, Driveway Dirt
- Attached garage spaces: 1.5
- Has uncovered spaces: Yes
Features
- Patio & porch: Deck, Patio
- Exterior features: Native Species, Other, See Remarks, Storm Gutters
- Has view: Yes
- View description: Bradshaw Mountain, Juniper/Pinon, Mountain(s), Forest, Other, Panoramic, See Remarks, Trees/Woods
Lot
- Size: 2.14 Acres
- Topography: Hillside,Juniper/Pinon,Other - See Remarks,Other Trees,Ponderosa Pine,Remote,Rural,Sloped - Gentle,Sloped - Steep,Views
Details
- Additional structures: Workshop
- Parcel number: 20514394T
- Zoning: RCU-2A
Construction
Type & style
- Home type: SingleFamily
- Architectural style: Other
- Property subtype: Single Family Residence
Materials
- Frame
- Roof: Metal
Condition
- Year built: 2015
Utilities & green energy
- Electric: 220 Volts
- Sewer: Septic Conv
- Water: Private
- Utilities for property: Electricity Available, Propane - Rent, Other, Propane
Community & HOA
Community
- Subdivision: None
HOA
- Has HOA: No
Location
- Region: Walker
Financial & listing details
- Price per square foot: $401/sqft
- Tax assessed value: $455,686
- Annual tax amount: $1,619
- Date on market: 5/11/2026
- Cumulative days on market: 104 days
- Exclusions: No
- Electric utility on property: Yes
- Road surface type: Dirt
Estimated market value
$583,900
$555,000 - $613,000
$2,373/mo
Price history
| Date | Event | Price |
|---|---|---|
| 6/5/2026 | Listed for sale | $595,000$401/sqft |
Source:  PAAR as distributed by MLS GRID #1081929 Report a problem PAAR as distributed by MLS GRID #1081929 Report a problem | ||
| 6/4/2026 | Pending sale | $595,000$401/sqft |
Source: PAAR as distributed by MLS GRID #1081929 Report a problem | ||
| 5/12/2026 | Listed for sale | $595,000+14.4%$401/sqft |
Source: PAAR as distributed by MLS GRID #1081929 Report a problem | ||
| 1/17/2024 | Sold | $520,000-5.3%$351/sqft |
Source: PAAR as distributed by MLS GRID #1059995 Report a problem | ||
| 12/30/2023 | Pending sale | $549,000$370/sqft |
Source: PAAR as distributed by MLS GRID #1059995 Report a problem | ||
| 10/20/2023 | Listed for sale | $549,000$370/sqft |
Source: PAAR as distributed by MLS GRID #1059995 Report a problem | ||
Public tax history
| Year | Property taxes | Tax assessment |
|---|---|---|
| 2025 | $1,568 +2.1% | $27,818 +5% |
| 2024 | $1,536 +1.5% | $26,494 -53.8% |
| 2023 | $1,513 -4.2% | $57,385 +19.7% |
| 2022 | $1,580 -0.2% | $47,926 +5.1% |
| 2021 | $1,583 +366% | $45,588 +8.7% |
| 2020 | $340 +3.8% | $41,942 |
| 2019 | $327 | -- |
| 2018 | -- | -- |
| 2017 | -- | -- |
| 2016 | -- | -- |
| 2015 | -- | -- |
| 2014 | -- | -- |
| 2013 | -- | -- |
| 2012 | -- | -- |
| 2011 | $525 | $7,312 |
| 2010 | -- | -- |
| 2009 | $437 +1% | -- |
| 2008 | $433 | -- |
| 2007 | -- | -- |
| 2006 | -- | -- |
| 2005 | -- | -- |
| 2004 | -- | -- |
| 2003 | -- | -- |
| 2002 | -- | -- |
| 2001 | -- | -- |
Find assessor info on the county website
Monthly payment
Est. payment
Payment breakdown
Explore the cost of this home by adjusting the details. Changes won't be saved.Climate risks
Neighborhood: 86303
Getting around
0 / 100
Car-DependentNearby schools
GreatSchools rating
- 8/10Lincoln Elementary SchoolGrades: K-5Distance: 8.9 mi
- 4/10Prescott Mile High Middle SchoolGrades: 6-8Distance: 8.5 mi
- 8/10Prescott High SchoolGrades: 8-12Distance: 10.3 mi
- $170,0001 bd1 ba240 sqft8676 S Packmule Pass, Prescott, AZ 86303Sold

- $246,700-- bd-- ba-- sqft2715 E Saguaro Dr, Walker, AZ 86303Off Market
- $704,0004 bd3 ba1.6k sqft2675 E Saguaro Dr, Prescott, AZ 86303Off Market
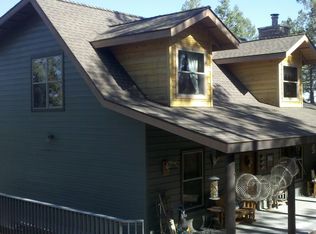
- $396,400-- bd-- ba909 sqft8750 S Packmule Pass, Prescott, AZ 86303Off Market
- $552,200-- bd-- ba1.7k sqft2720 E Saguaro Dr, Prescott, AZ 86303Off Market
- $293,0002 bd1 ba1k sqft2655 E Saguaro Dr, Prescott, AZ 86303Sold
- $421,800-- bd-- ba1.2k sqft8765 S Packmule Pass, Prescott, AZ 86303Off Market
- $82,660-- bd-- ba-- sqft8685 S Hoot Owl Ridge Dr, Prescott, AZ 86303Off Market
A local agent can set up tours, give advice and negotiate with sellers.
A local lender can help you make sure your offer is ready when you are.
Similar homes
- $567,0004 bd3 ba2.1k sqft2380 E SUMMIT Avenue, Prescott, AZ 86303For Sale
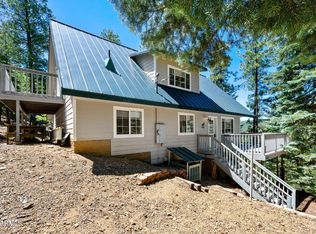 MLS ID #6996603, Conrad Walton, RealtyONEGroup Mountain Desert. ARMLS
 - $547,0003 bd2 ba1.3k sqft7251 Big Bug Mesa Rd, Prescott, AZ 86303For Sale

 MLS ID #1082451, Conrad Walton, Realty ONE Group Mountain Desert. PAAR as distributed by MLS GRID
 - $665,0003 bd2 ba2k sqft3000 E MISTY MOUNTAIN Loop, Prescott, AZ 86303For Sale
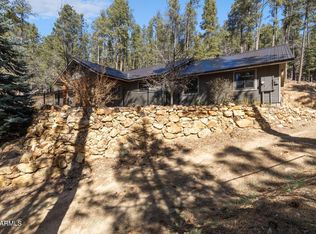 MLS ID #7016142, Tara Fish, Keller Williams Arizona Realty. ARMLS
 - $465,0002 bd2 ba1.3k sqft9975 S Short Pine Trail, Prescott, AZ 86303For Sale
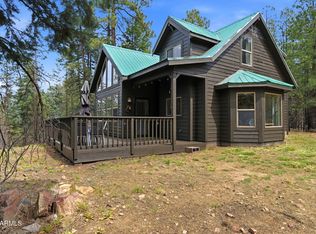 MLS ID #7005214, Molly Auman, Russ Lyon Sotheby's International Realty. ARMLS
 - $599,0002 bd2 ba960 sqft1425 S High Valley Ranch Rd, Prescott, AZ 86303For SaleMLS ID #1083166, Carly A Laipple, HomeSmart Fine Homes and Land. PAAR as distributed by MLS GRID
- $450,0003 bd1 ba1k sqft9205 S Prescott Dr, Prescott, AZ 86303For SaleMLS ID #1081450, Geoffrey Hyland, eXp Realty. PAAR as distributed by MLS GRID
- $440,0003 bd2 ba1k sqft3880 E Refuge Hideout Rd, Prescott, AZ 86303For SaleMLS ID #1080546, Jake L Wright, RE/MAX Fine Properties. PAAR as distributed by MLS GRID
- $395,0003 bd2 ba1.2k sqft2695 E Big Four Rd, Prescott, AZ 86303For SaleMLS ID #1076043, Clyde McKay, High Country Realty LLC. PAAR as distributed by MLS GRID
- $749,0002 bd2 ba1.6k sqft4955 E Herrin Hollow Ln, Prescott, AZ 86303For SaleMLS ID #1081723, Brad Bergamini, Keller Williams Arizona Realty. PAAR as distributed by MLS GRID
- $575,0003 bd3 ba2.1k sqft4973 Pitaya Ct, Prescott, AZ 86301For SaleMLS ID #1084593, Deanna Poppenberger, Realty ONE Group Mountain Desert. PAAR as distributed by MLS GRID
- $735,0003 bd2 ba1.6k sqft3718 S Loba Drive, Prescott, AZ 86303For SaleMLS ID #6992869, Christine Mead, HomeSmart. ARMLS
- $615,0003 bd2 ba1.6k sqft1065 Northwood Loop, Prescott, AZ 86303For SaleMLS ID #1082136, Chris Marciano, Keller Williams Arizona Realty. PAAR as distributed by MLS GRID
- $365,0002 bd1 ba1.4k sqft3697 E MARY MAY Lane #0, Prescott, AZ 86303For SaleMLS ID #7066709, Wyndie Whitney, Citiea. ARMLS
- $635,0003 bd2 ba1.7k sqft5957 W DEARING Road, Prescott, AZ 86305For SaleMLS ID #7050594, Brad Bergamini, Keller Williams Arizona Realty. ARMLS
- $599,0003 bd3 ba2.1k sqft356 PARK Avenue, Prescott, AZ 86303For SaleMLS ID #7036993, Peggy A Phillips, DeLex Realty. ARMLS
- $454,9003 bd2 ba1.6k sqft1508 E Wells Fargo Rd, Prescott, AZ 86303For SaleMLS ID #1083309, Benjamin Zallaha, Realty One Group Mountain Desert. PAAR as distributed by MLS GRID
- $625,0003 bd3 ba1.8k sqft1180 Deerfield Rd, Prescott, AZ 86303For SaleMLS ID #1082915, Geoffrey Hyland, eXp Realty. PAAR as distributed by MLS GRID
- $619,9003 bd2 ba1.7k sqft1002 Panicum Dr, Prescott, AZ 86305For SaleMLS ID #1084253, Cynthia Lynn Stoppe, Realty ONE Group Mountain Desert. PAAR as distributed by MLS GRID
- $499,3693 bd1 ba1.3k sqft1419 W McKee Mine Rd, Prescott, AZ 86303For SaleMLS ID #1084035, Christine Sirochman, West USA Realty of Prescott. PAAR as distributed by MLS GRID
- $367,0002 bd1 ba768 sqft2905 E Aspen Ln, Prescott, AZ 86303For SaleMLS ID #1080267, Conrad Walton, Realty ONE Group Mountain Desert. PAAR as distributed by MLS GRID
