Skip main navigation
Sold for $925,000
  • Listed by: First Team Real Estate • Kate Olivas • Contact: 714-392-5716
    Bought with: First Team Real Estate
    $925,000

    2705 E Virginia Ave, Anaheim, CA 92806

    3beds
    1,605sqft
    Single Family Residence
    Built in 1963
    7,875 Square Feet Lot
    $1,049,000 Zestimate®
    $576/sqft
    $4,169 Estimated rent

    Home value

    $1,049,000

    $997,000 - $1.10M

    $4,169/mo

    Zestimate® history
    Loading
    Loading...

    Owner options

    List your home for rent

    $4,169/mo

    Rent Zestimate®

    Find your next renter with Zillow Rental Manager. Plus, with online applications, you can quickly screen prospective tenants – for free.

    Learn more

    $4,169/mo

    Rent Zestimate®

    Refinance and save

    $5,782/mo

    Est. payment

    Refinancing to a lower rate could help reduce your monthly payments and save thousands over the life of the loan.

    See today's rates

    $5,782/mo

    Est. payment

    Explore your selling options

    Work with a Zillow partner agent

    Leverage their expertise and Zillow's premium Showcase listings to get your home seen by more buyers.

    Get started

    List with your own agent

    Get your home in front of millions of buyers by listing it on Zillow.

    Learn how to do it

    Sell it yourself

    Take full control of how buyers see your home on Zillow by listing For Sale by Owner (FSBO).

    List your home

    What's special

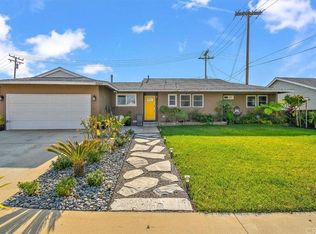
    Welcome to this custom corner lot home nestled on a beautiful tree lined street. This single level beauty has been remodeled inside and out with no detail spared. Enter into this 3 bedroom and 2 bath home which also includes a large permitted space that can be used as a 4th BEDROOM or additional living space. The home boasts engineered hardwood floors that welcome you into the living room with a brick and shiplap detailed gas fireplace, recessed lighting and custom cabinetry. Move to the kitchen with an abundance of custom cabinetry, granite countertops, pantry and appliances including a stove, built-in microwave and dishwasher. There is a kitchen island with custom lighting and space for bar stools as well as the full size dining room. Enjoy a true master suite with an oversized walk-in closet and a new en suite bathroom including a custom vanity with double sinks and spacious step in shower with custom dual shower heads. The other 2 bedrooms have wood floors, a neutral paint palette and dual pane windows that share a hall bathroom with a bathtub and granite topped counter. Move to the private backyard with the perfect ratio of landscaping and hardscape. The backyard also has citrus trees to include mandarin, tangerine, orange and lemon. There is also eggplant, onion, lemongrass and mint balm. The list of custom upgrades include a newer A/C, furnace, all new ducting, water softener system, sprinkler system and a newer roof installed in 2017. The home is near the Anaheim Coves Park and Trail, The Platinum Triangle, Disneyland, schools, shopping, dining and more! DON’T MISS OUT!!

    Zillow last checked:

    Listing updated:

    Listed by:

    Kate Olivas DRE #01911995 714-392-5716,

    First Team Real Estate

    Bought with:

    Debbi-An Purpura, DRE #02056021

    First Team Real Estate

    Source: CRMLS,MLS#: OC23125113MLS LogoOriginating MLS: California Regional MLS

    Facts & features

    Interior

    Bedrooms & bathrooms
    • Bedrooms: 3
    • Bathrooms: 2
    • Full bathrooms: 1
    • 3/4 bathrooms: 1
    • Main level bathrooms: 2
    • Main level bedrooms: 3
    Rooms
    • Room types: Bedroom, Kitchen, Living Room, Primary Bathroom, Primary Bedroom, Other, Sunroom, Dining Room
    Primary bedroom
    • Features: Main Level Primary
    Primary bedroom
    • Features: Primary Suite
    Bedroom
    • Features: All Bedrooms Down
    Bedroom
    • Features: Bedroom on Main Level
    Bathroom
    • Features: Bathroom Exhaust Fan, Bathtub, Dual Sinks, Multiple Shower Heads, Remodeled, Separate Shower, Tub Shower, Upgraded, Walk-In Shower
    Kitchen
    • Features: Granite Counters, Kitchen Island, Pots & Pan Drawers, Remodeled, Updated Kitchen
    Other
    • Features: Walk-In Closet(s)
    Heating
    • Central
    Cooling
    • Central Air
    Appliances
    • Included: Electric Oven, Disposal, Microwave, Self Cleaning Oven, Water Softener, Water To Refrigerator, Warming Drawer
    • Laundry: Gas Dryer Hookup, In Garage
    Features
    • Breakfast Bar, Separate/Formal Dining Room, Granite Counters, Open Floorplan, Pantry, All Bedrooms Down, Bedroom on Main Level, Main Level Primary, Primary Suite, Walk-In Closet(s)
    • Flooring: Tile, Wood
    • Doors: Sliding Doors
    • Windows: Double Pane Windows, Screens
    • Has fireplace: Yes
    • Fireplace features: Gas, Living Room
    • Common walls with other units/homes: No Common Walls
    Interior area
    • Total interior livable area: 1,605 sqft

    Property

    Parking
    • Total spaces: 2
    • Parking features: Door-Multi, Driveway, Garage, Garage Door Opener
    • Attached garage spaces: 2
    Features
    • Levels: One
    • Stories: 1
    • Entry location: 1
    • Patio & porch: Covered, Enclosed
    • Exterior features: Lighting
    • Pool features: None
    • Spa features: None
    • Fencing: Block
    • Has view: Yes
    • View description: None
    Lot
    • Size: 7,875 Square Feet
    • Features: Back Yard, Corner Lot, Front Yard, Garden, Lawn, Landscaped, Sprinkler System
    Details
    • Parcel number: 25325123
    • Special conditions: Standard

    Construction

    Type & style
    • Home type: SingleFamily
    • Architectural style: Traditional
    • Property subtype: Single Family Residence
    Materials
    • Brick, Stucco
    • Foundation: Slab
    • Roof: Composition
    Condition
    • Updated/Remodeled,Turnkey
    • New construction: No
    • Year built: 1963

    Utilities & green energy

    • Sewer: Public Sewer
    • Water: Public
    • Utilities for property: Cable Available, Electricity Connected, Natural Gas Connected, Phone Available, Sewer Connected, Water Connected

    Community & HOA

    Community
    • Features: Curbs, Gutter(s), Street Lights, Suburban, Sidewalks
    • Subdivision: ,Other
    Location
    • Region: Anaheim

    Financial & listing details

    • Price per square foot: $576/sqft
    • Tax assessed value: $440,623
    • Annual tax amount: $5,410
    • Date on market: 7/12/2023
    • Cumulative days on market: 6 days
    • Listing terms: Cash,Cash to New Loan,Conventional,FHA,VA Loan
    • Inclusions: Water Softener System, All Light Fixtures, Living Room Built-in Cabinet
    • Exclusions: Ring Doorbell, Sheds, Curtain Rods, 2 Refrigerators, Washer and Dryer, TV and TV Bracker
    • Road surface type: Paved

    Price history

    DateEventPrice
    8/1/2023Sold$925,000+5.7%$576/sqft
    Source: CRMLS #OC23125113 Report a problem
    7/29/2023Pending sale$874,900+36.7%$545/sqft
    Source: CRMLS #OC23125113 Report a problem
    2/23/2018Sold$640,000+1.6%$399/sqft
    Source: Public Record Report a problem
    1/26/2018Pending sale$629,900$392/sqft
    Source: Anaheim Hills Office #PW18004317 Report a problem
    1/9/2018Listed for sale$629,900$392/sqft
    Source: BHHS CA Properties #PW18004317 Report a problem

    Public tax history

    YearProperty taxesTax assessment
    2025$5,410 -48.7%$440,623 -52.4%
    2024$10,556 +32.1%$925,000 +32.2%
    2023$7,990 +1.2%$699,933 +2%
    2022$7,892 -0.2%$686,209 +2%
    2021$7,908 +0.4%$672,754 +1%
    2020$7,876 $665,856 +2%
    2019$7,876 +3.2%$652,800 +743.2%
    2018$7,633 +590.2%$77,415 +2%
    2017$1,106 $75,898 +2%
    2016$1,106 +0.6%$74,410 +1.5%
    2015$1,099 +6.8%$73,293 +2%
    2014$1,029 $71,858 +0.5%
    2013-- $71,534 +2%
    2012-- $70,132 +2%
    2011-- $68,757 +0.8%
    2010-- $68,244 -0.2%
    2009-- $68,407 +2%
    2008-- $67,066 +2%
    2007-- $65,751 +2%
    2006-- $64,462 +2%
    2005-- $63,199 +2%
    2004-- $61,960 +1.9%
    2003-- $60,825 +2%
    2002-- $59,633 +2%
    2001$611 +2.2%$58,464 +2%
    2000$598 $57,318
    Find assessor info on the county website

    Neighborhood: Southeast Anaheim

    Nearby schools

    GreatSchools rating
    Schools provided by the listing agent
    • Elementary: Juarez
    • Middle: South
    • High: Katella

    Source: CRMLS. This data may not be complete. We recommend contacting the local school district to confirm school assignments for this home.

    Get a cash offer in 3 minutes
    Find out how much your home could sell for in as little as 3 minutes with a no-obligation cash offer.
    Estimated market value
    $1,049,000
    Get a cash offer in 3 minutes
    Find out how much your home could sell for in as little as 3 minutes with a no-obligation cash offer.
    Estimated market value
    $1,049,000