Skip main navigation
Off market
  • $1,703,200

    2705 Echo Valley Trl, McKinney, TX 75069

    4beds
    4,631sqft
    SingleFamily
    Built in 2013
    0.5 Acres Lot
    $1,703,200 Zestimate®
    $368/sqft
    $6,835 Estimated rent

    Home value

    $1,703,200

    $1.58M - $1.84M

    $6,835/mo

    Zestimate® history
    Loading
    Loading...

    Owner options

    List your home for rent

    $6,835/mo

    Rent Zestimate®

    Find your next renter with Zillow Rental Manager. Plus, with online applications, you can quickly screen prospective tenants – for free.

    Learn more

    $6,835/mo

    Rent Zestimate®

    Refinance and save

    $11,503/mo

    Est. payment

    Refinancing to a lower rate could help reduce your monthly payments and save thousands over the life of the loan.

    See today's rates

    $11,503/mo

    Est. payment

    Explore your selling options

    Work with a Zillow partner agent

    Leverage their expertise and Zillow's premium Showcase listings to get your home seen by more buyers.

    Get started

    List with your own agent

    Get your home in front of millions of buyers by listing it on Zillow.

    Learn how to do it

    Sell it yourself

    Take full control of how buyers see your home on Zillow by listing For Sale by Owner (FSBO).

    List your home

    What's special

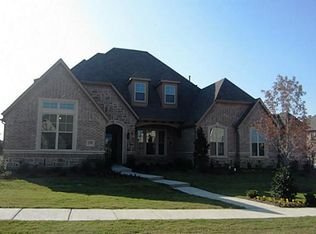
    For those who want absolute perfection...this stunning 1-story pool home in exclusive Serenity is it! Situated on a premium .50 acre corner lot, you'll love the beautiful panoramic water view of the community pond from the front courtyard and hearty Texas foliage in back. A truly park-like setting in your own backyard, you'll appreciate the tranquility of the waterfall swimming pool or serve a sumptuous meal by the pergola covered built-in grill. The covered outdoor living area also provides an ideal spot for morning coffee, a nightcap or watching your favorite sports by the gas log fireplace.A residence of character, this "Julian" 1-story floorplan by award winning Drees Homes boasts over 4600 sq.ft. of luxury and comfort. From the moment you enter, you'll see the many high-end features of that make it one-of-a-kind: handscraped hardwood floors, archways, thick crown & base moldings, plantation shutters, exquisite light fixtures & chandeliers, vaulted beamed ceilings, soft cool tones, and lots of picture windows allowing so much natural light streaming in.The amazing study/library/music room with a bay window has a captivating view of Serenity pond. Classic wainscot molding and a beamed ceiling compliment the gleaming hardwood floors. Off the dining room is a charming iron gated wine cellar and handy butler pantry.Your spacious family room provides an engaging sense of hospitality, focused around the gas log fireplace. Ideal for southern entertaining! The family chef will love the sumptuous medley of perfection in the custom created kitchen. Features include extensive cabinetry plus stainless steel appliances, including a built-in refrigerator, double ovens, commercial gas range, microwave and dishwasher...plus a farm-style sink interesting pendant lights, custom-designed backsplash and a large walk-in pantry. Three dining options--formal, casual or cozy breakfast nook. Two more distinctive features in the eat-in kitchen are a custom built hutch & adjacent desk. Nearby is the media room which hosts the whole-house media/sound system plus an adjacent wet bar and a game room/retreat room. The master suite reflects comfort and luxury with its barrel ceiling, exquisite chandelier and decorator colors. You'll pass a convenient coffee bar and a spa-like master bath on the way into the bedroom. Three more large bedrooms on the opposite side of the home, each having a dedicated full bath and ample closet space. Capture the essence of this alluring home, sure to please both friends and family alike. Master craftsmanship, a residence of character, immaculate. Make Your Move Today and Welcome Home!

    This property is off market, which means it's not currently listed for sale or rent on Zillow. This may be different from what's available on other websites or public sources.
    Facts & features

    Interior

    Bedrooms & bathrooms
    • Bedrooms: 4
    • Bathrooms: 5
    • Full bathrooms: 4
    • 1/2 bathrooms: 1
    Heating
    • Forced air, Gas
    Cooling
    • Central
    Appliances
    • Included: Freezer, Microwave, Refrigerator
    Features
    • Decorative Lighting, Plantation Shutters, Window Coverings, Flat Screen Wiring, Sound System Wiring
    • Flooring: Tile, Carpet, Hardwood
    • Has fireplace: Yes
    Interior area
    • Structure area source: Tax
    • Total interior livable area: 4,631 sqft

    Property

    Parking
    • Parking features: Garage - Attached
    Features
    • Exterior features: Brick
    • Fencing: Iron
    • Has view: Yes
    • View description: Water
    • Has water view: Yes
    • Water view: Water
    Lot
    • Size: 0.5 Acres
    • Features: Lrg. Backyard Grass, Some Trees, Interior Lot, Corner, Landscaped
    Details
    • Parcel number: R974800A02001
    • Other equipment: Water Line to Refrigerator, Double Oven, Plumbed For Gas in Kitchen, Commercial Grade Range

    Construction

    Type & style
    • Home type: SingleFamily
    • Architectural style: Traditional
    Materials
    • Wood
    • Foundation: Slab
    • Roof: Composition
    Condition
    • Year built: 2013

    Utilities & green energy

    • Utilities for property: City Sewer, City Water, Underground Utilities

    Community & HOA

    Community
    • Security: Owned
    HOA
    • Has HOA: Yes
    • Services included: Management Fees, Maintenance of Common Areas
    • HOA fee: $158 monthly
    Location
    • Region: Mckinney

    Financial & listing details

    • Price per square foot: $368/sqft
    • Tax assessed value: $1,817,519
    • Annual tax amount: $17,250

    Price history

    DateEventPrice
    3/15/2019Listing removed$1,000,000$216/sqft
    Source: Ebby Halliday Realtors #13957840 Report a problem
    1/21/2019Pending sale$1,000,000$216/sqft
    Source: Ebby Halliday, REALTORS McK #13957840 Report a problem
    10/29/2018Listed for sale$1,000,000$216/sqft
    Source: Ebby Halliday, REALTORS McK #13957840 Report a problem

    Public tax history

    YearProperty taxesTax assessment
    2025$17,250 -3.3%$1,574,311 +10%
    2024$17,833 +2%$1,431,192 +10%
    2023$17,487 $1,301,084 +10%
    2022-- $1,182,804 +10%
    2021$21,608 +6.7%$1,075,276 +10.3%
    2020$20,245 +1%$974,894 +5.7%
    2019$20,036 -12.2%$922,153 -2.8%
    2018$22,808 +4.7%$949,013 +6.8%
    2017$21,790 $888,349 +0.9%
    2016$21,790 +19.8%$880,469 +4.3%
    2015$18,195 $844,000 +12.1%
    2014$18,195 $752,773 +736.4%
    2013-- $90,000
    2012-- $90,000
    2011-- $90,000 +27.7%
    2010-- $70,500 -6%
    2009-- $75,000
    Find assessor info on the county website

    Neighborhood: 75069

    Nearby schools

    GreatSchools rating
    Schools provided by the listing agent
    • Elementary: Robert L. Puster
    • Middle: Sloan Creek
    • High: Lovejoy
    • District: Lovejoy ISD

    Source: The MLS. This data may not be complete. We recommend contacting the local school district to confirm school assignments for this home.

    Get a cash offer in 3 minutes
    Find out how much your home could sell for in as little as 3 minutes with a no-obligation cash offer.
    Estimated market value
    $1,703,200
    Get a cash offer in 3 minutes
    Find out how much your home could sell for in as little as 3 minutes with a no-obligation cash offer.
    Estimated market value
    $1,703,200