Skip main navigation
Sold
  • Price Unknown

    2705 Firecrest Dr, Austin, TX 78748

    3beds
    2baths
    1,362sqft
    SingleFamily
    Built in 1984
    8,973 Square Feet Lot
    $373,600 Zestimate®
    $--/sqft
    $2,235 Estimated rent

    Home value

    $373,600

    $347,000 - $403,000

    $2,235/mo

    Zestimate® history
    Loading
    Loading...

    Owner options

    List your home for rent

    $2,235/mo

    Rent Zestimate®

    Find your next renter with Zillow Rental Manager. Plus, with online applications, you can quickly screen prospective tenants – for free.

    Learn more

    $2,235/mo

    Rent Zestimate®

    Refinance and save

    Refinancing to a lower rate could help reduce your monthly payments and save thousands over the life of the loan.

    See today's rates

    Explore your selling options

    Work with a Zillow partner agent

    Leverage their expertise and Zillow's premium Showcase listings to get your home seen by more buyers.

    Get started

    List with your own agent

    Get your home in front of millions of buyers by listing it on Zillow.

    Learn how to do it

    Sell it yourself

    Take full control of how buyers see your home on Zillow by listing For Sale by Owner (FSBO).

    List your home

    What's special

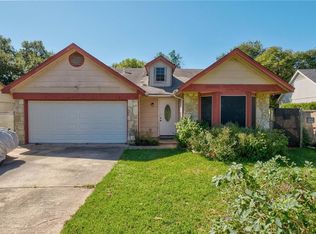
    3/2/2 Huge tree in front yard, fenced, shaded backyard nice.....Landlord will accept pets under (25 pounds) per Insurance Co acceptable breeds guidelines.Internet/high speed SPECTRUM and Google Fiber are available.

    Facts & features

    Interior

    Bedrooms & bathrooms
    • Bedrooms: 3
    • Bathrooms: 2
    Heating
    • Forced air, Electric
    Cooling
    • Central
    Appliances
    • Included: Dishwasher, Range / Oven
    Features
    • Flooring: Laminate
    • Has fireplace: Yes
    Interior area
    • Total interior livable area: 1,362 sqft

    Property

    Parking
    • Total spaces: 4
    • Parking features: None, Garage
    Features
    • Exterior features: Stone
    Lot
    • Size: 8,973 sqft
    Details
    • Parcel number: 342523

    Construction

    Type & style
    • Home type: SingleFamily
    Materials
    • wood frame
    • Foundation: Slab
    • Roof: Composition
    Condition
    • Year built: 1984

    Community & neighborhood

    Location
    • Region: Austin

    Other

    Other facts
    • Appliances \ Appliances \ Built-In Electric Oven
    • Appliances \ Appliances \ Dishwasher
    • Appliances \ Appliances \ Electric Range
    • Appliances \ Built-In Electric Oven
    • Balcony
    • Bedrooms \ MainLevelBedrooms \ 3
    • Community Features \ CommunityFeatures \ Sidewalks
    • Community Features \ CommunityFeatures \ Street Lights
    • CommunityFeatures \ Sidewalks
    • CommunityFeatures \ Street Lights
    • ConstructionMaterials \ Blown-In Insulation
    • ConstructionMaterials \ Frame
    • ConstructionMaterials \ Stone Veneer
    • CoolingYN \ true
    • DirectionFaces \ NE
    • Electric \ Separate Electric Meter
    • ElectricOnPropertyYN \ True
    • Elementary School: Cowan
    • EntryLocation \ 1st Floor Entry
    • Exterior Type: Stone
    • ExteriorFeatures \ See Remarks
    • FarmLandAreaUnits \ Square Feet
    • Flooring: Laminate
    • GarageYN \ true
    • Heating and Cooling \ Cooling \ Central Air
    • Heating and Cooling \ Cooling \ Electric
    • Heating and Cooling \ CoolingYN \ true
    • Heating and Cooling \ Heating \ Central
    • Heating and Cooling \ HeatingYN \ true
    • Heating system: Forced Air
    • Heating: Electric
    • HeatingYN \ true
    • High School: Akins
    • InteriorFeatures \ Eat-in Kitchen
    • LaundryFeatures \ Electric Dryer Hookup
    • LaundryFeatures \ Washer Hookup
    • LeaseTerm \ 12 Months
    • LivingAreaSource \ Public Records
    • Location \ DirectionFaces \ NE
    • MLS Listing ID: 6561279
    • MLS Name: Austin BOR ZDDP2 (Austin BOR ZDDP2)
    • MainLevelBedrooms \ 3
    • Materials \ Roof \ Composition
    • Middle School: Bailey
    • MlsStatus \ Active
    • OpenParkingYN \ true
    • Other Building Features \ PetsAllowed \ Breed Restrictions
    • Other Building Features \ PetsAllowed \ Cats OK
    • Other Building Features \ PetsAllowed \ Dogs OK
    • Other Exterior Features \ ExteriorFeatures \ See Remarks
    • Other Interior Features \ EntryLocation \ 1st Floor Entry
    • Other Interior Features \ FireplacesTotal \ 1
    • Other Interior Features \ Flooring \ Laminate
    • Other Interior Features \ Flooring \ Vinyl
    • Other Interior Features \ InteriorFeatures \ Eat-in Kitchen
    • Other Interior Features \ LaundryFeatures \ Electric Dryer Hookup
    • Other Interior Features \ LaundryFeatures \ Washer Hookup
    • Parking \ GarageYN \ true
    • Parking \ OpenParkingYN \ true
    • Parking \ ParkingFeatures \ Driveway
    • Parking \ ParkingFeatures \ Garage Faces Front
    • Parking \ ParkingFeatures \ Gated
    • Parking \ ParkingFeatures \ Leased
    • ParkingFeatures \ Driveway
    • ParkingFeatures \ Garage Faces Front
    • ParkingFeatures \ Gated
    • ParkingFeatures \ Leased
    • Patio \ PatioAndPorchFeatures \ Covered
    • Patio \ PatioAndPorchFeatures \ Patio
    • PetsAllowed \ Breed Restrictions
    • PetsAllowed \ Cats OK
    • PetsAllowed \ Dogs OK
    • Roof Type: Composition
    • School District: Austin ISD
    • Size \ FarmLandAreaUnits \ Square Feet
    • Sources \ LivingAreaSource \ Public Records
    • Utilities \ Above Ground
    • Utilities \ Electric \ Separate Electric Meter
    • Utilities \ ElectricOnPropertyYN \ True
    • Utilities \ Internet-Cable
    • Utilities \ Internet-Fiber
    • Utilities \ Phone Available
    • Utilities \ Sewer Available
    • Utilities \ Sewer Connected
    • Utilities \ Utilities \ Above Ground
    • Utilities \ Utilities \ Cable Available
    • Utilities \ Utilities \ Electricity Available
    • Utilities \ Utilities \ Internet-Cable
    • Utilities \ Utilities \ Internet-Fiber
    • Utilities \ Utilities \ Phone Available
    • Utilities \ Utilities \ Sewer Available
    • Utilities \ Utilities \ Sewer Connected
    • Utilities \ Utilities \ Water Available
    • Utilities \ Water Available
    • Vegetation \ Trees-Large (Over 40 Ft)
    • Yard \ Vegetation \ Trees-Large (Over 40 Ft)

    Price history

    DateEventPrice
    4/30/2025Sold--
    Source: Agent Provided Report a problem
    4/3/2025Contingent$399,900$294/sqft
    Source: Unlock MLS #6504475 Report a problem
    3/28/2025Price change$399,900-3.6%$294/sqft
    Source: Unlock MLS #6504475 Report a problem
    3/6/2025Listed for sale$415,000$305/sqft
    Source: Unlock MLS #6504475 Report a problem
    11/11/2020Listing removed$1,595$1/sqft
    Source: Fathom Realty, LLC #6561279 Report a problem
    11/6/2020Listed for rent$1,595-11.1%$1/sqft
    Source: Fathom Realty, LLC #6561279 Report a problem
    4/24/2019Listing removed$1,795$1/sqft
    Source: UTR Property Management Report a problem
    4/4/2019Listed for rent$1,795+21.7%$1/sqft
    Source: UTR Property Management Report a problem
    7/21/2012Listing removed$1,475$1/sqft
    Source: JBGoodwin REALTORS, Inc. #6411441 Report a problem
    6/7/2012Listed for rent$1,475+5.7%$1/sqft
    Source: JBGoodwin REALTORS, Inc. #6411441 Report a problem
    8/23/2011Listing removed$1,395$1/sqft
    Source: JB Goodwin REALTORS #6801384 Report a problem
    7/14/2011Listed for rent$1,395$1/sqft
    Source: JB Goodwin REALTORS #6801384 Report a problem

    Public tax history

    YearProperty taxesTax assessment
    2025$8,796 +4.9%$429,808 -7.8%
    2024$8,385 +7.9%$466,222 +8.6%
    2023$7,769 -11%$429,406 -12.4%
    2022$8,727 $490,370 +59.7%
    2021-- $307,102 +20.1%
    2020$5,693 +3.8%$255,687
    2019$5,484 -0.4%$255,687 +2.9%
    2018$5,507 $248,528 -0.1%
    2017$5,507 +27.1%$248,749 +19.1%
    2016$4,334 $208,777 +7.8%
    2015$4,334 $193,673 +6.4%
    2014$4,334 $182,102 +25.5%
    2013-- $145,085 +6.1%
    2012-- $136,784 -13.4%
    2011-- $157,914
    2010-- $157,914 +2.4%
    2009-- $154,140 +0.5%
    2008-- $153,386 +15.5%
    2007-- $132,849 +9.3%
    2006-- $121,583 +3%
    2005-- $118,072

    Find assessor info on the county website

    Neighborhood: Cherry Creek

    Nearby schools

    GreatSchools rating
    Schools provided by the listing agent
    • Middle: Bailey
    • High: Akins
    • District: Austin ISD

    Source: The MLS. This data may not be complete. We recommend contacting the local school district to confirm school assignments for this home.

    Get a cash offer in 3 minutes
    Find out how much your home could sell for in as little as 3 minutes with a no-obligation cash offer.
    Estimated market value
    $373,600
    Get a cash offer in 3 minutes
    Find out how much your home could sell for in as little as 3 minutes with a no-obligation cash offer.
    Estimated market value
    $373,600